Nestled in tranquility this fully remodeled brick home offers both comfort and convenience. Brand new dual pane windows thru out allow natural light to brighten up your day. The gorgeous granite counter top and new cabinets bring the kitchen to life. Main bedroom has a fresh new bathroom with a gorgeous shower and vanity.
Huge custom shed in the back yard allows for much needed storage and security. Spacious back yard has just enough green and pavers for some good old outdoor activity weather permitted;) You are close to the sports venues, main freeways, and the vast entertainment districts. The neighborhood is extremely settled and friendly neighbors make this community special. This home brings comfort and makes for a peaceful retreat.
Sold for $363,000
$363,000
5421 W SAGUARO Drive, Glendale, AZ 85304
3beds
1,287sqft
Single Family Residence
Built in 1972
7,004 Square Feet Lot
$370,100 Zestimate®
$282/sqft
$1,894 Estimated rent
Home value
$370,100
$352,000 - $389,000
$1,894/mo
Zestimate® history
Owner options
List your home for rent
$1,894/mo
Rent Zestimate®
Find your next renter with Zillow Rental Manager. Plus, with online applications, you can quickly screen prospective tenants – for free.
$1,894/mo
Rent Zestimate®
Refinance and save
$2,114/mo
Est. payment
Refinancing to a lower rate could help reduce your monthly payments and save thousands over the life of the loan.
$2,114/mo
Est. payment
Explore your selling options
Work with a Zillow partner agent
Leverage their expertise and Zillow's premium Showcase listings to get your home seen by more buyers.
Get startedList with your own agent
Get your home in front of millions of buyers by listing it on Zillow.
Learn how to do itSell it yourself
Take full control of how buyers see your home on Zillow by listing For Sale by Owner (FSBO).
List your homeWhat's special
Zillow last checked:
Listing updated:
Listed by:
Lori McDonald 602-579-1112,
Delex Realty,
John Theis 623-202-6044,
Delex Realty
Bought with:
Mayte Marquez Morier, SA652316000
eXp Realty
Jeffrey M Sibbach, SA536153000
eXp Realty
Source: ARMLS,MLS#: 6700257
Facts & features
Interior
Bedrooms & bathrooms
- Bedrooms: 3
- Bathrooms: 2
- Full bathrooms: 2
Primary bedroom
- Level: First
Heating
- Electric
Cooling
- Central Air
Appliances
- Included: Built-in Microwave, Dishwasher, Electric Cooktop
Features
- High Speed Internet, Granite Counters, Breakfast Bar, 3/4 Bath Master Bdrm
- Flooring: Carpet, Tile, Wood
- Windows: Double Pane Windows
- Has basement: No
- Has fireplace: No
Interior area
- Total structure area: 1,287
- Total interior livable area: 1,287 sqft
Property
Parking
- Total spaces: 4
- Parking features: Carport, Open
- Carport spaces: 2
- Uncovered spaces: 2
Features
- Stories: 1
- Patio & porch: Covered
- Exterior features: Storage
- Pool features: None
- Spa features: None
- Fencing: Block
Lot
- Size: 7,004 Square Feet
- Features: Desert Front, Gravel/Stone Back, Synthetic Grass Back
Details
- Parcel number: 14826054
- Special conditions: Owner/Agent
Construction
Type & style
- Home type: SingleFamily
- Architectural style: Ranch
- Property subtype: Single Family Residence
Materials
- Brick Veneer, Block
- Roof: Composition
Condition
- Year built: 1972
Details
- Warranty included: Yes
Utilities & green energy
- Sewer: Public Sewer
- Water: City Water
Community & HOA
Community
- Subdivision: VILLA CORTEZ
HOA
- Has HOA: No
- Services included: No Fees
Location
- Region: Glendale
Financial & listing details
- Price per square foot: $282/sqft
- Tax assessed value: $288,000
- Annual tax amount: $714
- Date on market: 2/6/2026
- Cumulative days on market: 54 days
- Listing terms: Cash,Conventional,FHA,VA Loan
- Ownership: Fee Simple
Price history
| Date | Event | Price |
|---|---|---|
| 7/23/2024 | Sold | $363,000-0.5%$282/sqft |
Source:  ARMLS #6700257 Report a problem ARMLS #6700257 Report a problem | ||
| 6/26/2024 | Pending sale | $365,000$284/sqft |
Source: ARMLS #6700257 Report a problem | ||
| 6/21/2024 | Price change | $365,000-0.8%$284/sqft |
Source: ARMLS #6700257 Report a problem | ||
| 5/23/2024 | Price change | $368,000-3.2%$286/sqft |
Source: ARMLS #6700257 Report a problem | ||
| 5/3/2024 | Listed for sale | $380,000-2.6%$295/sqft |
Source: ARMLS #6700257 Report a problem | ||
| 1/23/2024 | Listing removed | $390,000$303/sqft |
Source: ARMLS #6432082 Report a problem | ||
| 12/6/2022 | Listing removed | $390,000$303/sqft |
Source: ARMLS #6432082 Report a problem | ||
| 7/18/2022 | Price change | $390,000-3.7%$303/sqft |
Source: ARMLS #6432082 Report a problem | ||
| 7/11/2022 | Listed for sale | $405,000+251.3%$315/sqft |
Source: ARMLS #6432082 Report a problem | ||
| 2/27/2003 | Sold | $115,300+13%$90/sqft |
Source: ARMLS #1914868 Report a problem | ||
| 9/10/2001 | Sold | $102,000+30.9%$79/sqft |
Source: Public Record Report a problem | ||
| 10/14/1997 | Sold | $77,900$61/sqft |
Source: Public Record Report a problem | ||
Public tax history
| Year | Property taxes | Tax assessment |
|---|---|---|
| 2025 | $699 +2.3% | $28,800 -2.5% |
| 2024 | $684 -2.2% | $29,550 +254.8% |
| 2023 | $699 -1.2% | $8,328 -53.8% |
| 2022 | $708 -8.2% | $18,030 +10.3% |
| 2021 | $771 +2.9% | $16,350 +8.6% |
| 2020 | $749 +2.4% | $15,060 +13.5% |
| 2019 | $732 | $13,270 +8.9% |
| 2018 | $732 -0.7% | $12,180 +12.7% |
| 2017 | $737 +7.3% | $10,810 +9.4% |
| 2016 | $687 +4.1% | $9,880 +9.7% |
| 2015 | $659 | $9,010 +47.5% |
| 2014 | -- | $6,110 +25.2% |
| 2013 | -- | $4,880 -7.2% |
| 2012 | -- | $5,260 -28.1% |
| 2011 | -- | $7,320 -21.8% |
| 2010 | -- | $9,360 -32.8% |
| 2009 | -- | $13,920 -13.3% |
| 2008 | -- | $16,050 +20.7% |
| 2007 | -- | $13,300 +46.2% |
| 2006 | -- | $9,100 |
| 2005 | -- | $9,100 +13.8% |
| 2004 | -- | $8,000 |
| 2003 | -- | $8,000 +22.1% |
| 2002 | -- | $6,550 |
Find assessor info on the county website
Neighborhood: 85304
Nearby homes
- $322,400-- bd2 ba1.4k sqft5415 W Saguaro Dr, Glendale, AZ 85304Off Market
- $315,200-- bd2 ba1.1k sqft5427 W Saguaro Dr, Glendale, AZ 85304Off Market
- $367,1003 bd2 ba1.4k sqft5414 W Becker Ln, Glendale, AZ 85304Off Market
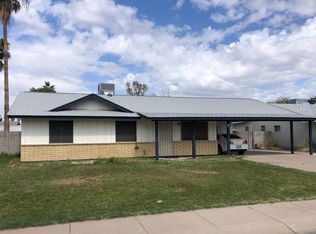
- $386,8003 bd2 ba1.8k sqft5408 W Becker Ln, Glendale, AZ 85304Off Market

- $373,6003 bd2 ba1.4k sqft5420 W Becker Ln, Glendale, AZ 85304Off Market
- $344,400-- bd1 ba1.8k sqft5409 W Saguaro Dr, Glendale, AZ 85304Off Market
- $378,2003 bd2 ba1.2k sqft5431 W Saguaro Dr, Glendale, AZ 85304Off Market
- $346,400-- bd2 ba1.5k sqft5422 W Saguaro Dr, Glendale, AZ 85304Off Market
Nearby schools
GreatSchools rating
- 6/10Desert Palms Elementary SchoolGrades: PK-8Distance: 0.5 mi
- 5/10Ironwood High SchoolGrades: 7-12Distance: 1.5 mi
Schools provided by the listing agent
- Elementary: Desert Palms Elementary School
- Middle: Desert Palms Elementary School
- High: Ironwood High School
- District: Peoria Unified School District
Source: ARMLS. This data may not be complete. We recommend contacting the local school district to confirm school assignments for this home.
Get a cash offer in 3 minutes
Find out how much your home could sell for in as little as 3 minutes with a no-obligation cash offer.
Estimated market value
$370,100
Get a cash offer in 3 minutes
Find out how much your home could sell for in as little as 3 minutes with a no-obligation cash offer.
Estimated market value
$370,100
- Arizona
- Maricopa County
- Glendale
- 85304
- 5421 W SAGUARO Drive
Nearby cities
Nearby neighborhoods
Nearby zip codes
Other Glendale Topics
