Skip main navigation
Sold for $465,000
  • $465,000

    54218 Oconee Dr, Macomb, MI 48042

    3beds
    3,203sqft
    Single Family Residence
    Built in 2001
    0.25 Acres Lot
    $510,800 Zestimate®
    $145/sqft
    $3,367 Estimated rent

    Home value

    $510,800

    $485,000 - $536,000

    $3,367/mo

    Zestimate® history
    Loading
    Loading...

    Owner options

    List your home for rent

    $3,367/mo

    Rent Zestimate®

    Find your next renter with Zillow Rental Manager. Plus, with online applications, you can quickly screen prospective tenants – for free.

    Learn more

    $3,367/mo

    Rent Zestimate®

    Refinance and save

    $3,308/mo

    Est. payment

    Refinancing to a lower rate could help reduce your monthly payments and save thousands over the life of the loan.

    See today's rates

    $3,308/mo

    Est. payment

    Explore your selling options

    Work with a Zillow partner agent

    Leverage their expertise and Zillow's premium Showcase listings to get your home seen by more buyers.

    Get started

    List with your own agent

    Get your home in front of millions of buyers by listing it on Zillow.

    Learn how to do it

    Sell it yourself

    Take full control of how buyers see your home on Zillow by listing For Sale by Owner (FSBO).

    List your home

    What's special

    Brick beautyWater techGame roomDedicated home officePrivate havenMovie theaterTree - lined street
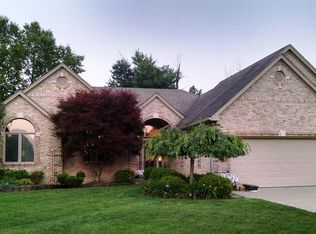
    Move right into this neat-as-a-pin, immaculately maintained home in Sumpter Forest! This brick beauty offers 3 spacious bedrooms, a dedicated home office, 2.5 baths, 2-car attached garage, and a whopping combined living space over 3,000 sq ft. Complete with a finished basement ready for entertainment. Fresh off a 2022 landscaping makeover and sporting a brand-new roof from 2023, this place doesn't just shout curb appeal—it screams it. Inside, the smart split floor plan keeps the master suite a private haven, while the heart of the home boasts a light-flooded kitchen that flows seamlessly into spacious living areas. Entertainment? This basement is begging to be your next game room, movie theater, or toy room. It's big enough for all three! New mechanicals give peace of mind. In 2024 the latest in heating and water tech was installed, making this not just a home, but a haven of comfort and efficiency. Situated on a tree-lined street with sidewalks, Sumpter Forest combines the best of tranquil living and convenient access. Highly sought out Utica Schools. Ready to step up your home game? This property is waiting to wow you. Move right in and get to living! Schedule your showing today! All measurements are estimated. BATVAI. All showings must be accompanied by a licensed Realtor.

    Zillow last checked:

    Listing updated:

    Listed by:

    Jacquelyn Wise 214-869-9181,

    Expert Realty Solutions Inc

    Bought with:

    Jack Combs, 6501252511

    Keller Williams Realty Lakeside

    Source: Realcomp II,MLS#: 20240013890MLS Logo

    Facts & features

    Interior

    Bedrooms & bathrooms
    • Bedrooms: 3
    • Bathrooms: 3
    • Full bathrooms: 2
    • 1/2 bathrooms: 1
    Primary bedroom
    • Level: Entry
    • Dimensions: 18 x 13
    Bedroom
    • Level: Entry
    • Dimensions: 11 x 13
    Bedroom
    • Level: Entry
    • Dimensions: 11 x 13
    Primary bathroom
    • Level: Entry
    • Dimensions: 14 x 13
    Other
    • Level: Entry
    • Dimensions: 6 x 11
    Other
    • Level: Entry
    • Dimensions: 7 x 4
    Bonus room
    • Level: Entry
    • Dimensions: 23 x 42
    Dining room
    • Level: Entry
    • Dimensions: 7 x 14
    Laundry
    • Level: Entry
    • Dimensions: 9 x 11
    Living room
    • Level: Entry
    • Dimensions: 20 x 16
    Heating
    • ENERGYSTAR Qualified Furnace Equipment, Natural Gas
    Cooling
    • Ceiling Fans, Central Air
    Appliances
    • Included: Dishwasher, Disposal, Energy Star Qualified Dryer, Energy Star Qualified Washer, Free Standing Electric Oven, Free Standing Refrigerator, Plumbed For Ice Maker, Stainless Steel Appliances
    • Laundry: Laundry Room
    Features
    • Windows: Energy Star Qualified Windows
    • Basement: Finished
    • Has fireplace: Yes
    • Fireplace features: Family Room, Wood Burning
    Interior area
    • Total interior livable area: 3,203 sqft
    • Finished area above ground: 1,972
    • Finished area below ground: 1,231

    Property

    Parking
    • Total spaces: 2
    • Parking features: Two Car Garage, Attached, Driveway
    • Attached garage spaces: 2
    Features
    • Levels: One
    • Stories: 1
    • Entry location: GroundLevel
    • Patio & porch: Patio
    • Exterior features: Lighting
    • Pool features: None
    Lot
    • Size: 0.25 Acres
    • Dimensions: 75.00 x 150.00
    Details
    • Parcel number: 0808280006
    • Special conditions: Short Sale No,Standard

    Construction

    Type & style
    • Home type: SingleFamily
    • Architectural style: Ranch
    • Property subtype: Single Family Residence
    Materials
    • Brick
    • Foundation: Basement, Poured
    • Roof: Asphalt
    Condition
    • New construction: No
    • Year built: 2001

    Utilities & green energy

    • Sewer: Public Sewer
    • Water: Public
    • Utilities for property: Underground Utilities

    Community & neighborhood

    Location
    • Region: Macomb
    • Subdivision: SUMPTER FOREST

    HOA & financial

    HOA
    • Has HOA: Yes
    • HOA fee: $300 annually

    Other

    Other facts
    • Listing agreement: Exclusive Agency
    • Listing terms: Cash,Conventional,FHA,FHA 203K,Va Loan

    Price history

    DateEventPrice
    4/4/2024Sold$465,000+6.7%$145/sqft
    Source: Realcomp II #20240013890 Report a problem
    3/9/2024Pending sale$436,000$136/sqft
    Source: Realcomp II #20240013890 Report a problem
    3/8/2024Listed for sale$436,000+48.8%$136/sqft
    Source: Realcomp II #20240013890 Report a problem
    3/24/2021Listing removed--
    Source: Owner Report a problem
    6/14/2016Sold$293,000$91/sqft
    Source: Public Record Report a problem
    4/10/2016Pending sale$293,000$91/sqft
    Source: Owner Report a problem
    3/24/2016Listed for sale$293,000-1.7%$91/sqft
    Source: Owner Report a problem
    7/20/2005Sold$298,000+8.4%$93/sqft
    Source: MiRealSource #781533 Report a problem
    11/26/2003Sold$275,000+281.9%$86/sqft
    Source: Public Record Report a problem
    4/10/2001Sold$72,000$22/sqft
    Source: Public Record Report a problem

    Public tax history

    YearProperty taxesTax assessment
    2025$4,700 +4.7%$222,600 +13.6%
    2024$4,489 +5.4%$195,900 +9.1%
    2023$4,260 +2.7%$179,500 +8.9%
    2022$4,149 -2.5%$164,900 +5.1%
    2021$4,256 $156,900 +1.3%
    2020$4,256 +4.1%$154,900 +6.2%
    2019$4,088 +1.6%$145,900 +4.9%
    2018$4,024 +47.9%$139,100 +4.5%
    2017$2,720 $133,160
    2016$2,720 $133,160 +6.6%
    2015$2,720 +203.7%$124,920 +14.1%
    2014$896 $109,520 +2.8%
    2011$896 $106,530 -21.5%
    2009-- $135,750 +855.3%
    2001$660 $14,210

    Find assessor info on the county website

    Neighborhood: 48042

    Nearby schools

    GreatSchools rating
    Get a cash offer in 3 minutes
    Find out how much your home could sell for in as little as 3 minutes with a no-obligation cash offer.
    Estimated market value
    $510,800
    Get a cash offer in 3 minutes
    Find out how much your home could sell for in as little as 3 minutes with a no-obligation cash offer.
    Estimated market value
    $510,800