This is the one! This darling home has been loved and maintained by the same family since 1972! Four generations have enjoyed meals together, camped in the living room together and had plenty of fun in the custom saltwater swimming pool & hot tub. This 4 bedroom, 2 bath home is ready for a new owner. Nice sized master suite with private bathroom. The 4th bedroom has been used as a home office, but could also be a great nursery, playroom or work out room. Enjoy the large living room, looking out to your backyard oasis. The kitchen has great storage. Unique cabinetry is both functional and pretty. The long driveway and 2 car garage makes parking for family and guest a breeze.
Sold
Price Unknown
5422 15th St, Lubbock, TX 79416
4beds
1,638sqft
Single Family Residence, Residential
Built in 1964
9,147 Square Feet Lot
$224,500 Zestimate®
$--/sqft
$1,880 Estimated rent
Home value
$224,500
$213,000 - $238,000
$1,880/mo
Zestimate® history
Owner options
List your home for rent
$1,880/mo
Rent Zestimate®
Find your next renter with Zillow Rental Manager. Plus, with online applications, you can quickly screen prospective tenants – for free.
$1,880/mo
Rent Zestimate®
Refinance and save
Refinancing to a lower rate could help reduce your monthly payments and save thousands over the life of the loan.
Explore your selling options
Work with a Zillow partner agent
Leverage their expertise and Zillow's premium Showcase listings to get your home seen by more buyers.
Get startedList with your own agent
Get your home in front of millions of buyers by listing it on Zillow.
Learn how to do itSell it yourself
Take full control of how buyers see your home on Zillow by listing For Sale by Owner (FSBO).
List your homeWhat's special
Zillow last checked:
Listing updated:
Listed by:
Amy Harlien TREC #0635877 806-543-5095,
Dannheim Realty
Bought with:
Jaden Timmons, TREC #0686226
Progressive Properties
Source: LBMLS,MLS#: 202411997
Facts & features
Interior
Bedrooms & bathrooms
- Bedrooms: 4
- Bathrooms: 2
- Full bathrooms: 2
Primary bedroom
- Features: Isolated, Luxury Vinyl Flooring
- Area: 152.76 Square Feet
- Dimensions: 11.40 x 13.40
Bedroom 2
- Features: Luxury Vinyl Flooring
- Area: 123.12 Square Feet
- Dimensions: 10.80 x 11.40
Bedroom 3
- Features: Luxury Vinyl Flooring
- Area: 165 Square Feet
- Dimensions: 11.00 x 15.00
Bedroom 4
- Features: Concrete Flooring
- Area: 101.2 Square Feet
- Dimensions: 9.20 x 11.00
Primary bathroom
- Features: Combination Shower/Tub
Dining room
- Features: Kitchen/Dining Combo, Tile Flooring
- Area: 64 Square Feet
- Dimensions: 8.00 x 8.00
Kitchen
- Description: great use of space and storage
- Features: Breakfast Bar, Formica Counters, Pantry, Tile Flooring, Wood Stain Cabinets
- Area: 84.7 Square Feet
- Dimensions: 7.70 x 11.00
Living room
- Description: ceiling fan & built-in shelving
- Features: Luxury Vinyl Flooring
- Area: 278.65 Square Feet
- Dimensions: 13.20 x 21.11
Utility room
- Description: connections in store room in garage
Heating
- Central, Natural Gas
Cooling
- Central Air, Electric
Appliances
- Included: Cooktop, Dishwasher, Disposal, Electric Cooktop, Microwave
- Laundry: Electric Dryer Hookup, In Garage
Features
- Bookcases, Breakfast Bar, Ceiling Fan(s), Formica Counters, Pantry, Smart Thermostat, Storage
- Flooring: Concrete, Luxury Vinyl, Tile
- Doors: Storm Door(s)
- Windows: Storm Window(s), Window Coverings
- Has basement: No
- Has fireplace: No
Interior area
- Total structure area: 1,638
- Total interior livable area: 1,638 sqft
- Finished area above ground: 1,638
Property
Parking
- Total spaces: 2
- Parking features: Attached, Garage
- Attached garage spaces: 2
Features
- Patio & porch: Covered, Patio
- Has private pool: Yes
- Pool features: Gas Heat, Gunite, In Ground, Salt Water
- Has spa: Yes
- Fencing: Fenced
Lot
- Size: 9,147 Square Feet
- Features: Landscaped, Sprinklers In Front
Details
- Additional structures: Storage
- Parcel number: R94204
- Special conditions: Standard
- Other equipment: None
Construction
Type & style
- Home type: SingleFamily
- Architectural style: Ranch,Traditional
- Property subtype: Single Family Residence, Residential
Materials
- Brick
- Foundation: Slab
- Roof: Composition
Condition
- New construction: No
- Year built: 1964
Utilities & green energy
- Utilities for property: Electricity Available
Community & HOA
HOA
- Has HOA: No
Location
- Region: Lubbock
Financial & listing details
- Tax assessed value: $215,911
- Annual tax amount: $2,830
- Date on market: 8/21/2024
- Cumulative days on market: 11 days
- Listing terms: Cash,Conventional,FHA
- Electric utility on property: Yes
- Road surface type: Paved
Price history
| Date | Event | Price |
|---|---|---|
| 10/1/2024 | Sold | -- |
Source:  LBMLS #202411997 Report a problem LBMLS #202411997 Report a problem | ||
| 9/2/2024 | Pending sale | $215,000$131/sqft |
Source: LBMLS #202411997 Report a problem | ||
| 8/21/2024 | Listed for sale | $215,000$131/sqft |
Source: LBMLS #202411997 Report a problem | ||
Public tax history
| Year | Property taxes | Tax assessment |
|---|---|---|
| 2025 | $3,820 +369.2% | $215,911 +6.9% |
| 2024 | $814 +0.4% | $201,975 +5.6% |
| 2023 | $811 -47.1% | $191,228 +10% |
| 2022 | $1,535 +1.1% | $173,844 +10% |
| 2021 | $1,518 +1% | $158,040 +10% |
| 2020 | $1,503 +0.4% | $143,673 +6.3% |
| 2019 | $1,497 -0.3% | $135,118 -4% |
| 2018 | $1,502 | $140,714 +4.9% |
| 2017 | $1,502 -7.1% | $134,103 +5% |
| 2016 | $1,617 | $127,671 +3.9% |
| 2015 | $1,617 | $122,820 +3% |
| 2014 | $1,617 | $119,208 +4.7% |
| 2013 | -- | $113,861 |
| 2012 | -- | $113,861 |
| 2011 | -- | $113,861 +1.5% |
| 2010 | -- | $112,170 |
| 2009 | -- | $112,170 -1.8% |
| 2008 | -- | $114,277 +10% |
| 2007 | -- | $103,888 +3.9% |
| 2006 | -- | $100,024 +2.6% |
| 2005 | -- | $97,448 +2% |
| 2004 | -- | $95,517 +5% |
| 2003 | -- | $91,010 +10% |
| 2002 | $1,811 +7% | $82,760 +5.9% |
| 2001 | $1,693 +30.6% | $78,122 +20.2% |
| 2000 | $1,297 | $65,015 |
Find assessor info on the county website
Neighborhood: 79416
Nearby homes
- $162,7003 bd2 ba1.4k sqft5424 15th St, Lubbock, TX 79416Off Market
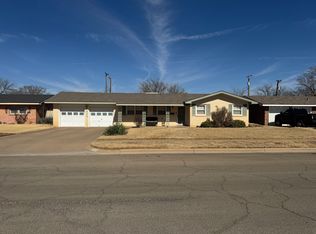
- $185,6003 bd2 ba1.6k sqft5420 15th St, Lubbock, TX 79416Off Market
- $156,9003 bd2 ba1.4k sqft5425 14th St, Lubbock, TX 79416Off Market

- $154,0003 bd2 ba1.5k sqft5423 14th St, Lubbock, TX 79416Off Market

- $--3 bd2 ba1.8k sqft5426 15th St, Lubbock, TX 79416Sold
- $--3 bd2 ba1.7k sqft5418 15th St, Lubbock, TX 79416Sold
- $181,7003 bd2 ba1.6k sqft5419 15th St, Lubbock, TX 79416Off Market
- $--3 bd2 ba1.4k sqft5427 14th St, Lubbock, TX 79416Sold
Nearby schools
GreatSchools rating
- 7/10Hardwick Elementary SchoolGrades: PK-5Distance: 0.2 mi
- 2/10Mackenzie Middle SchoolGrades: 6-8Distance: 0.2 mi
- 4/10Coronado High SchoolGrades: 9-12Distance: 1.6 mi
Schools provided by the listing agent
- Elementary: Hardwick
- Middle: Mackenzie
- High: Coronado
Source: LBMLS. This data may not be complete. We recommend contacting the local school district to confirm school assignments for this home.
Sell for more on Zillow
Get a Zillow Showcase℠ listing at no additional cost and you could sell for .
$224,500
2% more
+$4,490
With Zillow Showcase(estimated)
$228,990
Sell for more on Zillow
Get a Zillow Showcase℠ listing at no additional cost and you could sell for .
$224,500
2% more
+$4,490
With Zillow Showcase(estimated)
$228,990
- Texas
- Lubbock County
- Lubbock
- 79416
- 5422 15th St
