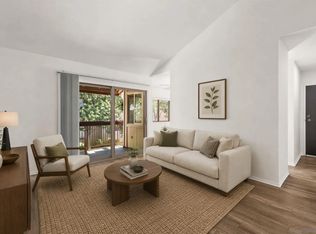
Stylish top-floor condominium with an open and airy layout. Gourmet kitchen featuring quartz countertops, stainless steel appliances, and a farmhouse sink. Spacious living room with vaulted ceilings opens to a private covered balcony, perfect for relaxing or entertaining. In-unit laundry adds everyday convenience. The Adobe Falls community offers two pool areas and beautifully maintained grounds. Conveniently located near shopping, trolley access, dining, and major freeways. A great value and a true must-see!
For sale
Price cut: $31K (6/19)
$499,000
5422 Adobe Falls Rd Unit 10, San Diego, CA 92120
2beds
1,144sqft
Condominium
Built in 1973
-- sqft lot
$496,100 Zestimate®
$436/sqft
$510/mo HOA
What's special
Private covered balconyFarmhouse sinkGourmet kitchenBeautifully maintained groundsOpen and airy layoutTwo pool areasQuartz countertops
- 40 days |
- 275 |
- 16 |
Zillow last checked:
Listing updated:
Listed by:
Jeff Rosa DRE #01452880 619-886-8790,
Market Real Estate
Source: SDMLS,MLS#: 260012748
Originating MLS: San Diego Association of REALTOR
Loading...
Facts & features
Interior
Bedrooms & bathrooms
- Bedrooms: 2
- Bathrooms: 2
- Full bathrooms: 2
Heating
- Wall/Gravity
Cooling
- N/K
Appliances
- Included: Dryer, Washer
- Laundry: Electric
Interior area
- Total structure area: 1,144
- Total interior livable area: 1,144 sqft
Video & virtual tour
Property
Parking
- Total spaces: 1
- Parking features: None Known
Features
- Levels: 1 Story
- Stories: 2
- Pool features: Community/Common
- Fencing: N/K
Details
- Parcel number: 4624401642
Construction
Type & style
- Home type: Condo
- Property subtype: Condominium
Materials
- Wood/Stucco
- Roof: Common Roof
Condition
- Year built: 1973
Utilities & green energy
- Sewer: Sewer Connected
- Water: Meter on Property
Community & HOA
Community
- Subdivision: Allied Gardens
HOA
- Services included: Common Area Maintenance, Exterior Bldg Maintenance, Trash Pickup, Water
- HOA fee: $510 monthly
- HOA name: Adobe Falls
Location
- Region: San Diego
Financial & listing details
- Price per square foot: $436/sqft
- Tax assessed value: $567,745
- Annual tax amount: $7,049
- Date on market: 5/27/2026
- Listing terms: Cash,Conventional,VA
Estimated market value
$496,100
$471,000 - $521,000
$2,776/mo
Price history
| Date | Event | Price |
|---|---|---|
| 6/19/2026 | Price change | $499,000-5.8%$436/sqft |
Source: | ||
| 5/27/2026 | Listed for sale | $530,000-0.9%$463/sqft |
Source: | ||
| 1/8/2024 | Listing removed | -- |
Source: | ||
| 1/7/2022 | Sold | $535,000+7.2%$468/sqft |
Source: | ||
| 12/9/2021 | Pending sale | $499,000$436/sqft |
Source: | ||
| 12/4/2021 | Listed for sale | $499,000+217.8%$436/sqft |
Source: | ||
| 11/25/2008 | Sold | $157,000+22.7%$137/sqft |
Source: Public Record Report a problem | ||
| 7/21/2008 | Sold | $128,000-58.7%$112/sqft |
Source: Public Record Report a problem | ||
| 7/1/2005 | Sold | $310,000+106.7%$271/sqft |
Source: Public Record Report a problem | ||
| 12/4/2001 | Sold | $150,000+145.9%$131/sqft |
Source: Public Record Report a problem | ||
| 9/18/1997 | Sold | $61,000$53/sqft |
Source: Public Record Report a problem | ||
Public tax history
| Year | Property taxes | Tax assessment |
|---|---|---|
| 2025 | $7,049 +3.9% | $567,745 +2% |
| 2024 | $6,781 +2.3% | $556,614 +2% |
| 2023 | $6,630 +193.1% | $545,700 +186.4% |
| 2022 | $2,262 -3% | $190,509 +2% |
| 2021 | $2,332 +1.2% | $186,774 +1% |
| 2020 | $2,304 +3.2% | $184,859 +2% |
| 2019 | $2,233 +5.5% | $181,236 +2% |
| 2018 | $2,117 +2.4% | $177,683 +2% |
| 2017 | $2,067 +1.6% | $174,200 +2% |
| 2016 | $2,034 +1.5% | $170,785 +1.5% |
| 2015 | $2,004 +1.6% | $168,220 +2% |
| 2014 | $1,973 | $164,925 +26.9% |
| 2013 | -- | $130,000 -19.2% |
| 2012 | -- | $160,960 +2% |
| 2011 | -- | $157,805 +0.8% |
| 2010 | -- | $156,627 -0.2% |
| 2009 | -- | $157,000 -51.3% |
| 2008 | -- | $322,524 +2% |
| 2007 | -- | $316,200 +2% |
| 2006 | -- | $310,000 +95% |
| 2005 | -- | $158,971 +2% |
| 2004 | -- | $155,855 +1.9% |
| 2003 | -- | $152,999 +2% |
| 2002 | -- | $150,000 +132.1% |
| 2001 | -- | $64,637 |
Find assessor info on the county website
Monthly payment
Est. payment$--/mo
Payment breakdown
Explore the cost of this home by adjusting the details. Changes won't be saved.All calculations are estimates and provided by Zillow, Inc. for informational purposes only. Actual amounts may vary.
HOA fees may include property taxes on listings classified as Co-Ops. Contact the listing agent and/or owner for fee details.
Mortgage interest rates are dependent on a number of factors, including credit score, down payment, and repayment length. Interest rate data provided by Zillow Group Marketplace, Inc. as of 1/1/1970 from various mortgage lenders with which we have lead or other similar arrangements; the Estimated Payment is an average of those rates.
See how much you could borrow to make a competitive offer.
Climate risks
Neighborhood: Del Cerro
Nearby schools
GreatSchools rating
- 5/10Foster Elementary SchoolGrades: K-5Distance: 0.7 mi
- 7/10Lewis Middle SchoolGrades: 6-8Distance: 1 mi
- 9/10Patrick Henry High SchoolGrades: 9-12Distance: 2.2 mi
A local agent can set up tours, give advice and negotiate with sellers.
Local buyer's agents are ready to help
- California
- San Diego County
- San Diego
- 92120
- Del Cerro
- 5422 Adobe Falls Rd Unit 10