Skip main navigation
For sale
  • $685,000

    5422 Bromyard Ct, Burke, VA 22015

    3beds
    1,928sqft
    : 
    Loading
    Get pre-qualified
    Townhouse
    Built in 1970
    1,760 Square Feet Lot
    $676,800 Zestimate®
    $355/sqft
    $107/mo HOA

    What's special

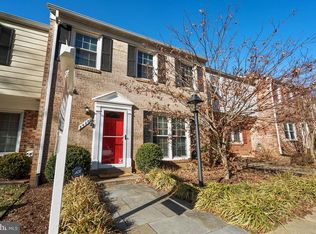
    Welcome to 5422 Bromyard Court, a beautifully updated and move-in ready townhome in the highly sought-after Lake Braddock community. Freshly painted in 2026 and filled with natural light, this spacious home offers over 1,900 square feet of finished living space with 3 bedrooms, 2 full baths, and 2 half baths. The bright and inviting kitchen features granite countertops, stainless steel appliances, and plenty of cabinet space, making it perfect for both everyday living and entertaining. The open floor plan flows seamlessly into the dramatic two-story family room, where soaring ceilings, hardwood floors, and custom built-in bookshelves create a warm and welcoming gathering space. Upstairs, you'll find comfortable bedrooms and updated baths, including a beautifully renovated guest bathroom completed in 2024 with a new tub, tile surround, and vanity. Recent improvements provide peace of mind and include a new roof (2025), dishwasher (2025), microwave (2024), refrigerator (2024), water heater (2020), and washer and dryer (2020). The walk-out lower level offers additional living space, a convenient half bath, and access to the backyard. One of this home's most special features is its exceptional setting. Backing to the community trail, playground, and scenic Lake Braddock, you'll enjoy peaceful water views and direct access to outdoor recreation right from your backyard. Residents of Lake Braddock enjoy an unmatched lifestyle with a picturesque 1.5-mile lakeside trail, community pool, tennis courts, multiple playgrounds, expansive green spaces, and year-round community events. The home is also within walking distance of Lake Braddock Secondary School, making it an ideal location for convenience and community connection. Combining beautiful updates, an open and airy floor plan, stunning lake views, and incredible community amenities, this is a rare opportunity to enjoy the very best of Lake Braddock living.
    17 days
    |
    767
    |
    41
    |

    Likely to sell faster than

    Zillow last checked:

    Listing updated:

    Listed by:

    Jennifer McWhirter 703-989-2120,

    Keller Williams Realty

    Source: Bright MLS,MLS#: VAFX2323214MLS Logo

    Loading...

      Facts & features

      Interior

      Bedrooms & bathrooms
      • Bedrooms: 3
      • Bathrooms: 4
      • Full bathrooms: 2
      • 1/2 bathrooms: 2
      • Main level bathrooms: 1
      Basement
      • Area: 520
      Heating
      • Forced Air, Natural Gas
      Cooling
      • Central Air, Electric
      Appliances
      • Included: Disposal, Dishwasher, Ice Maker, Freezer, Microwave, Oven, Oven/Range - Gas, Refrigerator, Gas Water Heater
      • Laundry: In Basement, Lower Level
      Features
      • Built-in Features, Crown Molding, Dining Area, Kitchen - Gourmet, Primary Bath(s), Upgraded Countertops, 9'+ Ceilings
      • Flooring: Hardwood, Carpet, Wood
      • Windows: Screens, Window Treatments
      • Basement: Full,Exterior Entry,Finished,Heated,Improved,Rear Entrance,Walk-Out Access,Windows
      • Number of fireplaces: 1
      • Fireplace features: Equipment, Mantel(s), Screen
      Interior area
      • Total structure area: 1,928
      • Total interior livable area: 1,928 sqft
      • Finished area above ground: 1,408
      • Finished area below ground: 520
      Video & virtual tour

      Property

      Parking
      • Parking features: Assigned, Other, Parking Lot
      • Details: Assigned Parking
      Accessibility
      • Accessibility features: None
      Features
      • Levels: Two
      • Stories: 2
      • Pool features: Community
      • Has view: Yes
      • View description: Lake
      • Has water view: Yes
      • Water view: Lake
      • Waterfront features: Lake
      Lot
      • Size: 1,760 Square Feet
      Details
      • Additional structures: Above Grade, Below Grade
      • Parcel number: 0782 08 0031
      • Zoning: 303
      • Special conditions: Standard

      Construction

      Type & style
      • Home type: Townhouse
      • Architectural style: Colonial
      • Property subtype: Townhouse
      Materials
      • Brick
      • Foundation: Slab
      • Roof: Asphalt
      Condition
      • New construction: No
      • Year built: 1970

      Utilities & green energy

      • Sewer: Public Sewer
      • Water: Public

      Community & HOA

      Community
      • Subdivision: Lake Braddock
      HOA
      • Has HOA: Yes
      • Amenities included: Jogging Path, Lake, Picnic Area, Pool, Tennis Court(s), Tot Lots/Playground
      • Services included: Pool(s), Snow Removal, Common Area Maintenance, Trash
      • HOA fee: $107 monthly
      • HOA name: LAKE BRADDOCK
      Location
      • Region: Burke

      Financial & listing details

      • Price per square foot: $355/sqft
      • Tax assessed value: $705,930
      • Annual tax amount: $8,143
      • Date on market: 6/25/2026
      • Listing agreement: Exclusive Right To Sell
      • Listing terms: Cash,Conventional,FHA,VA Loan
      • Ownership: Fee Simple

        Estimated market value

        $676,800

        $643,000 - $711,000

        $3,221/mo

        Price history

        DateEventPrice
        6/25/2026Listed for sale$685,000+39.1%$355/sqft
        Source: Bright MLS #VAFX2323214 Report a problem
        6/17/2019Sold$492,500-1.5%$255/sqft
        Source: Public Record Report a problem
        5/5/2019Pending sale$499,900$259/sqft
        Source: Century 21 Redwood Realty #VAFX1052224 Report a problem
        4/14/2019Listed for sale$499,900+6.4%$259/sqft
        Source: Century 21 Redwood Realty #VAFX1052224 Report a problem
        7/21/2015Sold$470,000+1.2%$244/sqft
        Source: Public Record Report a problem
        6/13/2015Pending sale$464,500$241/sqft
        Source: RE/MAX Allegiance #FX8629595 Report a problem
        6/2/2015Price change$464,500-2.3%$241/sqft
        Source: RE/MAX Allegiance #FX8629595 Report a problem
        5/22/2015Listed for sale$475,500+22%$247/sqft
        Source: RE/MAX Allegiance #FX8629595 Report a problem
        8/12/2011Sold$389,900$202/sqft
        Source: Agent Provided Report a problem
        6/11/2011Listed for sale$389,900$202/sqft
        Source: Coldwell Banker Residential Brokerage - Vienna #FX7624156 Report a problem

        Public tax history

        YearProperty taxesTax assessment
        2025$7,941 +3.3%$686,940 +3.5%
        2024$7,687 +7.9%$663,570 +5.1%
        2023$7,126 +7.1%$631,440 +8.6%
        2022$6,650 $581,580 +8.4%
        2021-- $536,420 +10.6%
        2020$5,741 +0.2%$485,120 +0.2%
        2019$5,727 +0.4%$483,930 +0.4%
        2018$5,706 +10.6%$482,170 +8.5%
        2017$5,158 +2.9%$444,310 +2.7%
        2016$5,012 +11.7%$432,590 +7.6%
        2015$4,488 +0.2%$402,160
        2014$4,478 $402,160 +10.6%
        2013-- $363,720 +2.1%
        2012-- $356,330 +2.1%
        2011-- $349,020 +2.1%
        2010-- $341,690 -6.5%
        2009-- $365,250 -7.2%
        2008-- $393,550 +5.6%
        2007-- $372,710 +66%
        2003-- $224,570 +20.6%
        2002-- $186,150 +15.5%
        2001-- $161,165
        Find assessor info on the county website

        Monthly payment

        Est. payment

        Payment breakdown

        Explore the cost of this home by adjusting the details. Changes won't be saved.
        All calculations are estimates and provided by Zillow, Inc. for informational purposes only. Actual amounts may vary.
        HOA fees may include property taxes on listings classified as Co-Ops. Contact the listing agent and/or owner for fee details.
        Mortgage interest rates are dependent on a number of factors, including credit score, down payment, and repayment length. Interest rate data provided by Zillow Group Marketplace, Inc. as of 1/1/1970 from various mortgage lenders with which we have lead or other similar arrangements; the Estimated Payment is an average of those rates.
        See how much you could borrow to make a competitive offer.

        Climate risks

        Neighborhood: 22015

        Getting around

        20 / 100
        Car-Dependent
        24 / 100
        Minimal Transit
        27 / 100
        Somewhat Bikeable

        Nearby schools

        GreatSchools rating
        Schools provided by the listing agent
        • Elementary: Kings Park
        • Middle: Lake Braddock Secondary School
        • High: Lake Braddock Secondary School
        • District: Fairfax County Public Schools

        Source: Bright MLS. This data may not be complete. We recommend contacting the local school district to confirm school assignments for this home.

        A local agent can set up tours, give advice and negotiate with sellers.

        Browse local experts

        Similar homes