Welcome to 5422 Castle Bar, a 5-bedroom Colonial in the sought-after Kingstowne community. Here, you’ll find the rare combination of quiet retreat and resort-style amenities just minutes from shopping, dining, and Metro. Step inside to sun-filled living spaces and high ceilings, an inviting family room with gas fireplace, and a chef-friendly kitchen featuring granite counters, stainless steel appliances, and a new 5-burner gas range. The open floor plan flows effortlessly for everyday living and entertaining. Upstairs, four spacious bedrooms include a serene primary suite. Downstairs, the walk-out lower level offers a versatile rec room, guest suite with full bath, and direct access to a patio and open common space — perfect for family, guests, or multigenerational needs. Enjoy morning coffee on the deck, sunset strolls on 12 miles of community trails, or weekends at Kingstowne’s two pools, fitness centers, tennis, and playgrounds. With easy access to 495, Wegmans, Kingstowne Towne Center, and Franconia–Springfield Metro, this home delivers a lifestyle as convenient as it is comfortable. Seller is offering $4K credit for flooring with acceptable offer.
Sold for $935,000
$935,000
5422 Castle Bar Ln, Alexandria, VA 22315
5beds
3,470sqft
Single Family Residence
Built in 1995
4,356 Square Feet Lot
$950,800 Zestimate®
$269/sqft
$4,620 Estimated rent
Home value
$950,800
$894,000 - $1.02M
$4,620/mo
Zestimate® history
Owner options
List your home for rent
$4,620/mo
Rent Zestimate®
Find your next renter with Zillow Rental Manager. Plus, with online applications, you can quickly screen prospective tenants – for free.
$4,620/mo
Rent Zestimate®
Refinance and save
$5,952/mo
Est. payment
Refinancing to a lower rate could help reduce your monthly payments and save thousands over the life of the loan.
$5,952/mo
Est. payment
Explore your selling options
Work with a Zillow partner agent
Leverage their expertise and Zillow's premium Showcase listings to get your home seen by more buyers.
Get startedList with your own agent
Get your home in front of millions of buyers by listing it on Zillow.
Learn how to do itSell it yourself
Take full control of how buyers see your home on Zillow by listing For Sale by Owner (FSBO).
List your homeWhat's special
Beautifully finished basementMassive rec areaGranite countersBeautiful landscaped lotCovered front porchRecently refinished hardwood floorsSunny breakfast area
Zillow last checked:
Listing updated:
Listed by:
MaryEllen Rotondo 703-472-5454,
Compass,
Listing Team: Advisory, Co-Listing Team: Advisory,Co-Listing Agent: Pia Taylor 301-661-9974,
Compass
Bought with:
Alex Turcan, 0225225726
Pearson Smith Realty, LLC
Source: Bright MLS,MLS#: VAFX2229682
Facts & features
Interior
Bedrooms & bathrooms
- Bedrooms: 5
- Bathrooms: 4
- Full bathrooms: 3
- 1/2 bathrooms: 1
- Main level bathrooms: 1
Rooms
- Room types: Living Room, Dining Room, Primary Bedroom, Bedroom 2, Bedroom 3, Bedroom 4, Bedroom 5, Kitchen, Family Room, Den, Bathroom 2, Bathroom 3, Primary Bathroom, Half Bath
Primary bedroom
- Level: Upper
Bedroom 2
- Level: Upper
Bedroom 3
- Level: Upper
Bedroom 4
- Level: Upper
Bedroom 5
- Level: Lower
Primary bathroom
- Level: Upper
Bathroom 2
- Level: Upper
Bathroom 3
- Level: Lower
Den
- Level: Main
Dining room
- Level: Main
Family room
- Level: Lower
Half bath
- Level: Main
Kitchen
- Level: Main
Living room
- Level: Main
Heating
- Forced Air, Natural Gas
Cooling
- Central Air, Electric
Appliances
- Included: Microwave, Dishwasher, Disposal, Dryer, Refrigerator, Stainless Steel Appliance(s), Washer, Water Heater, Gas Water Heater
- Laundry: In Basement
Features
- Eat-in Kitchen, Kitchen - Gourmet, Kitchen Island, Kitchen - Table Space, Walk-In Closet(s), Formal/Separate Dining Room, Open Floorplan, Family Room Off Kitchen, 2 Story Ceilings, Dry Wall
- Flooring: Carpet, Hardwood, Wood
- Windows: Window Treatments
- Basement: Full,Finished,Garage Access,Heated,Interior Entry,Exterior Entry,Walk-Out Access,Windows
- Number of fireplaces: 1
Interior area
- Total structure area: 3,470
- Total interior livable area: 3,470 sqft
- Finished area above ground: 3,470
Property
Parking
- Total spaces: 4
- Parking features: Basement, Garage Faces Front, Driveway, Attached, Off Street
- Garage spaces: 2
- Uncovered spaces: 2
Accessibility
- Accessibility features: None
Features
- Levels: Three
- Stories: 3
- Patio & porch: Deck, Patio
- Pool features: Community
- Has view: Yes
- View description: Scenic Vista, Trees/Woods
Lot
- Size: 4,356 Square Feet
- Features: Suburban
Details
- Additional structures: Above Grade
- Parcel number: 0912 12430005
- Zoning: 304
- Special conditions: Standard
Construction
Type & style
- Home type: SingleFamily
- Architectural style: Traditional
- Property subtype: Single Family Residence
Materials
- Brick Front, Fiberglass Siding
- Foundation: Concrete Perimeter
- Roof: Shingle
Condition
- Good
- New construction: No
- Year built: 1995
Utilities & green energy
- Sewer: Public Sewer
- Water: Community
- Utilities for property: Cable Available, Electricity Available, Natural Gas Available, Phone Available, Sewer Available, Water Available, Cable, DSL, Fiber Optic, Fixed Wireless
Community & HOA
Community
- Subdivision: None Available
HOA
- Has HOA: Yes
- Amenities included: Common Grounds, Community Center, Pool, Tennis Court(s), Tot Lots/Playground, Jogging Path, Lake
- Services included: Reserve Funds, Snow Removal, Trash, Recreation Facility, Pool(s), Common Area Maintenance
- HOA fee: $127 monthly
- HOA name: KINGSTOWNE RESIDENTIAL OWNERS CORPORATION
Location
- Region: Alexandria
Financial & listing details
- Price per square foot: $269/sqft
- Tax assessed value: $939,940
- Annual tax amount: $10,889
- Date on market: 6/14/2025
- Listing agreement: Exclusive Right To Sell
- Ownership: Fee Simple
Price history
| Date | Event | Price |
|---|---|---|
| 10/24/2025 | Sold | $935,000$269/sqft |
Source:  Bright MLS #VAFX2229682 Report a problem Bright MLS #VAFX2229682 Report a problem | ||
| 10/2/2025 | Contingent | $935,000$269/sqft |
Source: Bright MLS #VAFX2229682 Report a problem | ||
| 9/26/2025 | Listed for sale | $935,000-0.4%$269/sqft |
Source: Bright MLS #VAFX2229682 Report a problem | ||
| 8/19/2025 | Listing removed | $939,000$271/sqft |
Source: Bright MLS #VAFX2229682 Report a problem | ||
| 7/30/2025 | Price change | $939,000-3.1%$271/sqft |
Source: Bright MLS #VAFX2229682 Report a problem | ||
| 7/3/2025 | Price change | $969,000-2.1%$279/sqft |
Source: Bright MLS #VAFX2229682 Report a problem | ||
| 6/17/2025 | Listed for sale | $990,000+249.2%$285/sqft |
Source: Bright MLS #VAFX2229682 Report a problem | ||
| 9/5/1995 | Sold | $283,519+5.1%$82/sqft |
Source: Public Record Report a problem | ||
| 5/17/1995 | Sold | $269,677$78/sqft |
Source: Public Record Report a problem | ||
Public tax history
| Year | Property taxes | Tax assessment |
|---|---|---|
| 2025 | $10,866 +8.8% | $939,940 +9% |
| 2024 | $9,991 +4.5% | $862,430 +1.8% |
| 2023 | $9,563 +1.9% | $847,430 +3.2% |
| 2022 | $9,389 | $821,070 +14.5% |
| 2021 | -- | $716,860 +3.7% |
| 2020 | $8,184 | $691,470 |
| 2019 | $8,184 +4% | $691,470 +4% |
| 2018 | $7,867 -1.3% | $664,760 -3.2% |
| 2017 | $7,973 +5.8% | $686,750 +5.6% |
| 2016 | $7,535 +7% | $650,440 +3% |
| 2015 | $7,045 -0.7% | $631,280 -1% |
| 2014 | $7,097 | $637,380 +1.4% |
| 2013 | -- | $628,400 +2.6% |
| 2012 | -- | $612,190 +4% |
| 2011 | -- | $588,510 -0.3% |
| 2010 | -- | $590,480 -5.6% |
| 2009 | -- | $625,330 -8.7% |
| 2008 | -- | $684,990 +6.2% |
| 2007 | -- | $645,230 +70.6% |
| 2003 | -- | $378,320 +12% |
| 2002 | -- | $337,785 +17% |
| 2001 | -- | $288,705 |
Find assessor info on the county website
Neighborhood: Franconia
Nearby homes
- $575,4003 bd4 ba1.8k sqft6825 Heatherway Ct, Alexandria, VA 22315Off Market
- $554,6003 bd3 ba1.2k sqft6823 Heatherway Ct, Alexandria, VA 22315Off Market
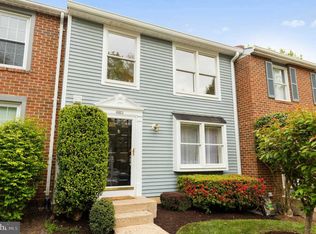
- $535,0003 bd4 ba1.2k sqft6827 Heatherway Ct, Alexandria, VA 22315Sold

- $599,7003 bd3 ba1.6k sqft5312 Avalon Pl, Alexandria, VA 22315Off Market

- $566,6003 bd4 ba1.2k sqft5310 Avalon Pl, Alexandria, VA 22315Off Market
- $565,5003 bd4 ba1.5k sqft6821 Heatherway Ct, Alexandria, VA 22315Off Market
- $563,4003 bd3 ba1.8k sqft5308 Avalon Pl, Alexandria, VA 22315Off Market
- $565,4003 bd3 ba1.8k sqft5306 Avalon Pl, Alexandria, VA 22315Off Market
Nearby schools
GreatSchools rating
- 8/10Hayfield Elementary SchoolGrades: PK-6Distance: 1.6 mi
- 6/10Hayfield SecondaryGrades: 7-12Distance: 1.6 mi
Schools provided by the listing agent
- District: Fairfax County Public Schools
Source: Bright MLS. This data may not be complete. We recommend contacting the local school district to confirm school assignments for this home.
Get a cash offer in 3 minutes
Find out how much your home could sell for in as little as 3 minutes with a no-obligation cash offer.
Estimated market value
$950,800
Get a cash offer in 3 minutes
Find out how much your home could sell for in as little as 3 minutes with a no-obligation cash offer.
Estimated market value
$950,800
- Virginia
- Fairfax County
- Alexandria
- 22315
- Franconia
- 5422 Castle Bar Ln
Nearby cities
Nearby neighborhoods
Nearby zip codes
Other Alexandria Topics
