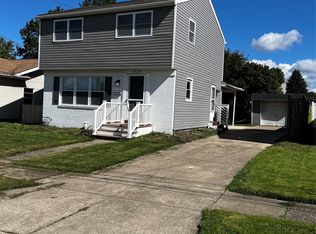
The recent upgrades and versatile living spaces are going to "wow" you in this Millcreek cape cod style home! The renovated white kitchen offers a bright, fresh look and a welcoming space for cooking and entertaining. The renovated bathroom also adds to the homes updated appeal! The finished basement expands your living space with flexibility to suit your needs whether you envision a cozy family room, a home office, a workout area, or space for hobbies. A convenient mudroom connects the home to the oversized attached garage, providing an easy transition indoors along with generous room for parking, tools, and storage. Step outside to enjoy the fenced backyard, with inviting outdoor for entertaining, gardening, or simply relaxing at the end of the day. Located in the Millcreek School District and close to Peach Street and the interstate, this thoughtfully updated home has plenty to offer inside and out!
Pending
$239,000
5422 Cherry Street Ext, Erie, PA 16509
4beds
1,284sqft
Single Family Residence
Built in 1953
8,999 Square Feet Lot
$243,700 Zestimate®
$186/sqft
$-- HOA
What's special
Bright fresh lookConvenient mudroomOversized attached garageRenovated bathroomRenovated white kitchenFenced backyard
- 12 days
- 1,406
- 108
Likely to sell faster than
Zillow last checked:
Listing updated:
Listed by:
Stacey Santos (814)833-9801,
RE/MAX Real Estate Group Erie 814-833-9801
Source: GEMLS,MLS#: 193134Originating MLS: Greater Erie Board Of Realtors
Facts & features
Interior
Bedrooms & bathrooms
- Bedrooms: 4
- Bathrooms: 1
- Full bathrooms: 1
Primary bedroom
- Level: Second
- Dimensions: 12x11
Bedroom
- Level: First
- Dimensions: 11x9
Bedroom
- Level: First
- Dimensions: 11x9
Bedroom
- Level: First
- Dimensions: 11x9
Family room
- Level: First
- Dimensions: 16x11
Family room
- Level: Lower
- Dimensions: 17x15
Other
- Level: First
- Dimensions: 8x5
Kitchen
- Level: First
- Dimensions: 12x11
Living room
- Level: First
- Dimensions: 16x11
Heating
- Forced Air, Gas
Cooling
- Central Air
Appliances
- Included: Dishwasher, Exhaust Fan, Electric Oven, Electric Range, Refrigerator, Dryer, Washer
Features
- Ceiling Fan(s), Cable TV, Window Treatments
- Flooring: Carpet, Hardwood, Vinyl
- Windows: Drapes
- Basement: Full,Finished
- Has fireplace: No
Interior area
- Total structure area: 1,284
- Total interior livable area: 1,284 sqft
Property
Parking
- Total spaces: 1.5
- Parking features: Detached, Garage, Garage Door Opener
- Garage spaces: 1.5
Features
- Levels: One and One Half
- Stories: 1.5
- Patio & porch: Patio
- Exterior features: Patio, Storage
Lot
- Size: 8,999 Square Feet
- Dimensions: 60 x 150 x 0 x 0
- Features: Level
Details
- Additional structures: Shed(s)
- Parcel number: 33145509.0005.00
- Zoning description: R-1
Construction
Type & style
- Home type: SingleFamily
- Architectural style: One and One Half Story
- Property subtype: Single Family Residence
Materials
- Aluminum Siding, Frame
- Roof: Composition
Condition
- Good Condition
- Year built: 1953
Utilities & green energy
- Sewer: Public Sewer
- Water: Public
Community & HOA
Community
- Security: Fire Alarm
Location
- Region: Erie
Financial & listing details
- Price per square foot: $186/sqft
- Tax assessed value: $99,500
- Annual tax amount: $2,787
- Date on market: 9/23/2026
- Cumulative days on market: 13 days
- Road surface type: Paved
Estimated market value
$243,700
$232,000 - $256,000
$1,855/mo
Price history
| Date | Event | Price |
|---|---|---|
| 9/28/2026 | Pending sale | $239,000$186/sqft |
Source: GEMLS #193134 Report a problem | ||
| 9/23/2026 | Listed for sale | $239,000+84.6%$186/sqft |
Source: GEMLS #193134 Report a problem | ||
| 3/24/2021 | Listing removed | -- |
Source: Owner Report a problem | ||
| 5/8/2017 | Sold | $129,500-5.8%$101/sqft |
Source: GEMLS #103263 Report a problem | ||
| 8/5/2016 | Listing removed | $137,500$107/sqft |
Source: Owner Report a problem | ||
| 6/23/2016 | Price change | $137,500-1.7%$107/sqft |
Source: Owner Report a problem | ||
| 4/7/2016 | Price change | $139,900-2.1%$109/sqft |
Source: Owner Report a problem | ||
| 3/29/2016 | Price change | $142,900-1.4%$111/sqft |
Source: Owner Report a problem | ||
| 3/10/2016 | Listed for sale | $144,900+42.1%$113/sqft |
Source: Owner Report a problem | ||
| 7/3/2012 | Sold | $102,000-2.9%$79/sqft |
Source: GEMLS #21595 Report a problem | ||
| 4/18/2012 | Price change | $105,000-6.3%$82/sqft |
Source: Coldwell Banker Select, REALTORS #21595 Report a problem | ||
| 3/20/2012 | Listed for sale | $112,000-2.6%$87/sqft |
Source: Coldwell Banker Select, REALTORS #21595 Report a problem | ||
| 8/31/2011 | Price change | $115,000-3%$90/sqft |
Source: Coldwell Banker Select, REALTORS #21595 Report a problem | ||
| 8/3/2011 | Listed for sale | $118,500+20.9%$92/sqft |
Source: Select, REALTORS #21595 Report a problem | ||
| 10/13/2003 | Sold | $98,000+35.2%$76/sqft |
Source: Public Record Report a problem | ||
| 3/13/2001 | Sold | $72,500$56/sqft |
Source: Public Record Report a problem | ||
Public tax history
| Year | Property taxes | Tax assessment |
|---|---|---|
| 2026 | $2,834 +1.9% | $99,500 |
| 2025 | $2,782 +3.2% | $99,500 |
| 2024 | $2,695 +8.9% | $99,500 |
| 2023 | $2,474 +2.4% | $99,500 |
| 2022 | $2,415 | $99,500 |
| 2021 | $2,415 +162% | $99,500 |
| 2020 | $922 -59.2% | $99,500 |
| 2019 | $2,257 -19.6% | $99,500 |
| 2018 | $2,806 +3.8% | $99,500 |
| 2017 | $2,703 +0.9% | $99,500 |
| 2016 | $2,679 +217.3% | $99,500 |
| 2015 | $844 | $99,500 |
| 2014 | $844 +72.1% | $99,500 |
| 2013 | $491 +2.7% | $99,500 +26% |
| 2012 | $478 | $78,970 |
| 2011 | $478 | $78,970 |
| 2010 | $478 +11% | $78,970 |
| 2009 | $430 | $78,970 |
| 2008 | -- | $78,970 |
| 2005 | $564 -1.3% | $78,970 |
| 2004 | $571 | $78,970 |
| 2003 | -- | $78,970 +446.1% |
| 2002 | -- | $14,460 |
| 2000 | -- | $14,460 |
Find assessor info on the county website
Monthly payment
Est. payment
Payment breakdown
Explore the cost of this home by adjusting the details. Changes won't be saved.Climate risks
Neighborhood: 16509
Nearby schools
Schools provided by the listing agent
- District: Millcreek
Source: GEMLS. This data may not be complete. We recommend contacting the local school district to confirm school assignments for this home.
Similar homes
- $250,0004 bd2 ba1.5k sqft740 Gold Ave, Erie, PA 16509For Sale
 MLS ID #192847, Emily Bargielski, Joe Herbert Realty. GEMLS
 - $249,9003 bd2 ba1.6k sqft3929 Davenport Ave, Erie, PA 16509For Sale
 MLS ID #193593, Lisa Schwab, Marsha Marsh RES Peach. GEMLS
 - $220,0004 bd2 ba1.3k sqft2048 Marmon Rd, Erie, PA 16509For Sale
 MLS ID #193510, Jake Scheloske, Agresti Real Estate. GEMLS
 - $299,9004 bd2 ba1.6k sqft4916 Richmond St, Erie, PA 16509For Sale
 MLS ID #193360, Bill Coyne, The Bowers Group LLC. GEMLS
