Built in 2019 and transformed into a customized masterpiece, this home offers a turnkey living experience with thoughtful upgrades and pride of ownership throughout. From the moment you arrive, the attention to detail is evident—both inside and out—creating a refined, move-in-ready retreat in a highly desirable location. Inside, the home features a fresh neutral palette throughout the main living areas, premium lighting fixtures, and custom finishes that elevate every space. Highlights include a striking marble fireplace with custom-built matching cabinets and shelving, a complete kitchen and butler’s pantry backsplash, surround sound in the living room with convenient TV outlets, and fully custom window treatments—including plantation shutters and Roman shades. Additional touches such as a custom barn door and wallpaper accent in the office, dimmer switches, and a new stair runner add warmth and sophistication. Don't miss the flexible bonus room on the third floor that has potential to be completed as a 5th bedroom. Outside, the property shines with exceptional curb appeal and thoughtfully designed outdoor living spaces. Enjoy a marble paver patio perfect for entertaining and grilling, outdoor ceiling fans on the front and back porches, custom wood shutters, and a fully upgraded, private backyard. The grounds have been completely reimagined with premium Bermuda turf, extensive landscaping including new trees and privacy shrubs, full irrigation, landscape lighting, French drains, and a premium fence system. Nestled on a friendly, quiet street, this location offers the perfect blend of community and convenience. Directly across from a park with greenway access, summer events, and new amenities, the home is highly walkable to SouthPark shopping, dining, grocery stores, and medical offices. Enjoy city views and quick access to everything Charlotte has to offer.
Closed
Street View
$1,700,000
5422 Closeburn Rd, Charlotte, NC 28210
4beds
3,919sqft
Single Family Residence
Built in 2019
0.36 Acres Lot
$1,699,800 Zestimate®
$434/sqft
$5,762 Estimated rent
Home value
$1,699,800
$1.60M - $1.80M
$5,762/mo
Zestimate® history
Owner options
List your home for rent
$5,762/mo
Rent Zestimate®
Find your next renter with Zillow Rental Manager. Plus, with online applications, you can quickly screen prospective tenants – for free.
$5,762/mo
Rent Zestimate®
Refinance and save
$10,099/mo
Est. payment
Refinancing to a lower rate could help reduce your monthly payments and save thousands over the life of the loan.
$10,099/mo
Est. payment
Explore your selling options
Work with a Zillow partner agent
Leverage their expertise and Zillow's premium Showcase listings to get your home seen by more buyers.
Get startedList with your own agent
Get your home in front of millions of buyers by listing it on Zillow.
Learn how to do itSell it yourself
Take full control of how buyers see your home on Zillow by listing For Sale by Owner (FSBO).
List your homeWhat's special
Zillow last checked:
Listing updated:
Listed by:
Ryan Palmer ryanpalmer@hmproperties.com,
Corcoran HM Properties
Bought with:
Hannah Sessoms
Corcoran HM Properties
Source: Canopy MLS as distributed by MLS GRID,MLS#: 4377756
Facts & features
Interior
Bedrooms & bathrooms
- Bedrooms: 4
- Bathrooms: 4
- Full bathrooms: 3
- 1/2 bathrooms: 1
Primary bedroom
- Level: Upper
Bedroom s
- Level: Upper
Bedroom s
- Level: Upper
Bedroom s
- Level: Upper
Bathroom half
- Level: Main
Bathroom full
- Level: Upper
Bathroom full
- Level: Upper
Bathroom full
- Level: Upper
Bar entertainment
- Features: Built-in Features
- Level: Main
Dining area
- Level: Main
Dining room
- Level: Main
Kitchen
- Features: Drop Zone, Kitchen Island, Open Floorplan
- Level: Main
Laundry
- Features: Built-in Features
- Level: Upper
Living room
- Features: Built-in Features
- Level: Main
Loft
- Level: Third
Office
- Level: Main
Heating
- Central
Cooling
- Ceiling Fan(s), Central Air
Appliances
- Included: Dishwasher, Disposal, Gas Oven, Gas Range, Plumbed For Ice Maker
- Laundry: Electric Dryer Hookup, Laundry Room, Upper Level, Washer Hookup
Features
- Built-in Features, Drop Zone, Kitchen Island, Open Floorplan, Pantry, Storage, Walk-In Closet(s)
- Flooring: Carpet, Tile, Wood
- Doors: Insulated Door(s), Pocket Doors
- Windows: Insulated Windows
- Has basement: No
- Attic: Walk-In
- Fireplace features: Family Room, Gas, Gas Log, Living Room
Interior area
- Total structure area: 3,214
- Total interior livable area: 3,919 sqft
- Finished area above ground: 3,919
- Finished area below ground: 0
Property
Parking
- Total spaces: 3
- Parking features: Attached Carport, Driveway, Detached Garage, Garage on Main Level
- Garage spaces: 2
- Carport spaces: 1
- Covered spaces: 3
- Has uncovered spaces: Yes
- Details: Covered Parking Space Attached to Home
Features
- Levels: Three Or More
- Stories: 3
- Patio & porch: Covered, Deck, Front Porch, Rear Porch
- Exterior features: In-Ground Irrigation
- Fencing: Back Yard,Electric,Fenced,Front Yard
Lot
- Size: 0.36 Acres
- Features: Cleared, Level, Wooded
Details
- Parcel number: 17125152
- Zoning: N1-A
- Special conditions: Standard
Construction
Type & style
- Home type: SingleFamily
- Architectural style: Traditional
- Property subtype: Single Family Residence
Materials
- Fiber Cement
- Foundation: Crawl Space
Condition
- New construction: No
- Year built: 2019
Utilities & green energy
- Sewer: Public Sewer
- Water: City
- Utilities for property: Cable Available
Green energy
- Energy efficient items: Insulation
Community & HOA
Community
- Security: Carbon Monoxide Detector(s), Smoke Detector(s)
- Subdivision: Southpark
Location
- Region: Charlotte
Financial & listing details
- Price per square foot: $434/sqft
- Tax assessed value: $1,162,700
- Annual tax amount: $9,090
- Date on market: 5/9/2026
- Cumulative days on market: 17 days
- Listing terms: Cash,Conventional,FHA
- Exclusions: Gym equipment in detached garage
- Road surface type: Concrete, Paved
Price history
| Date | Event | Price |
|---|---|---|
| 7/2/2026 | Sold | $1,700,000-5.5%$434/sqft |
Source:  Canopy MLS as distributed by MLS GRID #4377756 Report a problem Canopy MLS as distributed by MLS GRID #4377756 Report a problem | ||
| 5/26/2026 | Pending sale | $1,799,000$459/sqft |
Source: Canopy MLS as distributed by MLS GRID #4377756 Report a problem | ||
| 5/9/2026 | Listed for sale | $1,799,000+99.9%$459/sqft |
Source: Canopy MLS as distributed by MLS GRID #4377756 Report a problem | ||
| 8/30/2019 | Sold | $900,000-6.2%$230/sqft |
Source: Canopy MLS as distributed by MLS GRID #3527408 Report a problem | ||
| 7/22/2019 | Pending sale | $959,000$245/sqft |
Source: Banister Homes Inc. #3527408 Report a problem | ||
| 7/9/2019 | Listed for sale | $959,000$245/sqft |
Source: Banister Homes Inc. #3527408 Report a problem | ||
| 7/9/2018 | Listing removed | $959,000$245/sqft |
Source: Owner Report a problem | ||
| 4/9/2018 | Price change | $959,000-3.6%$245/sqft |
Source: Owner Report a problem | ||
| 3/11/2018 | Listed for sale | $995,000$254/sqft |
Source: Dickens Mitchener & Associates Inc #3248416 Report a problem | ||
Public tax history
| Year | Property taxes | Tax assessment |
|---|---|---|
| 2025 | $9,090 +1.5% | $1,162,700 |
| 2024 | $8,958 +3.3% | $1,162,700 |
| 2023 | $8,668 +4.4% | $1,162,700 +37.2% |
| 2022 | $8,304 +0.1% | $847,500 |
| 2021 | $8,293 +0.1% | $847,500 +19.7% |
| 2020 | $8,286 +21.2% | $708,200 |
| 2019 | $6,834 +160.5% | $708,200 +254.1% |
| 2018 | $2,624 | $200,000 |
| 2017 | -- | $200,000 |
Find assessor info on the county website
Neighborhood: SouthPark
Nearby homes
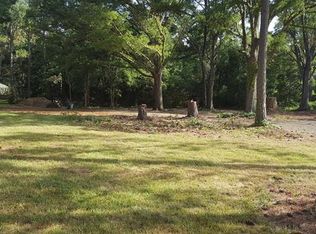
- $280,8000.8 Acres5426 Closeburn Rd, Charlotte, NC 28210Off Market
- $284,9003 bd2 ba1.5k sqft5418 Closeburn Rd, Charlotte, NC 28210Off Market
- $1,220,1005 bd4 ba3.1k sqft5428 Closeburn Rd, Charlotte, NC 28210Off Market
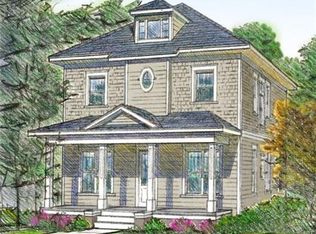
- $1,606,2004 bd5 ba3.8k sqft5416 Closeburn Rd, Charlotte, NC 28210Off Market
- $675,0000.54 Acres5410 Closeburn Rd, Charlotte, NC 28210Lot/Land
- $139,400-- bd-- ba-- sqftCloseburn Rd, Charlotte, NC 28210Off Market
- $2,105,0005 bd6 ba4k sqft5520 Closeburn Rd, Charlotte, NC 28210Off Market
- $868,8003 bd2 ba2.1k sqft5500 Closeburn Rd, Charlotte, NC 28210Off Market
Nearby schools
GreatSchools rating
- 8/10Beverly Woods ElementaryGrades: K-5Distance: 1.5 mi
- 5/10Carmel MiddleGrades: 6-8Distance: 2.9 mi
- 5/10South Mecklenburg HighGrades: 9-12Distance: 3 mi
Schools provided by the listing agent
- Elementary: Beverly Woods
- Middle: Carmel
- High: South Mecklenburg
Source: Canopy MLS as distributed by MLS GRID. This data may not be complete. We recommend contacting the local school district to confirm school assignments for this home.
Get a cash offer in 3 minutes
Find out how much your home could sell for in as little as 3 minutes with a no-obligation cash offer.
Estimated market value
$1,699,800
Get a cash offer in 3 minutes
Find out how much your home could sell for in as little as 3 minutes with a no-obligation cash offer.
Estimated market value
$1,699,800
- North Carolina
- Mecklenburg County
- Charlotte
- 28210
- SouthPark
- 5422 Closeburn Rd
Nearby cities
Nearby neighborhoods
Nearby zip codes
Other Charlotte Topics
