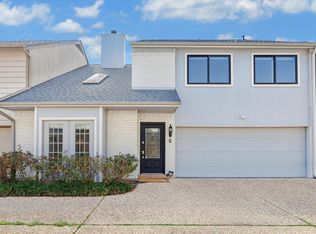
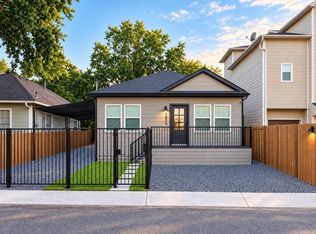
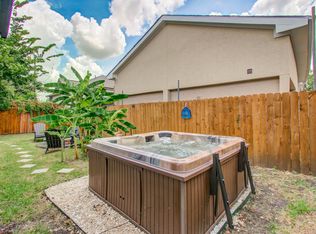
NO SHOWINGS Until 8/25... **All Utilities Paid for lease term! **Home Comes Fully Furnished! Single Family Home in Cottage Grove Modern Design with Open Floor Plan; "Real" Hardwood Flooring; Marble Countertops; Stainless Steel Appliances First Floor Bedroom and En Suite Bathroom includes Covered Patio with other door leading to the Fenced Front Green Space; Lots of Windows and Natural Light; Gas Fireplace; Gas Cooking; Marble Island; Built-In Entertainment Center Primary Bedroom and an Extra Bedroom (could also be perfect for a Nursery or an Office) is on the Third Floor Primary Bathroom Has a Free Standing Tub and EXTRA Large Frameless Separate Shower
Copyright notice - Data provided by HAR.com 2022 - All information provided should be independently verified.
Apartment for rent
Multifamily
Available now
No pets
Air conditioner, electric
Gas dryer hookup laundry
2 Attached garage spaces parking
Natural gas
What's special
Gas fireplaceOpen floor planGas cookingBuilt-in entertainment centerStainless steel appliancesModern designCovered patio
- 58 days |
- -- |
- -- |
Zillow last checked:
Listing updated:
Travel times

Let’s turn your rent into credit progress
Build credit history with every on-time payment and get credit for the payment you’re already making.
Facts & features
Interior
Bedrooms & bathrooms
- Bedrooms: 3
- Bathrooms: 4
- Full bathrooms: 3
- 1/2 bathrooms: 1
Rooms
- Room types: 1 Living Area, Breakfast Nook, Formal Living, Living Area - 2 Nd Floor, Office, Utility Room
Heating
- Natural Gas
Cooling
- Air Conditioner, Electric
Appliances
- Included: Convection Oven, Dishwasher, Dryer, Energy Star Qualified Appliances, Full Size, Garbage Disposal, Gas Oven, Stove, Washer
- Laundry: Gas Dryer Hookup, In Unit, Washer Hookup
Features
- 1 Bedroom Down - Not Primary BR, 2 Bedrooms Up, Brick Walls, Ceiling Fan(s), Primary Bed - 3rd Floor, Walk-In Closet(s), Wired for Sound
- Flooring: Wood
- Has fireplace: Yes
Interior area
- Total interior livable area: 2,249 sqft
Property
Parking
- Total spaces: 2
- Parking features: Attached, Garage, On Street
- Has attached garage: Yes
- Details: Contact manager
Features
- Stories: 3
- Exterior features: 1 Bedroom Down - Not Primary BR, 2 Bedrooms Up, Brick Walls, Primary Bed - 3 Rd Floor
Details
- Additional structures: Garage(s)
Construction
Type & style
- Home type: MultiFamily
- Property subtype: MultiFamily
Condition
- Year built: 2017
Building
Management
- Pets allowed: No
Community & HOA
Location
- Region: Houston
Financial & listing details
- Lease term: Short Term Lease
Nearby apartments for rent

Price history
| Date | Event | Price |
|---|---|---|
| 8/18/2026 | Price change | $4,500+12.5%$2/sqft |
Source:  HAR #83879666 Report a problem HAR #83879666 Report a problem | ||
| 8/15/2026 | Listed for rent | $4,000-11.1%$2/sqft |
Source: HAR #83879666 Report a problem | ||
| 10/8/2023 | Listing removed | -- |
Source: HAR #53148290 Report a problem | ||
| 5/2/2023 | Price change | $4,500-10%$2/sqft |
Source: HAR #53148290 Report a problem | ||
| 4/7/2023 | Listed for rent | $5,000$2/sqft |
Source: HAR #53148290 Report a problem | ||