Welcome home to this charming 1.5 story gem nestled in a vibrant neighborhood filled with beautifully renovated homes. Boasting three bedrooms and one bath, this fully rehabbed residence offers a perfect blend of modern comfort and classic appeal. Step inside to discover a welcoming atmosphere where every detail has been carefully curated. Prepare to be impressed by the brand new HVAC system ensuring year-round comfort, as well as gleaming Stainless Steel appliances adorning the kitchen, the granite slab counter top with new kitchen cabinets ready to inspire your culinary creations. T
With a built-in garage, parking is a breeze, providing both security and convenience for your vehicles. Step outside onto the new deck, where you can enjoy al fresco dining or simply bask in the serenity of your private backyard.
Indulge in the luxury of the ceramic tile bathroom, a sanctuary of tranquility and style, offering a spa-like experience right at home. Located in a desirable neighborhood brimming with revitalized homes, this property offers not just a house, but a lifestyle. Take advantage of the community's charm and convenience, with easy access to amenities, parks, and more. Don't miss this opportunity to make this meticulously renovated residence your own. Schedule a showing today. *** ZERO Down-Payment *** Contact Listing agent for more details on how to receive up to $6,000 in FREE Grant Money from a local lender. See supplement. Contact the listing Agent for more details.
Sold
Price Unknown
5422 Euclid Ave, Kansas City, MO 64130
3beds
1,138sqft
Single Family Residence
Built in 1925
5,244 Square Feet Lot
$181,000 Zestimate®
$--/sqft
$1,095 Estimated rent
Home value
$181,000
$168,000 - $194,000
$1,095/mo
Zestimate® history
Owner options
List your home for rent
$1,095/mo
Rent Zestimate®
Find your next renter with Zillow Rental Manager. Plus, with online applications, you can quickly screen prospective tenants – for free.
$1,095/mo
Rent Zestimate®
Refinance and save
Refinancing to a lower rate could help reduce your monthly payments and save thousands over the life of the loan.
Explore your selling options
Work with a Zillow partner agent
Leverage their expertise and Zillow's premium Showcase listings to get your home seen by more buyers.
Get startedList with your own agent
Get your home in front of millions of buyers by listing it on Zillow.
Learn how to do itSell it yourself
Take full control of how buyers see your home on Zillow by listing For Sale by Owner (FSBO).
List your homeWhat's special
Built - in garagePrivate backyardNew deckVibrant neighborhoodGranite slab counter topCeramic tile bathroomModern comfort
Zillow last checked:
Listing updated:
Listed by:
Al Lenzini 816-898-6056,
RE/MAX Revolution
Bought with:
Maria Zuluaga, BR00051283
Weichert, Realtors Welch & Com
Source: Heartland MLS as distributed by MLS GRID,MLS#: 2481341
Facts & features
Interior
Bedrooms & bathrooms
- Bedrooms: 3
- Bathrooms: 1
- Full bathrooms: 1
Bedroom 1
- Features: All Carpet
- Level: Main
Bedroom 2
- Features: All Carpet
- Level: Main
Bedroom 3
- Features: All Carpet
- Level: Upper
Bathroom 1
- Features: Ceramic Tiles
Dining room
- Features: Luxury Vinyl
Kitchen
- Features: Ceramic Tiles
- Level: Main
Living room
- Features: Luxury Vinyl
- Level: Main
Heating
- Forced Air
Cooling
- Electric
Appliances
- Included: Dishwasher, Built-In Electric Oven
- Laundry: In Basement
Features
- Flooring: Carpet, Ceramic Tile, Luxury Vinyl
- Basement: Full
- Number of fireplaces: 1
Interior area
- Total structure area: 1,138
- Total interior livable area: 1,138 sqft
- Finished area above ground: 1,138
- Finished area below ground: 0
Property
Parking
- Parking features: Built-In, Garage Door Opener, Garage Faces Rear
- Has attached garage: Yes
Features
- Patio & porch: Deck, Screened
Lot
- Size: 5,244 Square Feet
- Dimensions: 38 x 138
Details
- Parcel number: 30710262600000000
Construction
Type & style
- Home type: SingleFamily
- Architectural style: Traditional
- Property subtype: Single Family Residence
Materials
- Frame, Wood Siding
- Roof: Composition
Condition
- Fixer
- Year built: 1925
Utilities & green energy
- Sewer: Public Sewer
- Water: Public
Community & HOA
Community
- Subdivision: Frace Wesley D Add
HOA
- Has HOA: No
Location
- Region: Kansas City
Financial & listing details
- Tax assessed value: $227,080
- Annual tax amount: $785
- Date on market: 4/5/2024
- Listing terms: Cash,FHA,VA Loan
- Ownership: Investor
Price history
| Date | Event | Price |
|---|---|---|
| 5/30/2024 | Sold | -- |
Source:  Heartland MLS as distributed by MLS GRID #2481341 Report a problem Heartland MLS as distributed by MLS GRID #2481341 Report a problem | ||
| 5/10/2024 | Pending sale | $169,000$149/sqft |
Source: Heartland MLS as distributed by MLS GRID #2481341 Report a problem | ||
| 5/10/2024 | Price change | $169,000-6.1%$149/sqft |
Source: Heartland MLS as distributed by MLS GRID #2481341 Report a problem | ||
| 4/23/2024 | Pending sale | $179,900$158/sqft |
Source: Heartland MLS as distributed by MLS GRID #2481341 Report a problem | ||
| 4/16/2024 | Price change | $179,900-5.3%$158/sqft |
Source: Heartland MLS as distributed by MLS GRID #2481341 Report a problem | ||
| 4/5/2024 | Listed for sale | $189,900$167/sqft |
Source: Heartland MLS as distributed by MLS GRID #2481341 Report a problem | ||
| 2/20/2019 | Listing removed | $700$1/sqft |
Source: House Guys USA Property Management Report a problem | ||
| 1/4/2019 | Listed for rent | $700$1/sqft |
Source: House Guys USA Property Management Report a problem | ||
| 6/27/2001 | Sold | -- |
Source: Public Record Report a problem | ||
Public tax history
| Year | Property taxes | Tax assessment |
|---|---|---|
| 2025 | $3,619 +390% | $43,146 +361% |
| 2024 | $739 +1% | $9,359 |
| 2023 | $732 +61.4% | $9,359 +69.8% |
| 2022 | $453 +0.3% | $5,511 |
| 2021 | $452 -0.1% | $5,511 +1.2% |
| 2020 | $452 +2.1% | $5,447 |
| 2019 | $443 | $5,447 +14.9% |
| 2018 | $443 +12.6% | $4,741 |
| 2017 | $393 +9.2% | $4,741 +5.1% |
| 2016 | $360 -0.6% | $4,510 |
| 2014 | $362 -0.9% | $4,510 |
| 2013 | $366 -38.1% | $4,510 |
| 2012 | $591 +62.5% | $4,510 |
| 2011 | $364 +0.9% | $4,510 |
| 2010 | $361 -25.7% | $4,510 |
| 2009 | $485 +0.5% | $4,510 -26% |
| 2008 | $483 +13.9% | $6,094 |
| 2007 | $424 +0% | $6,094 +15% |
| 2006 | $423 +16.7% | $5,299 |
| 2005 | $363 +0.1% | $5,299 +15% |
| 2004 | $362 -0.6% | $4,608 |
| 2003 | $365 +0.3% | $4,608 |
| 2002 | $364 -0.1% | $4,608 |
| 2001 | $364 | $4,608 |
Find assessor info on the county website
Neighborhood: Blue Hills
Nearby homes
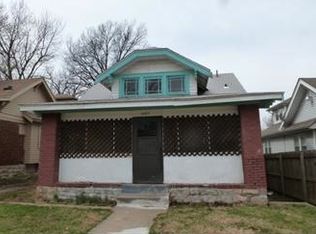
- $104,0003 bd1 ba1.2k sqft5420 Euclid Ave, Kansas City, MO 64130Off Market
- $208,5004 bd3 ba2k sqft5424 Euclid Ave, Kansas City, MO 64130Off Market

- $118,4003 bd1 ba1.1k sqft5416 Euclid Ave, Kansas City, MO 64130Off Market
- $118,9003 bd1 ba1.2k sqft5428 Euclid Ave, Kansas City, MO 64130Off Market
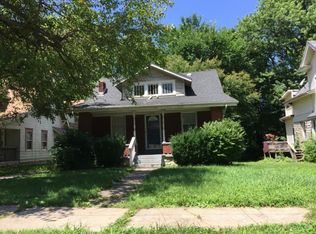
- $10,040-- bd-- ba-- sqft5412 Euclid Ave, Kansas City, MO 64130Off Market
- $101,7004 bd2 ba2.2k sqft5434 Euclid Ave, Kansas City, MO 64130Off Market
- $121,7003 bd1 ba1.1k sqft5419 Michigan Ave, Kansas City, MO 64130Off Market
- $108,9003 bd1 ba1.1k sqft5425 Michigan Ave, Kansas City, MO 64130Off Market
Nearby schools
GreatSchools rating
- 4/10M. L. King Elementary SchoolGrades: PK-6Distance: 0.8 mi
- 2/10Central Middle SchoolGrades: 7-8Distance: 3 mi
- 1/10SOUTHEAST High SchoolGrades: 9-12Distance: 1.6 mi
Schools provided by the listing agent
- Middle: Central
- High: Central
Source: Heartland MLS as distributed by MLS GRID. This data may not be complete. We recommend contacting the local school district to confirm school assignments for this home.
Get a cash offer in 3 minutes
Find out how much your home could sell for in as little as 3 minutes with a no-obligation cash offer.
Estimated market value
$181,000
Get a cash offer in 3 minutes
Find out how much your home could sell for in as little as 3 minutes with a no-obligation cash offer.
Estimated market value
$181,000
- Missouri
- Jackson County
- Kansas City
- 64130
- Blue Hills
- 5422 Euclid Ave
Nearby cities
Nearby neighborhoods
Nearby zip codes
Other Kansas City Topics
