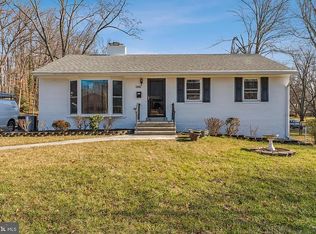
This is a unique opportunity to own a solid all-brick home offering immediate livability and meaningful upside for personalization. This spacious brick rambler features 5 bedrooms and 3 full baths, thoughtfully laid out with a bright, functional floor plan. The main level showcases an updated kitchen with stainless steel appliances, white cabinetry, and generous natural light. Hardwood floors run throughout the living and dining areas, hallway, and bedrooms, anchored by a classic wood-burning fireplace with hearth and mantel that adds warmth and character. Three bedrooms are located on this level, including a well-sized primary bedroom, along with a light filled hall bath. The kitchen flows seamlessly into the dining area, where a sliding glass door opens to a large deck overlooking a private backyard—ideal for entertaining, gardening, or quiet outdoor living. The lower level expands the home’s versatility with a spacious rec/family room perfect for gatherings, movie nights, or flexible use. Two additional bedrooms/office, a full bath, a soundproof music or workout room, and a dedicated laundry area complete this level. A walkout door provides direct backyard access, enhancing both function and livability. Roof and hot water heater were new in 2022. HVAC, dishwasher, refrigerator and microwave new in 2021. With generous square footage, a flexible layout, and room to make it your own, this home presents a strong value proposition in an established neighborhood. Conveniently located near the Beltway with easy access to shopping, dining, the airport, and the Pentagon. Property is being sold "as is"
Pending
Price cut: $19.9K (9/2)
$729,999
5422 Ferndale St, Springfield, VA 22151
5beds
2,408sqft
Single Family Residence
Built in 1957
0.26 Acres Lot
$725,200 Zestimate®
$303/sqft
$-- HOA
What's special
All-brick homePrivate backyardBright functional floor planFlexible layoutSpacious brick ramblerGenerous natural lightDedicated laundry area
- 45 days
- 1,054
- 51
Likely to sell faster than
Zillow last checked:
Listing updated:
Listed by:
Jim Fox 703-755-0296,
CENTURY 21 New Millennium 7039224010,
Co-Listing Agent: Clarice R Hatch 571-214-1870,
CENTURY 21 New Millennium
Source: Bright MLS,MLS#: VAFX2324440
Facts & features
Interior
Bedrooms & bathrooms
- Bedrooms: 5
- Bathrooms: 3
- Full bathrooms: 2
- 1/2 bathrooms: 1
- Main level bathrooms: 2
- Main level bedrooms: 3
Rooms
- Room types: Living Room, Kitchen, Recreation Room, Workshop
Kitchen
- Level: Main
Living room
- Level: Main
Recreation room
- Level: Lower
Workshop
- Level: Lower
Heating
- Forced Air, Natural Gas
Cooling
- Central Air, Electric
Appliances
- Included: Gas Water Heater
Features
- Combination Kitchen/Dining, Open Floorplan, Eat-in Kitchen
- Flooring: Hardwood, Luxury Vinyl, Wood
- Basement: Partial
- Number of fireplaces: 1
Interior area
- Total structure area: 2,408
- Total interior livable area: 2,408 sqft
- Finished area above ground: 1,204
- Finished area below ground: 1,204
Property
Parking
- Parking features: Driveway, Off Street
- Has uncovered spaces: Yes
Accessibility
- Accessibility features: None
Features
- Levels: One
- Stories: 1
- Pool features: Community
- Fencing: Full
Lot
- Size: 0.26 Acres
- Features: Level
Details
- Additional structures: Above Grade, Below Grade
- Parcel number: 0801 02210012
- Zoning: 130
- Special conditions: Standard
Construction
Type & style
- Home type: SingleFamily
- Architectural style: Ranch/Rambler
- Property subtype: Single Family Residence
Materials
- Brick
- Foundation: Block
Condition
- Good
- New construction: No
- Year built: 1957
Utilities & green energy
- Sewer: Public Sewer
- Water: Public
- Utilities for property: Natural Gas Available, Electricity Available, Sewer Available, Water Available
Community & HOA
Community
- Features: Pool
- Subdivision: North Springfield
HOA
- Has HOA: No
Location
- Region: Springfield
Financial & listing details
- Price per square foot: $303/sqft
- Tax assessed value: $659,140
- Annual tax amount: $7,603
- Date on market: 8/13/2026
- Listing agreement: Exclusive Right To Sell
- Listing terms: Conventional,Cash
- Ownership: Fee Simple
Estimated market value
$725,200
$689,000 - $761,000
$3,821/mo
Price history
| Date | Event | Price |
|---|---|---|
| 9/9/2026 | Pending sale | $729,999$303/sqft |
Source:  Bright MLS #VAFX2324440 Report a problem Bright MLS #VAFX2324440 Report a problem | ||
| 9/2/2026 | Price change | $729,999-2.7%$303/sqft |
Source: Bright MLS #VAFX2324440 Report a problem | ||
| 8/13/2026 | Listed for sale | $749,900+274.9%$311/sqft |
Source: Bright MLS #VAFX2324440 Report a problem | ||
| 2/22/2001 | Sold | $200,000$83/sqft |
Source: Public Record Report a problem | ||
Public tax history
| Year | Property taxes | Tax assessment |
|---|---|---|
| 2025 | $7,268 +5.1% | $628,710 +5.3% |
| 2024 | $6,918 +5.5% | $597,150 +2.8% |
| 2023 | $6,557 +4.4% | $581,050 +5.8% |
| 2022 | $6,281 | $549,240 +13.4% |
| 2021 | -- | $484,180 +1.7% |
| 2020 | $5,635 | $476,140 |
| 2019 | $5,635 +5.4% | $476,140 +5.4% |
| 2018 | $5,347 +6.4% | $451,760 +4.4% |
| 2017 | $5,023 +2.6% | $432,660 +2.4% |
| 2016 | $4,897 +6.8% | $422,660 +2.9% |
| 2015 | $4,584 +5.6% | $410,770 +5.4% |
| 2014 | $4,340 | $389,750 +10% |
| 2013 | -- | $354,410 +0% |
| 2012 | -- | $354,250 |
| 2011 | -- | $354,250 +7.8% |
| 2010 | -- | $328,680 -2.4% |
| 2009 | -- | $336,680 -22.8% |
| 2008 | -- | $436,240 -6.9% |
| 2007 | -- | $468,550 +74.8% |
| 2003 | -- | $268,040 +22% |
| 2002 | -- | $219,705 +14.3% |
| 2001 | -- | $192,230 |
Find assessor info on the county website
Monthly payment
Est. payment
Payment breakdown
Explore the cost of this home by adjusting the details. Changes won't be saved.Climate risks
Neighborhood: 22151
Nearby schools
Schools provided by the listing agent
- Elementary: North Springfield
- Middle: Holmes
- High: Annandale
- District: Fairfax County Public Schools
Source: Bright MLS. This data may not be complete. We recommend contacting the local school district to confirm school assignments for this home.
Similar homes
- $749,9904 bd3 ba2.4k sqft7214 Reservoir Rd, Springfield, VA 22150For Sale
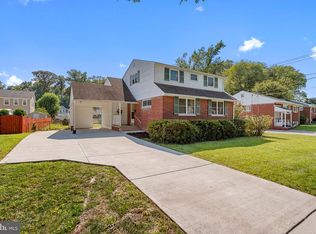
 MLS ID #VAFX2335742, Jeff Osborne, KW Metro Center. Bright MLS
 - $749,9004 bd3 ba2k sqft8926 Cromwell Dr, Springfield, VA 22151For Sale
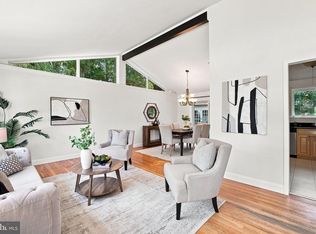 MLS ID #VAFX2334588, Rashne Green, RLAH @properties. Bright MLS
 - $779,0004 bd3 ba2k sqft5506 Ventnor Ln, Springfield, VA 22151For Sale
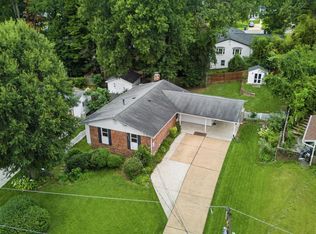 MLS ID #VAFX2335892, Frank Tavares, Pearson Smith Realty, LLC. Bright MLS
 - $799,9005 bd2 ba2.3k sqft6405 Inwood Dr, Springfield, VA 22150For Sale
 MLS ID #VAFX2322496, Zamir Nasrullah, BNI Realty. Bright MLS
 - $839,9005 bd2 ba2.5k sqft8923 Cromwell Dr, Springfield, VA 22151For SaleMLS ID #VAFX2332400, Frank Tavares, Pearson Smith Realty, LLC. Bright MLS
- $765,0005 bd3 ba2.3k sqft7113 Galgate Dr, Springfield, VA 22152For SaleMLS ID #VAFX2329270, Jess Miller, Samson Properties. Bright MLS
- $699,9004 bd2 ba1.5k sqft5907 Camberly Ave, Springfield, VA 22150For SaleMLS ID #VAFX2323774, Ram Mishra, Spring Hill Real Estate, LLC.. Bright MLS
- $750,0004 bd2 ba2.2k sqft4801 Eaton Pl, Alexandria, VA 22310For SaleMLS ID #VAFX2337384, Timothy Pierson, KW United. Bright MLS
- $799,0004 bd3 ba3k sqft6604 Grey Fox Dr, Springfield, VA 22152For SaleMLS ID #VAFX2339542, Matias Leiva, Keller Williams Realty. Bright MLS
- $759,0006 bd3 ba2.5k sqft6212 Thornwood Dr, Alexandria, VA 22310For SaleMLS ID #VAFX2338904, Darius Mahdavi, Samson Properties. Bright MLS
- $825,0005 bd3 ba2.2k sqft4703 Tara Dr, Fairfax, VA 22032For SaleMLS ID #VAFX2338580, Denean Lee Jones, Redfin Corporation. Bright MLS
- $825,0005 bd3 ba2.4k sqft8715 Falkstone Ln, Alexandria, VA 22309For SaleMLS ID #VAFX2341526, Jeff Jacobs, Compass. Bright MLS
- $825,0005 bd3 ba2.4k sqft10196 Bessmer Ln, Fairfax, VA 22032For SaleMLS ID #VAFX2337574, Corey Dutko, EXP Realty, LLC. Bright MLS
- $635,0004 bd2 ba2.1k sqft6630 S Kings Hwy, Alexandria, VA 22306For SaleMLS ID #VAFX2341844, Heather North, North Real Estate LLC. Bright MLS
- $714,9004 bd3 ba1.3k sqft10212 Stratford Ave, Fairfax, VA 22030For SaleMLS ID #VAFC2009012, Nathan Johnson, Keller Williams Capital Properties. Bright MLS
- $849,9904 bd3 ba2.2k sqft6126 Redwood Ln, Alexandria, VA 22310For SaleMLS ID #VAFX2334712, Darius Mahdavi, Samson Properties. Bright MLS
- $799,9005 bd3 ba2.2k sqft8410 Bound Brook Ln, Alexandria, VA 22309For SaleMLS ID #VAFX2338724, Jamie Test, Compass. Bright MLS
- $880,0003 bd3 ba1.4k sqft7807 Freehollow Dr, Falls Church, VA 22042For SaleMLS ID #VAFX2340070, Ed Torres, Samson Properties. Bright MLS
- $689,9003 bd3 ba1.9k sqft8413 Forrester Blvd, Springfield, VA 22152For SaleMLS ID #VAFX2325950, Erin Jones, KW Metro Center. Bright MLS
- $725,0003 bd2 ba1.9k sqft3912 Fairview Dr, Fairfax, VA 22031For SaleMLS ID #VAFC2008480, Rachel Feghali, BARCROFT REALTY GROUP, LLC. Bright MLS
