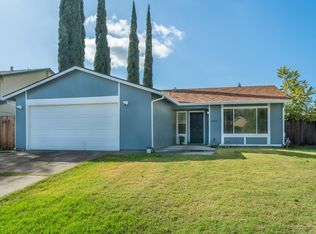
Tastefully updated single-story home offering a bright, functional floor plan with stylish modern finishes throughout. Updates completed in 2026 include fresh interior paint, flooring, doors, and a new electrical panel, complemented by a new HVAC system and water heater installed in 2023. Inspections have been completed and repairs addressed, making this home ready for its next owner. The updated kitchen features gray cabinetry, solid surface countertops, a stainless steel dishwasher, and abundant natural light. The spacious living room is anchored by a classic brick fireplace and flows seamlessly into the dining area. An expansive enclosed sunroom offers flexible space for a family room, game room, home office, fitness area, or entertaining, with large sliding glass doors connecting indoor and outdoor living. The generously sized primary suite features an updated en suite bath and ample closet space, while comfortable secondary bedrooms provide room for family, guests, or a home office. Outside, the oversized backyard is a blank canvas for gardening, outdoor entertaining, or creating your own retreat. Conveniently located near parks, schools, shopping, dining, and commuter routes, this move-in ready home combines thoughtful updates with room to make it your own.
Active
Price cut: $15K (9/9)
$465,000
5422 Fort Sutter Way, Sacramento, CA 95841
3beds
1,864sqft
Single Family Residence
Built in 1957
6,534 Square Feet Lot
$463,300 Zestimate®
$249/sqft
$-- HOA
What's special
Classic brick fireplaceExpansive enclosed sunroomGenerously sized primary suiteUpdated en suite bathAbundant natural lightStylish modern finishes throughoutOversized backyard
- 68 days
- 341
- 26
Zillow last checked:
Listing updated:
Listed by:
Nelson Lund DRE #02013954 916-704-5101,
Nick Sadek Sotheby's International Realty,
Jovan Gojkovich DRE #02310492 916-798-3198,
Nick Sadek Sotheby's International Realty
Source: MetroList Services of CA,MLS#: 226096324Originating MLS: MetroList Services, Inc.
Facts & features
Interior
Bedrooms & bathrooms
- Bedrooms: 3
- Bathrooms: 2
- Full bathrooms: 2
Rooms
- Room types: Converted Garage, Dining Room, Family Room, Sun Room, Kitchen, Laundry, Living Room
Primary bathroom
- Features: Shower Stall(s)
Dining room
- Features: Dining/Family Combo
Kitchen
- Features: Breakfast Area, Laminate Counters
Heating
- Central, Natural Gas
Cooling
- Ceiling Fan(s), Central Air
Appliances
- Included: Built-In Electric Oven, Dishwasher, Disposal, Microwave, Electric Cooktop
- Laundry: Laundry Room, Inside
Features
- Flooring: Carpet, Luxury Vinyl Plank
- Number of fireplaces: 1
- Fireplace features: Living Room, Gas Log, Gas
Interior area
- Total interior livable area: 1,864 sqft
Property
Parking
- Total spaces: 4
- Parking features: No Garage
- Uncovered spaces: 4
Features
- Fencing: Back Yard,Fenced
Lot
- Size: 6,534 Square Feet
- Features: Auto Sprinkler F&R
- Topography: Level,Trees Few,Level,Trees Few
Details
- Parcel number: 22000820140000
- Zoning: res
- Special conditions: Standard
Construction
Type & style
- Home type: SingleFamily
- Architectural style: Ranch
- Property subtype: Single Family Residence
Materials
- Stucco, Frame, Wood
- Foundation: Raised
- Roof: Composition
Condition
- Year built: 1957
Utilities & green energy
- Electric: 220 Volts, 220 Volts in Laundry
- Sewer: Public Sewer
- Water: Public
- Utilities for property: Cable Available, Sewer In & Connected, Internet Available, Natural Gas Connected
Community & HOA
Location
- Region: Sacramento
Financial & listing details
- Price per square foot: $249/sqft
- Tax assessed value: $487,852
- Price range: $465K - $465K
- Date on market: 7/30/2026
- Road surface type: Paved
Estimated market value
$463,300
$440,000 - $486,000
$2,446/mo
Price history
| Date | Event | Price |
|---|---|---|
| 9/9/2026 | Price change | $465,000-3.1%$249/sqft |
Source: MetroList Services of CA #226096324 Report a problem | ||
| 7/30/2026 | Listed for sale | $480,000+37.1%$258/sqft |
Source: MetroList Services of CA #226096324 Report a problem | ||
| 3/10/2006 | Sold | $350,000$188/sqft |
Source: Public Record Report a problem | ||
Public tax history
| Year | Property taxes | Tax assessment |
|---|---|---|
| 2026 | -- | $487,852 +2% |
| 2025 | $5,664 +5.1% | $478,287 +2% |
| 2024 | $5,391 -0.7% | $468,910 +2% |
| 2023 | $5,429 +13.9% | $459,717 +9.3% |
| 2022 | $4,767 -1.7% | $420,422 |
| 2021 | $4,849 +13.3% | $420,422 +13.5% |
| 2020 | $4,281 +5.3% | $370,417 +6% |
| 2019 | $4,067 +10.4% | $349,451 +7% |
| 2018 | $3,684 +6% | $326,590 +11% |
| 2017 | $3,476 +11.6% | $294,226 +14% |
| 2016 | $3,114 +19.5% | $258,094 +10% |
| 2015 | $2,605 | $234,632 +8% |
| 2014 | $2,605 | $217,252 +23% |
| 2013 | -- | $176,627 +17% |
| 2012 | -- | $150,964 -6% |
| 2011 | -- | $160,600 -8% |
| 2010 | -- | $174,567 -30.5% |
| 2008 | -- | $251,256 -24.3% |
| 2007 | -- | $332,010 +499.7% |
| 2006 | -- | $55,361 +2% |
| 2005 | -- | $54,276 +2% |
| 2004 | -- | $53,213 +1.9% |
| 2003 | -- | $52,239 +2% |
| 2002 | -- | $51,215 +2% |
| 2001 | -- | $50,212 +2% |
| 2000 | -- | $49,228 |
Find assessor info on the county website
Monthly payment
Est. payment
Payment breakdown
Explore the cost of this home by adjusting the details. Changes won't be saved.Climate risks
Neighborhood: Foothill Farms
Similar homes

- $449,9503 bd2 ba1.9k sqft5204 Glide Ct, Sacramento, CA 95841For Sale
 MLS ID #226086325, Jessica Nieto. MetroList Services of CA
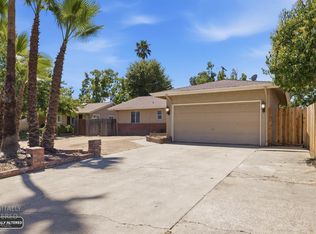
 - $450,0003 bd2 ba1.2k sqft4801 Willowbrook Dr, Sacramento, CA 95842For Sale
 MLS ID #226115105, Olga Beniakoff. MetroList Services of CA
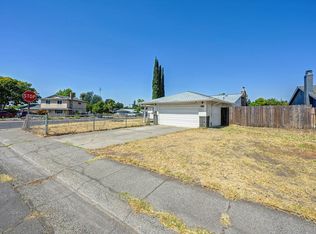
 - $444,5203 bd2 ba1.5k sqft7618 Wes Way, Citrus Heights, CA 95610For Sale
 MLS ID #226124493, Amy Whitman. MetroList Services of CA
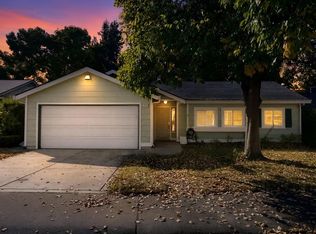
 - $439,0003 bd2 ba1.1k sqft6905 Woodside Dr, Sacramento, CA 95842For Sale
 MLS ID #226105796, Shawna Ledin. MetroList Services of CA
