Nestled near the storied enclaves of Swiss Avenue and Munger Place, 5422 Gaston Avenue is one of two Georgian “Two Sisters” homes built a block apart, designed by the noted architect Bertram Hill of the Adolphus Hotel, Dallas Country Club, and the Swiss Avenue and Highland Park residential fame.
Lovely formal rooms, each with a fireplace, flank an expansive foyer with the original oak staircase as the centerpiece. Beyond the living room is an exceptional Rookwood-tiled sunroom with fountain. The butler’s pantry, featuring built-in cabinetry, provides entry to the back stairway. Adjacent, the kitchen showcases striking marble counters, a commercial Wolf range, Miele appliances and a center island. Also on the main floor is a sunlit breakfast room, a utility room, and the original tiled powder room.
Upstairs, the generous primary suite boasts a fireplace, a large California Closet, an additional cedar closet, and a beautifully updated marble bathroom with an oversized shower. Two additional light-filled bedrooms share a connected bath. A wine cellar in the basement, along with both basement and attic storage, add to the home’s thoughtful design.
Set on an expansive, beautifully landscaped property, the home also features a recently renovated pool and spa, a garage with an income-producing 649-square-foot Carriage House, a raised herb garden, and a turfed play area.
Thoughtfully constructed in every detail, this stately home—now celebrating its Centennial year—has been extensively renovated, ensuring its historic charm is seamlessly paired with modern functionality for the next generation. Take advantage of the rare opportunity to own this timeless masterpiece.
Sold
Street View
Price Unknown
5422 Gaston Ave, Dallas, TX 75214
3beds
3,709sqft
Single Family Residence
Built in 1925
0.31 Acres Lot
$1,291,200 Zestimate®
$--/sqft
$5,925 Estimated rent
Home value
$1,291,200
$1.16M - $1.43M
$5,925/mo
Zestimate® history
Owner options
List your home for rent
$5,925/mo
Rent Zestimate®
Find your next renter with Zillow Rental Manager. Plus, with online applications, you can quickly screen prospective tenants – for free.
$5,925/mo
Rent Zestimate®
Refinance and save
Refinancing to a lower rate could help reduce your monthly payments and save thousands over the life of the loan.
Explore your selling options
Work with a Zillow partner agent
Leverage their expertise and Zillow's premium Showcase listings to get your home seen by more buyers.
Get startedList with your own agent
Get your home in front of millions of buyers by listing it on Zillow.
Learn how to do itSell it yourself
Take full control of how buyers see your home on Zillow by listing For Sale by Owner (FSBO).
List your homeWhat's special
Raised herb gardenCommercial wolf rangeOriginal oak staircaseExpansive foyerRookwood-tiled sunroomWine cellarSunlit breakfast room
Zillow last checked:
Listing updated:
Listed by:
Gayle Johansen 0419794 214-662-5455,
Briggs Freeman Sotheby's Int'l 214-350-0400,
Susan Matusewicz 0475252 214-392-8813,
Briggs Freeman Sotheby's Int'l
Bought with:
Allison Caudle
Briggs Freeman Sotheby's Int'l
Source: NTREIS,MLS#: 20887171
Facts & features
Interior
Bedrooms & bathrooms
- Bedrooms: 3
- Bathrooms: 3
- Full bathrooms: 2
- 1/2 bathrooms: 1
Primary bedroom
- Features: Closet Cabinetry, Cedar Closet(s), En Suite Bathroom, Fireplace, Sitting Area in Primary, Walk-In Closet(s)
- Level: Second
- Dimensions: 26 x 17
Bedroom
- Features: Cedar Closet(s), Split Bedrooms
- Level: Second
- Dimensions: 18 x 14
Bedroom
- Features: Cedar Closet(s), Split Bedrooms
- Level: Second
- Dimensions: 18 x 13
Primary bathroom
- Features: Closet Cabinetry, Cedar Closet(s), Multiple Shower Heads, Stone Counters, Separate Shower
- Level: Second
Breakfast room nook
- Level: First
- Dimensions: 13 x 10
Kitchen
- Features: Breakfast Bar, Built-in Features, Butler's Pantry, Kitchen Island, Stone Counters
- Level: First
- Dimensions: 13 x 11
Sunroom
- Level: First
- Dimensions: 18 x 12
Other
- Level: Basement
- Dimensions: 12 x 6
Heating
- Central, Natural Gas
Cooling
- Central Air, Wall/Window Unit(s)
Appliances
- Included: Built-In Gas Range, Built-In Refrigerator, Dishwasher, Disposal, Tankless Water Heater
- Laundry: Electric Dryer Hookup, Laundry in Utility Room
Features
- Built-in Features, Decorative/Designer Lighting Fixtures, Kitchen Island, Multiple Staircases, Paneling/Wainscoting, Smart Home, Cable TV, Natural Woodwork, Walk-In Closet(s), Wired for Sound
- Flooring: Ceramic Tile, Marble, Wood
- Windows: Shutters, Window Coverings
- Has basement: Yes
- Number of fireplaces: 3
- Fireplace features: Bedroom, Gas Log, Living Room, Masonry
Interior area
- Total interior livable area: 3,709 sqft
Property
Parking
- Total spaces: 2
- Parking features: Additional Parking, Electric Gate, Garage, Garage Door Opener, Storage
- Garage spaces: 2
Features
- Levels: Three Or More
- Stories: 3
- Patio & porch: Rear Porch, Deck, Terrace
- Pool features: Fenced, Gunite, In Ground, Outdoor Pool, Pool
- Has spa: Yes
- Spa features: Hot Tub
- Fencing: Fenced,Metal
Lot
- Size: 0.31 Acres
- Dimensions: 80 x 176
- Features: Corner Lot, Landscaped, Many Trees
Details
- Additional structures: Guest House
- Parcel number: 00000156862000000
Construction
Type & style
- Home type: SingleFamily
- Architectural style: English,Traditional,Detached
- Property subtype: Single Family Residence
Materials
- Brick
- Foundation: Pillar/Post/Pier
- Roof: Composition
Condition
- Year built: 1925
Utilities & green energy
- Sewer: Public Sewer
- Water: Public
- Utilities for property: Sewer Available, Water Available, Cable Available
Community & HOA
Community
- Features: Sidewalks
- Security: Security System Owned, Security System, Carbon Monoxide Detector(s), Fire Alarm, Security Gate, Smoke Detector(s), Security Lights, Wireless
- Subdivision: Munger Place
HOA
- Has HOA: No
Location
- Region: Dallas
Financial & listing details
- Tax assessed value: $802,560
- Annual tax amount: $13,703
- Date on market: 4/1/2025
- Cumulative days on market: 14 days
- Listing terms: Cash,Conventional
- Exclusions: Breakfast room chandelier
Price history
| Date | Event | Price |
|---|---|---|
| 4/29/2025 | Sold | -- |
Source: NTREIS #20887171 Report a problem | ||
| 4/23/2025 | Pending sale | $1,375,000$371/sqft |
Source: NTREIS #20887171 Report a problem | ||
| 4/1/2025 | Listed for sale | $1,375,000+66.7%$371/sqft |
Source: NTREIS #20887171 Report a problem | ||
| 11/1/2016 | Sold | -- |
Source: Agent Provided Report a problem | ||
| 9/17/2016 | Pending sale | $825,000$222/sqft |
Source: Allie Beth Allman & Assoc. #13455356 Report a problem | ||
| 9/4/2016 | Listed for sale | $825,000+17.9%$222/sqft |
Source: Allie Beth Allman & Assoc. #13455356 Report a problem | ||
| 2/18/2012 | Listing removed | $699,500$189/sqft |
Source: Allie Beth Allman & Assoc. #11708467 Report a problem | ||
| 1/19/2012 | Listed for sale | $699,500-6.7%$189/sqft |
Source: Allie Beth Allman & Assoc. #11708467 Report a problem | ||
| 1/18/2011 | Listing removed | $749,900$202/sqft |
Source: Allie Beth Allman & Assoc. #11403604 Report a problem | ||
| 9/11/2010 | Price change | $749,900-1.2%$202/sqft |
Source: Allie Beth Allman & Assoc. #11403604 Report a problem | ||
| 8/26/2010 | Price change | $759,000-3.8%$205/sqft |
Source: Allie Beth Allman & Assoc. #11403604 Report a problem | ||
| 7/25/2010 | Price change | $789,000-1.3%$213/sqft |
Source: Allie Beth Allman & Assoc. #11403604 Report a problem | ||
| 6/19/2010 | Price change | $799,500-3%$216/sqft |
Source: Allie Beth Allman & Assoc. #11403604 Report a problem | ||
| 6/4/2010 | Price change | $824,000-2.5%$222/sqft |
Source: Allie Beth Allman & Assoc. #11403604 Report a problem | ||
| 5/16/2010 | Listed for sale | $845,000$228/sqft |
Source: Allie Beth Allman & Assoc. #11403604 Report a problem | ||
Public tax history
| Year | Property taxes | Tax assessment |
|---|---|---|
| 2025 | $13,703 -3.2% | $802,560 |
| 2024 | $14,153 +4.6% | $802,560 +6.9% |
| 2023 | $13,535 -12.7% | $751,000 |
| 2022 | $15,498 -5.9% | $751,000 |
| 2021 | $16,474 +3.8% | $751,000 +6.6% |
| 2020 | $15,877 -0.8% | $704,390 |
| 2019 | $15,999 -4.1% | $704,390 |
| 2018 | $16,675 +14.5% | $704,390 +9.1% |
| 2017 | $14,558 0% | $645,900 |
| 2016 | $14,559 -9.5% | $645,900 -3.6% |
| 2015 | $16,084 | $669,730 -4.4% |
| 2014 | $16,084 | $700,790 |
| 2013 | -- | -- |
| 2012 | -- | -- |
| 2011 | -- | -- |
| 2010 | -- | -- |
| 2009 | -- | -- |
| 2008 | -- | -- |
| 2007 | -- | -- |
| 2005 | -- | -- |
| 2004 | -- | -- |
| 2003 | -- | -- |
| 2002 | -- | -- |
| 2001 | -- | -- |
Find assessor info on the county website
Neighborhood: 75214
Nearby homes
- $888,7003 bd2 ba2.9k sqft5416 Gaston Ave, Dallas, TX 75214Off Market
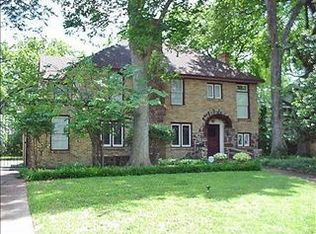
- $1,033,3003 bd2 ba3.3k sqft5430 Gaston Ave, Dallas, TX 75214Off Market
- $538,4003 bd2 ba1.7k sqft723 Dumont St, Dallas, TX 75214Off Market
- $631,2004 bd5 ba2.2k sqft5406 Gaston Ave, Dallas, TX 75214Off Market

- $--3 bd1 ba1.9k sqft719 Dumont St, Dallas, TX 75214Sold
- $384,400-- bd2 ba1.6k sqft722 Dumont St, Dallas, TX 75214Off Market
- $--2 bd1 ba840 sqft5402 Gaston Ave #201, Dallas, TX 75214Off Market
- $--2 bd1 ba840 sqft5402 Gaston Ave #105, Dallas, TX 75214Off Market
Nearby schools
GreatSchools rating
- 7/10William Lipscomb Elementary SchoolGrades: PK-5Distance: 0.4 mi
- 6/10J L Long Middle SchoolGrades: 6-8Distance: 0.9 mi
- 5/10Woodrow Wilson High SchoolGrades: 9-12Distance: 0.8 mi
Schools provided by the listing agent
- Elementary: Lipscomb
- Middle: Long
- High: Woodrow Wilson
- District: Dallas ISD
Source: NTREIS. This data may not be complete. We recommend contacting the local school district to confirm school assignments for this home.
Get a cash offer in 3 minutes
Find out how much your home could sell for in as little as 3 minutes with a no-obligation cash offer.
Estimated market value
$1,291,200
Get a cash offer in 3 minutes
Find out how much your home could sell for in as little as 3 minutes with a no-obligation cash offer.
Estimated market value
$1,291,200
- Texas
- Dallas County
- Dallas
- 75214
- 5422 Gaston Ave
