Skip main navigation
Sold for $535,000
  • Listed by: T.N.G. Real Estate Consultants • David Kerr • Contact: DKerrSales@gmail.com
    Bought with: MAINSTREET REALTORS
    Tax assessed value
    $535,000

    5422 Golondrina Dr, San Bernardino, CA 92404

    3beds
    1,507sqft
    Single Family Residence
    Built in 1957
    7,370 Square Feet Lot
    $527,700 Zestimate®
    $355/sqft
    $2,768 Estimated rent

    Home value

    $527,700

    $475,000 - $586,000

    $2,768/mo

    Zestimate® history
    Loading
    Loading...

    Owner options

    List your home for rent

    $2,768/mo

    Rent Zestimate®

    Find your next renter with Zillow Rental Manager. Plus, with online applications, you can quickly screen prospective tenants – for free.

    Learn more

    $2,768/mo

    Rent Zestimate®

    Refinance and save

    $3,361/mo

    Est. payment

    Refinancing to a lower rate could help reduce your monthly payments and save thousands over the life of the loan.

    See today's rates

    $3,361/mo

    Est. payment

    Explore your selling options

    Work with a Zillow partner agent

    Leverage their expertise and Zillow's premium Showcase listings to get your home seen by more buyers.

    Get started

    List with your own agent

    Get your home in front of millions of buyers by listing it on Zillow.

    Learn how to do it

    Sell it yourself

    Take full control of how buyers see your home on Zillow by listing For Sale by Owner (FSBO).

    List your home

    What's special

    Rv parkingCity lightsMountain viewsCustom entertainment centerNew carpetBuilt-in barbequeTile backsplash
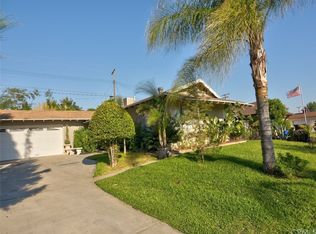
    This property with mountain views and the city lights was astonishingly well maintained with love and care by the owners. Here are some amenities that you will like. Granite counters and stove top, new gas stove with 5 burners, MAHOGANY cabinets, Large pantry, tile backsplash and tile kitchen floors with a nook and a separate dinning room. The bathrooms also have the granite vanities, Central Air and Heat, new CARPET, smoke detectors, Ceiling fans in each room, Custom entertainment center and shelving. BONUS ROOM for an office or bedroom. Lots of storage in the hallway, Foyer with guest closet, and a HOUSE FAN for the cool air at night. The backyard has a built-in barbeque with a patio cover that is built to with stand high winds. Sprinklers back and front yards, RV Parking with dump station and outdoor electrical. The garage has lots of extra space above, washer and dryer included with plenty of storage with cabinets. Work bench with electric outlets. 5 ton air conditioner up to date. This will go fast.

    Zillow last checked:

    Listing updated:

    Listed by:

    David Kerr DRE #01879827 DKerrSales@gmail.com,

    T.N.G. Real Estate Consultants

    Bought with:

    Andrea Zaragoza, DRE #01780049

    MAINSTREET REALTORS

    Source: CRMLS,MLS#: OC25116789MLS LogoOriginating MLS: California Regional MLS

    Facts & features

    Interior

    Bedrooms & bathrooms
    • Bedrooms: 3
    • Bathrooms: 2
    • Full bathrooms: 2
    • Main level bathrooms: 2
    • Main level bedrooms: 3
    Rooms
    • Room types: Bonus Room, Bedroom, Den, Exercise Room, Family Room, Foyer, Game Room, Library, Living Room, Dining Room
    Bedroom
    • Features: All Bedrooms Down
    Bathroom
    • Features: Bathtub, Granite Counters, Separate Shower
    Kitchen
    • Features: Butler's Pantry, Granite Counters
    Heating
    • Central
    Cooling
    • Central Air, Gas
    Appliances
    • Included: Built-In Range, Dishwasher, Gas Cooktop, Gas Range, Gas Water Heater, Microwave, Refrigerator, Dryer, Washer
    • Laundry: Washer Hookup, Electric Dryer Hookup, Gas Dryer Hookup, In Garage
    Features
    • Breakfast Area, Separate/Formal Dining Room, Granite Counters, Open Floorplan, Pantry, All Bedrooms Down, Entrance Foyer
    • Flooring: Concrete, Tile
    • Has fireplace: Yes
    • Fireplace features: Decorative, Gas, Living Room, Masonry, Wood Burning
    • Common walls with other units/homes: No Common Walls
    Interior area
    • Total interior livable area: 1,507 sqft

    Property

    Parking
    • Total spaces: 2
    • Parking features: Concrete, Door-Multi, Driveway Level, Garage, RV Hook-Ups, RV Access/Parking, Workshop in Garage
    • Attached garage spaces: 2
    Features
    • Levels: One
    • Stories: 1
    • Entry location: front
    • Patio & porch: Concrete, Open, Patio
    • Pool features: None
    • Spa features: None
    • Fencing: Stucco Wall
    • Has view: Yes
    • View description: City Lights, Mountain(s)
    Lot
    • Size: 7,370 Square Feet
    • Features: 0-1 Unit/Acre, Sprinklers In Rear, Sprinklers In Front, Sprinklers Timer
    Details
    • Parcel number: 0271481120000
    • Zoning: RS
    • Special conditions: Probate Listing

    Construction

    Type & style
    • Home type: SingleFamily
    • Property subtype: Single Family Residence
    Materials
    • Drywall, Stucco
    • Roof: Composition
    Condition
    • Turnkey
    • New construction: No
    • Year built: 1957

    Utilities & green energy

    • Sewer: Public Sewer
    • Water: Public
    • Utilities for property: Electricity Connected, Natural Gas Connected, Sewer Connected, Water Connected

    Community & HOA

    Community
    • Features: Mountainous, Suburban
    • Security: Security System, Smoke Detector(s)
    Location
    • Region: San Bernardino

    Financial & listing details

    • Price per square foot: $355/sqft
    • Tax assessed value: $535,000
    • Date on market: 5/31/2025
    • Cumulative days on market: 27 days
    • Listing terms: Cash to New Loan
    • Inclusions: Refrigerator, washer and dryer
    • Road surface type: Paved

    Price history

    DateEventPrice
    8/1/2025Sold$535,000-1.7%$355/sqft
    Source: CRMLS #OC25116789 Report a problem
    7/26/2025Pending sale$544,000$361/sqft
    Source: CRMLS #OC25116789 Report a problem
    6/28/2025Contingent$544,000$361/sqft
    Source: CRMLS #OC25116789 Report a problem
    6/12/2025Price change$544,000-2.5%$361/sqft
    Source: CRMLS #OC25116789 Report a problem
    6/1/2025Listed for sale$558,000$370/sqft
    Source: CRMLS #OC25116789 Report a problem

    Public tax history

    YearProperty taxesTax assessment
    2026-- $535,000 +47.9%
    2025$6,410 +468%$361,672 +336.7%
    2024$1,128 +2.7%$82,816 +2%
    2023$1,098 +0.3%$81,192 +2%
    2022$1,095 +0.3%$79,600 +2%
    2021$1,091 +0.2%$78,039 +1%
    2020$1,089 +2.8%$77,239 +2%
    2019$1,059 $75,724 +2%
    2018-- $74,240 +2%
    2017$879 $72,785 +2%
    2016$879 +3.2%$71,358 +1.5%
    2015$852 -1.6%$70,286 +2%
    2014$866 $68,909 +0.5%
    2013-- $68,598 +2%
    2012-- $67,253 +2%
    2011-- $65,934 +0.8%
    2010-- $65,441 -0.2%
    2009-- $65,596 +2%
    2008-- $64,310 +2%
    2007-- $63,049 +2%
    2006-- $61,813 +2%
    2005-- $60,601 +2%
    2004-- $59,413 +1.9%
    2003-- $58,324 +2%
    2002-- $57,181 +2%
    2001-- $56,060 +2%
    2000-- $54,961
    Find assessor info on the county website

    Neighborhood: NE - Sterling

    Nearby schools

    GreatSchools rating
    Get a cash offer in 3 minutes
    Find out how much your home could sell for in as little as 3 minutes with a no-obligation cash offer.
    Estimated market value
    $527,700
    Get a cash offer in 3 minutes
    Find out how much your home could sell for in as little as 3 minutes with a no-obligation cash offer.
    Estimated market value
    $527,700