Brand new construction in the desirable Hampton Park gated community of Vero Beach — where elegant design meets modern efficiency. This 4-bedroom, 2-bath home spans 1,840 sq. ft. of open, sunlit living with hurricane impact windows, spray foam insulation, and smart home technology for superior comfort and energy savings. Move-in ready and just 3 minutes from major shops, dining, and groceries, under 10 minutes from top-rated schools and McKee Botanical Garden, and 15 minutes from the beach and beautiful Ocean Drive. Builder incentive includes $15,000 toward closing costs and a 4.99% fixed rate. Estimated payment $2,453/month including principal, interest, taxes, insurance, and HOA with 20% down.
Sold for $395,000
$395,000
5422 Hampton Park Circle, Vero Beach, FL 32966
4beds
1,840sqft
Single Family Residence
Built in 2025
5,663 Square Feet Lot
$399,900 Zestimate®
$215/sqft
$2,828 Estimated rent
Home value
$399,900
$356,000 - $448,000
$2,828/mo
Zestimate® history
Owner options
List your home for rent
$2,828/mo
Rent Zestimate®
Find your next renter with Zillow Rental Manager. Plus, with online applications, you can quickly screen prospective tenants – for free.
$2,828/mo
Rent Zestimate®
Refinance and save
$2,825/mo
Est. payment
Refinancing to a lower rate could help reduce your monthly payments and save thousands over the life of the loan.
$2,825/mo
Est. payment
Explore your selling options
Work with a Zillow partner agent
Leverage their expertise and Zillow's premium Showcase listings to get your home seen by more buyers.
Get startedList with your own agent
Get your home in front of millions of buyers by listing it on Zillow.
Learn how to do itSell it yourself
Take full control of how buyers see your home on Zillow by listing For Sale by Owner (FSBO).
List your homeWhat's special
Zillow last checked:
Listing updated:
Listed by:
Maysoon Salah 858-888-5552,
LoKation,
Lindsey K Cendejas 561-307-1300,
LoKation
Bought with:
J Dale M Sorensen, 117532
Dale Sorensen Real Estate Inc.
Source: BeachesMLS,MLS#: R11133348 Originating MLS: BeachesMLS
Originating MLS: BeachesMLSFacts & features
Interior
Bedrooms & bathrooms
- Bedrooms: 4
- Bathrooms: 2
- Full bathrooms: 2
- Main level bathrooms: 2
- Main level bedrooms: 4
Primary bedroom
- Level: Main
- Area: 195.96
- Dimensions: 13.8 X 14.2
Primary bedroom
- Level: Main
- Area: 195.96
- Dimensions: 13.8 X 14.2
Kitchen
- Level: Main
- Area: 146
- Dimensions: 10 X 14.6
Kitchen
- Level: Main
- Area: 146
- Dimensions: 10 X 14.6
Living room
- Level: Main
- Area: 195.36
- Dimensions: 14.8 X 13.2
Living room
- Level: Main
- Area: 195.36
- Dimensions: 14.8 X 13.2
Heating
- Central
Cooling
- Central Air
Appliances
- Included: Dishwasher, Microwave, Washer
Features
- Dual Sinks, Kitchen Island, Main Level Primary, Walk-In Closet(s)
- Flooring: Carpet, Ceramic Tile
- Windows: Blinds
Interior area
- Total structure area: 1,840
- Total interior livable area: 1,840 sqft
Property
Parking
- Total spaces: 2
- Parking features: Garage
- Garage spaces: 2
Features
- Levels: One
- Stories: 1
- Patio & porch: Covered, Patio
- Exterior features: Outdoor Living Area
- Waterfront features: Lake Front
Lot
- Size: 5,663 Square Feet
- Dimensions: 50.0 ft x 115.0 ft
- Features: Sprinklers Automatic, Sprinkler System, < 1/4 Acre
Details
- Parcel number: 333909000320000000890
- Zoning: RS-3
Construction
Type & style
- Home type: SingleFamily
- Property subtype: Single Family Residence
Materials
- Block
Condition
- New Construction
- New construction: Yes
- Year built: 2025
Details
- Builder model: Foxglove
- Builder name: Meritage Homes
Utilities & green energy
- Electric: 3 Phase
Community & HOA
Community
- Features: Home Owners Association, Gated
- Security: Fire Alarm, Gated Community, Smoke Detector(s)
- Subdivision: HAMPTON PARK PD PHASE 1
HOA
- Has HOA: Yes
- Amenities included: None
- HOA fee: $221 monthly
Location
- Region: Vero Beach
Financial & listing details
- Price per square foot: $215/sqft
- Annual tax amount: $635
- Date on market: 10/17/2025
- Cumulative days on market: 107 days
- Listing terms: Cash,Conventional,FHA,VA Loan
Price history
| Date | Event | Price |
|---|---|---|
| 11/20/2025 | Sold | $395,000-4.5%$215/sqft |
Source:  BeachesMLS #R11133348 Report a problem BeachesMLS #R11133348 Report a problem | ||
| 11/1/2025 | Pending sale | $413,490$225/sqft |
Source: BeachesMLS #RX-11133348 Report a problem | ||
| 7/16/2025 | Price change | $413,490-6.8%$225/sqft |
Source: BeachesMLS #RX-11108052 Report a problem | ||
| 5/29/2025 | Listed for sale | $443,490$241/sqft |
Source:  Meritage Homes Report a problem Meritage Homes Report a problem | ||
Public tax history
Tax history is unavailable.
Neighborhood: Vero Beach South
Nearby homes
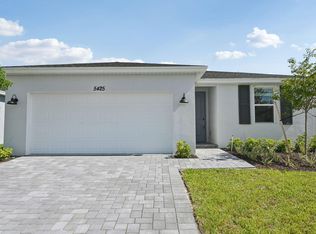
- $365,0003 bd2 ba1.6k sqft5425 Hampton Park Cir, Vero Beach, FL 32966Sold
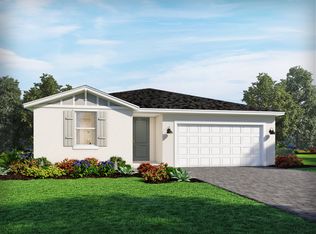
- $423,9004 bd3 ba1.9k sqft5418 Hampton Park Cir, Vero Beach, FL 32968Off Market
- $430,3003 bd2 ba1.6k sqft5414 Hampton Park Cir, Vero Beach, FL 32968Off Market

- $399,6004 bd3 ba1.9k sqft5410 Hampton Park Cir, Vero Beach, FL 32968Off Market

- $375,0004 bd3 ba1.9k sqft5413 Hampton Park Cir, Vero Beach, FL 32966Sold
- $390,7003 bd2 ba1.6k sqft5409 Hampton Park Cir, Vero Beach, FL 32968Off Market
- $345,0003 bd2 ba1.6k sqft5433 Hampton Park Cir, Vero Beach, FL 32966Sold
- $373,0004 bd3 ba1.9k sqft5421 Hampton Park Cir, Vero Beach, FL 32966Sold
Nearby schools
GreatSchools rating
- 8/10Glendale Elementary SchoolGrades: PK-5Distance: 0.5 mi
- 7/10Storm Grove Middle SchoolGrades: 6-8Distance: 5.7 mi
- 5/10Vero Beach High SchoolGrades: 9-12Distance: 2.7 mi
Schools provided by the listing agent
- Elementary: Glendale
- Middle: Storm Grove
- High: Vero Beach
Source: BeachesMLS. This data may not be complete. We recommend contacting the local school district to confirm school assignments for this home.
Get a cash offer in 3 minutes
Find out how much your home could sell for in as little as 3 minutes with a no-obligation cash offer.
Estimated market value
$399,900
Get a cash offer in 3 minutes
Find out how much your home could sell for in as little as 3 minutes with a no-obligation cash offer.
Estimated market value
$399,900
- Florida
- Indian River County
- Vero Beach
- 32966
- Vero Beach South
- 5422 Hampton Park Circle
Nearby cities
Nearby neighborhoods
Nearby zip codes
Other Vero Beach Topics
