Skip main navigation
Off market
  • $586,500

    5422 McLin Dr, Kalamazoo, MI 49009

    4beds
    3,068sqft
    SingleFamily
    Built in 2021
    0.31 Acres Lot
    $586,500 Zestimate®
    $191/sqft
    $2,968 Estimated rent

    Home value

    $586,500

    $545,000 - $628,000

    $2,968/mo

    Zestimate® history
    Loading
    Loading...

    Owner options

    List your home for rent

    $2,968/mo

    Rent Zestimate®

    Find your next renter with Zillow Rental Manager. Plus, with online applications, you can quickly screen prospective tenants – for free.

    Learn more

    $2,968/mo

    Rent Zestimate®

    Refinance and save

    $3,857/mo

    Est. payment

    Refinancing to a lower rate could help reduce your monthly payments and save thousands over the life of the loan.

    See today's rates

    $3,857/mo

    Est. payment

    Explore your selling options

    Work with a Zillow partner agent

    Leverage their expertise and Zillow's premium Showcase listings to get your home seen by more buyers.

    Get started

    List with your own agent

    Get your home in front of millions of buyers by listing it on Zillow.

    Learn how to do it

    Sell it yourself

    Take full control of how buyers see your home on Zillow by listing For Sale by Owner (FSBO).

    List your home

    What's special

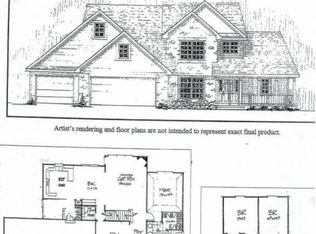
    Move In Ready 4 bedroom, 2.5 bath, 3 car garage home in Applegate Pointe, situated in Texas Township, low taxes and residents are within the Portage Public School District.. The community has easy access to US-131 and I-94 with convenient paved trails leading to the Al Sabo Land Preserve and local shopping, dining, entertainment and recreation in nearby Texas Corners. RESNET ENERGY SMART NEW CONSTRUCTION, 10 YEAR STRUCTURAL WARRANTY. You will love this floor plan, greeted by a gorgeous entry foyer with wood laminate flooring that flows into the formal dining room, great room, powder room, mud and kitchen. Kitchen features an island with pendant lighting, breakfast nook, granite counters, tile backsplash and select SS appliances. Den will have french doors. Upstairs find the master suite with huge WIC and full bath including tub and separate tile shower. 3 more bedrooms, each with a WIC, another full bath and laundry room complete this floor plan.

    This property is off market, which means it's not currently listed for sale or rent on Zillow. This may be different from what's available on other websites or public sources.
    Facts & features

    Interior

    Bedrooms & bathrooms
    • Bedrooms: 4
    • Bathrooms: 3
    • Full bathrooms: 2
    • 1/2 bathrooms: 1
    Heating
    • Forced air, Electric, Gas
    Cooling
    • Central
    Appliances
    • Included: Dishwasher, Garbage disposal, Range / Oven
    Features
    • Flooring: Laminate
    • Basement: Yes
    Interior area
    • Total interior livable area: 3,068 sqft

    Property

    Parking
    • Total spaces: 3
    • Parking features: Garage - Attached
    Features
    • Exterior features: Vinyl
    Lot
    • Size: 0.31 Acres
    Details
    • Parcel number: 0912405018

    Construction

    Type & style
    • Home type: SingleFamily
    Materials
    • Roof: Composition
    Condition
    • New construction: No
    • Year built: 2021

    Community & neighborhood

    Location
    • Region: Kalamazoo

    HOA & financial

    HOA
    • Has HOA: Yes
    • HOA fee: $48 monthly

    Other

    Other facts
    • Property Type: Residential
    • Appliances: Range/Oven, Disposal, Dishwasher
    • Heat: Forced Air, Gas, Other
    • Homestead: Yes
    • Paved: Yes
    • Style: 2 Story
    • Air Conditioning: Central
    • Outside Features: Patio
    • New Construction: Yes
    • Great Room: 17X16
    • Kitchen: 17x11
    • Master Bedroom: 17x15
    • Family Room: 10x11
    • City or Township: Township
    • Master Bedroom Level: Upper
    • Bedroom 4 Level: Upper
    • Bedroom 3 Level: Upper
    • Bedroom 2 Level: Upper
    • Great Room Level: Entry
    • Kitchen Level: Entry
    • Family Room Level: Entry
    • Laundry Room Level: Upper
    • Fee Period: Quarterly
    • Dining Room Level: Entry
    • Dining Room_2: 11x11
    • Basement: Yes
    • Basement Type: Full
    • Garage Features: Attached
    • Water Type: Public
    • Sewer Type: Public
    • Garage: Yes
    • Road Type: Private Road
    • HOA: Yes
    • Style/Architecture: Other
    • Frontage: 110 Feet

    Price history

    DateEventPrice
    11/19/2021Sold$75,000-83.7%$24/sqft
    Source: Public Record Report a problem
    9/14/2021Price change$459,900-3.2%$150/sqft
    Source: MichRIC #21094904 Report a problem
    8/17/2021Price change$474,900-3.1%$155/sqft
    Source: MichRIC #21094904 Report a problem
    8/3/2021Price change$489,900-2%$160/sqft
    Source: MichRIC #21094904 Report a problem
    5/11/2021Price change$499,900+2%$163/sqft
    Source: MichRIC #21000865 Report a problem
    4/13/2021Price change$489,900+4.3%$160/sqft
    Source: MichRIC #21000865 Report a problem
    3/30/2021Price change$469,900+4.4%$153/sqft
    Source: MichRIC #21000865 Report a problem
    2/19/2021Price change$449,900+3.4%$147/sqft
    Source: MichRIC #21000865 Report a problem
    9/10/2020Price change$434,900+3.6%$142/sqft
    Source: Allen Edwin Homes Report a problem
    9/5/2020Price change$419,900+2.4%$137/sqft
    Source: Allen Edwin Homes Report a problem
    7/9/2020Listed for sale$409,900$134/sqft
    Source: Allen Edwin Realty #20026412 Report a problem

    Public tax history

    YearProperty taxesTax assessment
    2025$8,910 +4.7%$269,700 -0.4%
    2024$8,511 $270,800 +9.4%
    2023-- $247,600 +11.1%
    2022-- $222,800 +16.3%
    2021-- $191,500 +596.4%
    2020-- $27,500

    Find assessor info on the county website

    Neighborhood: 49009

    Nearby schools

    GreatSchools rating
    Schools provided by the listing agent
    • Elementary: Moorsbridge Elementary School
    • Middle: West Middle School
    • High: Central High School
    • District: Portage PSD

    Source: The MLS. This data may not be complete. We recommend contacting the local school district to confirm school assignments for this home.

    Get a cash offer in 3 minutes
    Find out how much your home could sell for in as little as 3 minutes with a no-obligation cash offer.
    Estimated market value
    $586,500
    Get a cash offer in 3 minutes
    Find out how much your home could sell for in as little as 3 minutes with a no-obligation cash offer.
    Estimated market value
    $586,500