New Price Adjustment: Located on 5.32 picturesque acres, this exceptional property offers both charm and functionality, featuring a beautifully maintained 3-bedroom, 2-bathroom main home (built in 1998) and a detached 1 bedroom, 1 bath apartment (built in 1985). With it’s peaceful, wooded setting and a host of modern updates, this property is perfect for those seeking privacy and convenience, with endless potential. The Main Home Highlights include 1,792 sf of heated and cooled living space with a split floor plan. The galley kitchen has Corian countertops, stainless appliances, and gas stove. The open concept has a living and dining area with a cozy wood-burning fireplace. Newly installed luxury vinyl plank flooring throughout for a modern, durable finish. The laundry room houses a gas water heater and has extra space for storage. A spacious front porch spans most of the home’s façade, while the screened rear porch offers a tranquil spot to enjoy nature in comfort. There is a side entry oversized 1 car garage and a detached 2 car metal carport for ample parking. Apartment Features: The apartment is in need of some TLC. It is approximately 700 sf with a 1 bedroom, 1 bathroom and the living area has a wood burning fireplace (it has not been used by the current owner). Built in 1985 with a new septic system installed in 2021. This apartment offers an excellent opportunity for renovation or rental income. Fully fenced and cross fenced, the property is ready for livestock. It also has a newly constructed, oversized chicken coop, ideal for poultry enthusiasts. This versatile property is perfect for multi-generational living, rental opportunities, or as a private retreat with room to grow. With its unique combination of updates, amenities, and potential, this property is a must-see! SOME PICTURES ARE VIRTUALLY STAGED.
Sold for $430,000
$430,000
5422 NW 168th St, Alachua, FL 32615
3beds
1,792sqft
Single Family Residence
Built in 1998
5.34 Acres Lot
$418,400 Zestimate®
$240/sqft
$2,172 Estimated rent
Home value
$418,400
$381,000 - $460,000
$2,172/mo
Zestimate® history
Owner options
List your home for rent
$2,172/mo
Rent Zestimate®
Find your next renter with Zillow Rental Manager. Plus, with online applications, you can quickly screen prospective tenants – for free.
$2,172/mo
Rent Zestimate®
Refinance and save
$3,100/mo
Est. payment
Refinancing to a lower rate could help reduce your monthly payments and save thousands over the life of the loan.
$3,100/mo
Est. payment
Explore your selling options
Work with a Zillow partner agent
Leverage their expertise and Zillow's premium Showcase listings to get your home seen by more buyers.
Get startedList with your own agent
Get your home in front of millions of buyers by listing it on Zillow.
Learn how to do itSell it yourself
Take full control of how buyers see your home on Zillow by listing For Sale by Owner (FSBO).
List your homeWhat's special
Gas stoveCorian countertopsOpen conceptSpacious front porchWooded settingScreened rear porchCozy wood-burning fireplace
Zillow last checked:
Listing updated:
Listed by:
Annette Armstrong 352-219-9781,
COLDWELL BANKER M.M. PARRISH REALTORS 352-335-4999
Bought with:
Luke Brantley, 3143665
EXP REALTY LLC
Source: Stellar MLS,MLS#: GC527062 Originating MLS: Gainesville-Alachua
Originating MLS: Gainesville-Alachua
Facts & features
Interior
Bedrooms & bathrooms
- Bedrooms: 3
- Bathrooms: 2
- Full bathrooms: 2
Primary bedroom
- Features: Walk-In Closet(s)
- Level: First
- Area: 218.96 Square Feet
- Dimensions: 13.6x16.1
Bedroom 1
- Features: Built-in Closet
- Level: First
- Area: 130.29 Square Feet
- Dimensions: 12.9x10.1
Bedroom 2
- Features: Built-in Closet
- Level: First
- Area: 117.39 Square Feet
- Dimensions: 12.9x9.1
Balcony porch lanai
- Level: Basement
- Area: 239.2 Square Feet
- Dimensions: 20.8x11.5
Dining room
- Level: First
- Area: 192.5 Square Feet
- Dimensions: 11x17.5
Kitchen
- Level: First
- Area: 124.67 Square Feet
- Dimensions: 13.7x9.1
Laundry
- Level: First
- Area: 102.68 Square Feet
- Dimensions: 15.1x6.8
Living room
- Level: First
- Area: 365.94 Square Feet
- Dimensions: 17.1x21.4
Heating
- Electric, Propane
Cooling
- Central Air
Appliances
- Included: Cooktop, Dishwasher, Dryer, Gas Water Heater, Range, Range Hood, Refrigerator, Washer
- Laundry: Laundry Room
Features
- Ceiling Fan(s), Open Floorplan, Primary Bedroom Main Floor, Split Bedroom, Thermostat, Walk-In Closet(s)
- Flooring: Luxury Vinyl, Tile
- Doors: French Doors
- Has fireplace: Yes
- Fireplace features: Living Room, Wood Burning
Interior area
- Total structure area: 2,664
- Total interior livable area: 1,792 sqft
Property
Parking
- Total spaces: 3
- Parking features: Garage - Attached, Carport
- Attached garage spaces: 1
- Carport spaces: 2
- Covered spaces: 3
- Details: Garage Dimensions: 15x20
Features
- Levels: One
- Stories: 1
- Patio & porch: Front Porch, Rear Porch, Screened
- Exterior features: Private Mailbox
- Fencing: Chain Link,Cross Fenced
- Has view: Yes
- View description: Trees/Woods
Lot
- Size: 5.34 Acres
- Features: In County
Details
- Additional structures: Guest House
- Parcel number: 04099005045
- Zoning: A
- Special conditions: None
Construction
Type & style
- Home type: SingleFamily
- Architectural style: Contemporary
- Property subtype: Single Family Residence
Materials
- Block
- Foundation: Slab
- Roof: Shingle
Condition
- Completed
- New construction: No
- Year built: 1998
Details
- Builder name: Ronald Clark Construction
Utilities & green energy
- Sewer: Septic Tank
- Water: Well
- Utilities for property: Electricity Connected, Propane
Community & HOA
Community
- Pet fee: $0 monthly
- Subdivision: UNIVERSITY AVENUE PROPERTIES INC
HOA
- Has HOA: No
Location
- Region: Alachua
Financial & listing details
- Price per square foot: $240/sqft
- Tax assessed value: $349,844
- Annual tax amount: $5,433
- Date on market: 1/13/2025
- Cumulative days on market: 171 days
- Listing terms: Cash,Conventional,FHA,VA Loan
- Ownership: Fee Simple
- Total actual rent: 0
- Electric utility on property: Yes
- Road surface type: Limerock, Unimproved
Price history
| Date | Event | Price |
|---|---|---|
| 8/26/2025 | Sold | $430,000-4.4%$240/sqft |
Source:  Stellar MLS #GC527062 Report a problem Stellar MLS #GC527062 Report a problem | ||
| 7/6/2025 | Pending sale | $450,000$251/sqft |
Source: Stellar MLS #GC527062 Report a problem | ||
| 6/4/2025 | Price change | $450,000-3.2%$251/sqft |
Source: Stellar MLS #GC527062 Report a problem | ||
| 3/19/2025 | Price change | $465,000-11.4%$259/sqft |
Source: Stellar MLS #GC527062 Report a problem | ||
| 1/13/2025 | Listed for sale | $525,000+53.2%$293/sqft |
Source: Stellar MLS #GC527062 Report a problem | ||
| 11/25/2020 | Sold | $342,800-4.8%$191/sqft |
Source: Public Record Report a problem | ||
| 10/28/2020 | Pending sale | $359,900$201/sqft |
Source: TY Realty of North Florida #437087 Report a problem | ||
| 10/18/2020 | Price change | $359,900-2.7%$201/sqft |
Source: TY Realty of North Florida #437087 Report a problem | ||
| 9/11/2020 | Price change | $369,900-2.6%$206/sqft |
Source: TY Realty of North Florida #437087 Report a problem | ||
| 8/7/2020 | Listed for sale | $379,900$212/sqft |
Source: TY Realty of North Florida #437087 Report a problem | ||
Public tax history
| Year | Property taxes | Tax assessment |
|---|---|---|
| 2025 | $5,732 +2.3% | $306,486 +2.9% |
| 2024 | $5,602 +2% | $297,849 +3% |
| 2023 | $5,491 +3.5% | $289,174 +3% |
| 2022 | $5,308 -3.3% | $280,751 -0.7% |
| 2021 | $5,489 +41.1% | $282,762 +38.7% |
| 2020 | $3,891 +0.2% | $203,932 +2.3% |
| 2019 | $3,883 | $199,347 +1.9% |
| 2018 | $3,883 +5.9% | $195,630 +2.1% |
| 2017 | $3,668 +0.2% | $191,610 +2.1% |
| 2016 | $3,661 +4.1% | $187,670 +0.7% |
| 2015 | $3,515 +0% | $186,370 +0.8% |
| 2014 | $3,514 +1% | $184,900 -0.9% |
| 2013 | $3,477 | $186,600 +3.2% |
| 2012 | -- | $180,900 +7% |
| 2011 | -- | $169,000 -16.2% |
| 2010 | -- | $201,600 -4.9% |
| 2009 | -- | $212,000 -7.6% |
| 2008 | -- | $229,500 +1.8% |
| 2007 | -- | $225,400 +4.6% |
| 2006 | -- | $215,400 +13.1% |
| 2005 | -- | $190,500 +7.7% |
| 2004 | -- | $176,900 +18.3% |
| 2003 | -- | $149,500 |
| 2002 | -- | $149,500 +2.4% |
| 2001 | -- | $146,000 +16% |
| 2000 | -- | $125,900 |
Find assessor info on the county website
Neighborhood: 32615
Nearby homes
- $153,4002 bd1 ba672 sqft5520 NW 168th St, Alachua, FL 32615Off Market
- $515,3004 bd2 ba2.6k sqft5423 NW 168th St, Alachua, FL 32615Off Market
- $781,6004 bd3 ba2.7k sqft5618 NW 168th St, Alachua, FL 32615Off Market
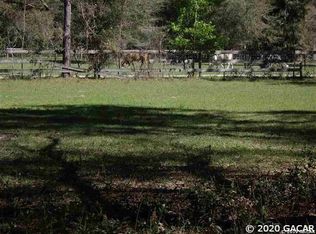
- $247,6003 bd2 ba1.3k sqft5621 NW 168th St, Alachua, FL 32615Off Market
- $147,7002 bd1 ba672 sqft5320 NW 170th St, Alachua, FL 32615Off Market
- $286,9003 bd2 ba1.7k sqft5629 NW 168th St, Alachua, FL 32615Off Market
- $285,0001 bd1 ba768 sqft5214 NW 170th St, Alachua, FL 32615Sold
- $250,0005.34 Acres5726 NW 168th St, Alachua, FL 32615Sold
Nearby schools
GreatSchools rating
- NAW. W. Irby Elementary SchoolGrades: PK-2Distance: 5.4 mi
- 4/10A. L. Mebane Middle SchoolGrades: 6-8Distance: 7.1 mi
- 4/10Santa Fe High SchoolGrades: 9-12Distance: 7 mi
Schools provided by the listing agent
- Elementary: W. W. Irby Elementary School-AL
- Middle: A. L. Mebane Middle School-AL
- High: Santa Fe High School-AL
Source: Stellar MLS. This data may not be complete. We recommend contacting the local school district to confirm school assignments for this home.
Get a cash offer in 3 minutes
Find out how much your home could sell for in as little as 3 minutes with a no-obligation cash offer.
Estimated market value
$418,400
Get a cash offer in 3 minutes
Find out how much your home could sell for in as little as 3 minutes with a no-obligation cash offer.
Estimated market value
$418,400
- Florida
- Alachua County
- Alachua
- 32615
- 5422 NW 168th St
Nearby cities
Nearby zip codes
Other Alachua Topics
