Skip main navigation
Closed
  • $1,070,000

    5422 Open Book Ln, Charlotte, NC 28270

    4beds
    3,426sqft
    Single Family Residence
    Built in 2010
    0.2 Acres Lot
    $1,070,000 Zestimate®
    $312/sqft
    $3,858 Estimated rent

    Home value

    $1,070,000

    $1.01M - $1.13M

    $3,858/mo

    Zestimate® history
    Loading
    Loading...

    Owner options

    List your home for rent

    $3,858/mo

    Rent Zestimate®

    Find your next renter with Zillow Rental Manager. Plus, with online applications, you can quickly screen prospective tenants – for free.

    Learn more

    $3,858/mo

    Rent Zestimate®

    Refinance and save

    $6,551/mo

    Est. payment

    Refinancing to a lower rate could help reduce your monthly payments and save thousands over the life of the loan.

    See today's rates

    $6,551/mo

    Est. payment

    Explore your selling options

    Work with a Zillow partner agent

    Leverage their expertise and Zillow's premium Showcase listings to get your home seen by more buyers.

    Get started

    List with your own agent

    Get your home in front of millions of buyers by listing it on Zillow.

    Learn how to do it

    Sell it yourself

    Take full control of how buyers see your home on Zillow by listing For Sale by Owner (FSBO).

    List your home

    What's special

    Full-brick craftsman-style beautyConvenient covered front porchLovely marble petra deckingVersatile bonus roomGleaming hardwoodsFour large bedroomsRecently remodeled gourmet kitchen
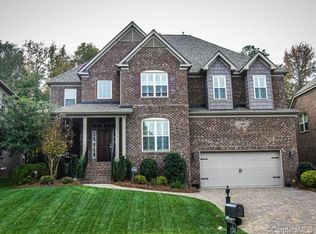
    You must see this absolutely stunning thoughtfully designed, full-brick Craftsman-style beauty, perfectly nestled on a peaceful cul-de-sac with inviting paver driveway and walkway, with mature Japanese maple trees, and convenient covered front porch, on a premier landscaped yard. Upon entering you will find an inviting open floor plan with so many luxury finishes that elevate every space, highlighted by gleaming hardwoods, plantation shutters, elegant wainscoting and crown moldings. Nine foot ceilings up and down. Four large bedrooms. luxury finishes elevate every space. The recently remodeled gourmet kitchen is a chef’s dream, featuring 42" cherry cabinets, quartz countertops and backsplash, a spacious island with an eat-in bar, updated pendant and recessed lighting, newer, top tier stainless steel appliances including wall oven, microwave, dishwasher gas stove and range hood. Refrigerator with icemaker remains. The kitchen flows seamlessly into a cozy great room anchored by a stunning stacked stone fireplace with a stone hearth with convenient adjacent drop zone and nook. The Bright breakfast room opens to a comfortable finished enclosed deck overlooking the pool and fully landscaped fenced rear yard Primary suite is conveniently located on the main floor with coffered ceiling and fan. Master bath offers and a spa-like experience with a walk-in tiled shower featuring dual rain and handheld shower heads plus a spacious walk-in closet. Upstairs highlights include a loft with built-in desk, cabinets and bookcases in addition there is a versatile bonus room and three additional bedrooms plus a spacious walk-in attic for easy storage. Relax on the charming enclosed rear deck with recessed lighting, ceiling fans, and tv, overlooking a fenced, landscaped, private backyard offering a peaceful haven, perfect for relaxation, gatherings, or entertaining! Enjoy the back yard oasis with the newly added luxurious, heated and multicolor lighted, 650sf salt water gunite pool and hot tub with lovely marble Petra decking and the 125-sf tanning ledge with maintenance free artificial turf surround. This thoughtfully designed home is equipped with full irrigation, outdoor up-lighting, ring system-controlled cameras and floodlights, and CPI security system. Updates include: Enclosed deck in 2020 Kitchen remodel 2021 quartz countertops and backsplash, new stainless steel oven, microwave gas stove, hood, and dishwasher, Added pool in 2023, Updated lighting, Upstairs Hvac unit and downstairs outdoor Hvac recently replaced. Conveniently Located just moments from premier shopping, dining, and the area’s best top-rated public and private schools! This home combines lifestyle, location, and luxury in one perfect package!

    Zillow last checked:

    Listing updated:

    Listing Provided by:

    Walter Sikes walt.sikes@allentate.com,

    Howard Hanna Allen Tate Southpark

    Bought with:

    Nicole McAlister

    Keller Williams Ballantyne Area

    Source: Canopy MLS as distributed by MLS GRID,MLS#: 4352219MLS Logo

    Facts & features

    Interior

    Bedrooms & bathrooms
    • Bedrooms: 4
    • Bathrooms: 4
    • Full bathrooms: 3
    • 1/2 bathrooms: 1
    • Main level bedrooms: 1
    Primary bedroom
    • Level: Main
    Bathroom full
    • Level: Main
    Bathroom half
    • Level: Main
    Breakfast
    • Level: Main
    Dining room
    • Level: Main
    Great room
    • Level: Main
    Kitchen
    • Level: Main
    Laundry
    • Level: Main
    Heating
    • Forced Air
    Cooling
    • Ceiling Fan(s), Central Air
    Appliances
    • Included: Dishwasher, Disposal, Electric Range, Exhaust Hood, Gas Cooktop, Microwave, Refrigerator with Ice Maker
    • Laundry: Laundry Room, Main Level
    Features
    • Flooring: Carpet, Tile, Wood
    • Windows: Insulated Windows
    • Has basement: No
    • Fireplace features: Gas Log, Great Room
    Interior area
    • Total structure area: 3,426
    • Total interior livable area: 3,426 sqft
    • Finished area above ground: 3,426
    • Finished area below ground: 0

    Property

    Parking
    • Total spaces: 2
    • Parking features: Attached Garage, Garage on Main Level
    • Attached garage spaces: 2
    Features
    • Levels: Two
    • Stories: 2
    • Patio & porch: Covered, Enclosed, Rear Porch
    • Exterior features: In-Ground Irrigation
    • Pool features: Heated, Salt Water
    • Fencing: Back Yard,Fenced
    • Waterfront features: None
    Lot
    • Size: 0.20 Acres
    • Features: Level, Wooded
    Details
    • Parcel number: 23103230
    • Zoning: N1-A
    • Special conditions: Standard

    Construction

    Type & style
    • Home type: SingleFamily
    • Property subtype: Single Family Residence
    Materials
    • Brick Full, Vinyl
    • Foundation: Crawl Space
    Condition
    • New construction: No
    • Year built: 2010

    Utilities & green energy

    • Sewer: Public Sewer
    • Water: City
    • Utilities for property: Cable Available, Electricity Connected, Phone Connected, Underground Power Lines, Underground Utilities

    Community & neighborhood

    Security
    • Security features: Carbon Monoxide Detector(s), Security System
    Location
    • Region: Charlotte
    • Subdivision: Mckee Plantation

    HOA & financial

    HOA
    • Has HOA: Yes
    • HOA fee: $300 annually
    • Association name: Mckee Plantation HOA
    • Association phone: 704-996-8277

    Other

    Other facts
    • Listing terms: Cash,Conventional
    • Road surface type: Cobblestone, Paved

    Price history

    DateEventPrice
    5/14/2026Sold$1,070,000-4.9%$312/sqft
    Source: Canopy MLS as distributed by MLS GRID #4352219 Report a problem
    4/25/2026Listed for sale$1,124,990$328/sqft
    Source: Canopy MLS as distributed by MLS GRID #4352219 Report a problem
    4/3/2026Pending sale$1,124,990$328/sqft
    Source: Canopy MLS as distributed by MLS GRID #4352219 Report a problem
    3/27/2026Listed for sale$1,124,990+120.6%$328/sqft
    Source: Canopy MLS as distributed by MLS GRID #4352219 Report a problem
    4/24/2017Sold$510,000+12.8%$149/sqft
    Source: Public Record Report a problem
    9/26/2013Sold$452,000-1.7%$132/sqft
    Source: Canopy MLS as distributed by MLS GRID #2169979 Report a problem
    7/28/2013Listed for sale$459,900+3.8%$134/sqft
    Source: Helen Adams Realty #2169979 Report a problem
    1/15/2013Sold$443,000-2.5%$129/sqft
    Source: Canopy MLS as distributed by MLS GRID #2107004 Report a problem
    12/12/2012Pending sale$454,500$133/sqft
    Source: Allen Tate Company #2107004 Report a problem
    11/13/2012Price change$454,500-2.3%$133/sqft
    Source: Allen Tate Company #2107004 Report a problem
    8/7/2012Listed for sale$465,000+11.5%$136/sqft
    Source: Owner Report a problem
    9/2/2010Sold$417,000$122/sqft
    Source: Public Record Report a problem

    Public tax history

    YearProperty taxesTax assessment
    2025-- $858,900 +4.2%
    2024-- $824,400
    2023-- $824,400 +63.1%
    2022-- $505,400
    2021-- $505,400 +1%
    2020$4,935 +0.3%$500,300
    2019$4,919 -9.8%$500,300 +22%
    2018$5,455 +1.7%$410,200
    2017$5,363 $410,200
    2016$5,363 $410,200
    2015$5,363 -2.1%$410,200 -2.7%
    2014$5,478 $421,700
    2013-- $421,700
    2012-- $421,700
    2011-- $421,700 +524.7%
    2010-- $67,500
    2009-- $67,500

    Find assessor info on the county website

    Neighborhood: Providence Plantation

    Nearby schools

    GreatSchools rating
    Get a cash offer in 3 minutes
    Find out how much your home could sell for in as little as 3 minutes with a no-obligation cash offer.
    Estimated market value
    $1,070,000
    Get a cash offer in 3 minutes
    Find out how much your home could sell for in as little as 3 minutes with a no-obligation cash offer.
    Estimated market value
    $1,070,000