Welcome to 5422 Peninsula Way, a true Garland gem! Nestled on a mid-street cul-de-sac with a spacious corner-lot front yard, this property offers a rare blend of beauty and convenience. Imagine stepping into your backyard and taking in direct access to Lake Ray Hubbard, just steps away—perfect for morning coffee with a lakeside view or evening strolls by the water. This home has been thoughtfully updated with essential upgrades, including foundation repair in 2022 (with a lifetime transferable warranty for peace of mind), a new roof from 2018, and fresh insulation added in 2024. Throughout the home, you’ll find new paint and plush carpet, creating a fresh and inviting feel in every room. Inside, the open-concept kitchen overlooks both formal and informal dining areas, ideal for gatherings or cozy family meals. Updated appliances bring both style and efficiency, while the spacious master suite offers direct access to the back patio and boasts a luxurious master bath. The updated guest bathroom, stylish new light fixtures, and fresh exterior paint elevate the charm of this home. The backyard is designed for entertaining and future dreams! A covered patio provides the perfect setting for barbecues or outdoor relaxation, with ample space for additions like a pool or deck. For added functionality, a new 12x16 shed on concrete foundation slab with electric and an interior loft provides generous storage space, and a charming doggy run with a “neighborhood watch” window keeps pets safe and engaged. Practicality meets convenience with a separate laundry room, complete with counters and cabinet space to make chores a breeze. This home truly has it all: location, lake access, and thoughtful updates that make it move-in ready. Don’t miss the chance to own this unique slice of Garland paradise!
Sold
Street View
Price Unknown
5422 Peninsula Way, Garland, TX 75043
3beds
1,996sqft
Single Family Residence
Built in 1983
10,628 Square Feet Lot
$337,800 Zestimate®
$--/sqft
$2,316 Estimated rent
Home value
$337,800
$311,000 - $365,000
$2,316/mo
Zestimate® history
Owner options
List your home for rent
$2,316/mo
Rent Zestimate®
Find your next renter with Zillow Rental Manager. Plus, with online applications, you can quickly screen prospective tenants – for free.
$2,316/mo
Rent Zestimate®
Refinance and save
Refinancing to a lower rate could help reduce your monthly payments and save thousands over the life of the loan.
Explore your selling options
Work with a Zillow partner agent
Leverage their expertise and Zillow's premium Showcase listings to get your home seen by more buyers.
Get startedList with your own agent
Get your home in front of millions of buyers by listing it on Zillow.
Learn how to do itSell it yourself
Take full control of how buyers see your home on Zillow by listing For Sale by Owner (FSBO).
List your homeWhat's special
Stylish new light fixturesNew paintPlush carpetUpdated guest bathroomUpdated appliancesSpacious corner-lot front yardSpacious master suite
Zillow last checked:
Listing updated:
Listed by:
Monica Gibbs 0785305 888-455-6040,
Fathom Realty 888-455-6040
Bought with:
Susan Young, 0724875
Eco Agent Realty International
Source: NTREIS,MLS#: 21285991
Facts & features
Interior
Bedrooms & bathrooms
- Bedrooms: 3
- Bathrooms: 2
- Full bathrooms: 2
Primary bedroom
- Features: Ceiling Fan(s)
- Level: First
- Dimensions: 14 x 12
Bedroom
- Features: Ceiling Fan(s)
- Level: First
- Dimensions: 12 x 10
Bedroom
- Features: Ceiling Fan(s)
- Level: First
- Dimensions: 12 x 10
Living room
- Level: First
- Dimensions: 18 x 16
Heating
- Central
Cooling
- Central Air
Appliances
- Laundry: Laundry in Utility Room
Features
- Built-in Features, Dry Bar, Decorative/Designer Lighting Fixtures, High Speed Internet
- Has basement: No
- Number of fireplaces: 1
- Fireplace features: Masonry
Interior area
- Total interior livable area: 1,996 sqft
Property
Parking
- Total spaces: 2
- Parking features: Garage, Lighted
- Attached garage spaces: 2
Features
- Levels: One
- Stories: 1
- Patio & porch: Covered
- Exterior features: Storage
- Pool features: None
Lot
- Size: 10,628 Square Feet
- Features: Corner Lot, Cul-De-Sac
Details
- Parcel number: 26004600200170000
Construction
Type & style
- Home type: SingleFamily
- Architectural style: Detached
- Property subtype: Single Family Residence
Condition
- Year built: 1983
Utilities & green energy
- Sewer: Public Sewer
- Water: Public
- Utilities for property: Sewer Available, Water Available
Community & HOA
Community
- Subdivision: Anchor Point
HOA
- Has HOA: No
Location
- Region: Garland
Financial & listing details
- Tax assessed value: $317,370
- Annual tax amount: $7,600
- Date on market: 5/30/2026
- Cumulative days on market: 62 days
- Listing terms: Cash,Conventional,FHA,VA Loan
Price history
| Date | Event | Price |
|---|---|---|
| 8/14/2026 | Sold | -- |
Source: NTREIS #21285991 Report a problem | ||
| 8/3/2026 | Pending sale | $350,000$175/sqft |
Source: NTREIS #21285991 Report a problem | ||
| 5/30/2026 | Listed for sale | $350,000-2.8%$175/sqft |
Source: NTREIS #21285991 Report a problem | ||
| 1/22/2025 | Listing removed | $359,900$180/sqft |
Source: NTREIS #20764488 Report a problem | ||
| 11/1/2024 | Listed for sale | $359,900+13.6%$180/sqft |
Source: NTREIS #20764488 Report a problem | ||
| 4/6/2023 | Listing removed | -- |
Source: NTREIS #20018549 Report a problem | ||
| 8/25/2022 | Sold | -- |
Source: NTREIS #20086164 Report a problem | ||
| 7/31/2022 | Pending sale | $316,900$159/sqft |
Source: NTREIS #20086164 Report a problem | ||
| 7/27/2022 | Contingent | $316,900$159/sqft |
Source: NTREIS #20086164 Report a problem | ||
| 7/19/2022 | Price change | $316,900-1.6%$159/sqft |
Source: NTREIS #20086164 Report a problem | ||
| 6/14/2022 | Listed for sale | $321,900-0.3%$161/sqft |
Source: NTREIS #20086164 Report a problem | ||
| 6/9/2022 | Listing removed | $322,900$162/sqft |
Source: NTREIS #20018549 Report a problem | ||
| 5/5/2022 | Listed for sale | $322,900$162/sqft |
Source: NTREIS #20018549 Report a problem | ||
| 4/29/2022 | Contingent | $322,900$162/sqft |
Source: NTREIS #20018549 Report a problem | ||
| 4/26/2022 | Price change | $322,900-0.6%$162/sqft |
Source: NTREIS #20018549 Report a problem | ||
| 4/15/2022 | Listed for sale | $324,900$163/sqft |
Source: NTREIS #20018549 Report a problem | ||
| 4/8/2022 | Contingent | $324,900$163/sqft |
Source: NTREIS #20018549 Report a problem | ||
| 3/30/2022 | Listing removed | -- |
Source: NTREIS #20018549 Report a problem | ||
| 3/27/2022 | Listed for sale | $324,900$163/sqft |
Source: NTREIS #20018549 Report a problem | ||
| 5/18/2020 | Listing removed | $1,725$1/sqft |
Source: Ultima Real Estate #14264346 Report a problem | ||
| 4/13/2020 | Price change | $1,725-1.4%$1/sqft |
Source: Ultima Real Estate #14264346 Report a problem | ||
| 3/16/2020 | Price change | $1,750-1.4%$1/sqft |
Source: Ultima Real Estate #14264346 Report a problem | ||
| 3/2/2020 | Price change | $1,775-5.3%$1/sqft |
Source: Ultima Real Estate #14264346 Report a problem | ||
| 2/20/2020 | Price change | $1,875-2.6%$1/sqft |
Source: Ultima Real Estate #14264346 Report a problem | ||
| 2/7/2020 | Price change | $1,925-8.1%$1/sqft |
Source: Ultima Real Estate #14264346 Report a problem | ||
| 1/14/2020 | Listed for rent | $2,095+27.4%$1/sqft |
Source: Zillow Rental Network Report a problem | ||
| 5/12/2015 | Listing removed | $1,645$1/sqft |
Source: Ultima Real Estate #13120270 Report a problem | ||
| 4/14/1998 | Sold | -- |
Source: Public Record Report a problem | ||
Public tax history
| Year | Property taxes | Tax assessment |
|---|---|---|
| 2025 | $1,356 +0.2% | $317,370 |
| 2024 | $1,354 -15.7% | $317,370 +7.8% |
| 2023 | $1,605 -5.9% | $294,360 |
| 2022 | $1,706 +16% | $294,360 +23.3% |
| 2021 | $1,471 -3.7% | $238,660 |
| 2020 | $1,527 +5.9% | $238,660 +7% |
| 2019 | $1,443 +5.3% | $223,100 +7% |
| 2018 | $1,369 -73.5% | $208,580 +13.7% |
| 2017 | $5,174 +23.8% | $183,370 +23.7% |
| 2016 | $4,178 +18.1% | $148,180 |
| 2015 | $3,538 | $148,180 +9.8% |
| 2014 | $3,538 | $134,960 |
| 2013 | -- | -- |
| 2012 | -- | -- |
| 2011 | -- | -- |
| 2010 | -- | -- |
| 2009 | -- | -- |
| 2008 | -- | -- |
| 2007 | -- | -- |
| 2005 | -- | -- |
| 2004 | -- | -- |
| 2003 | -- | -- |
| 2002 | -- | -- |
| 2001 | -- | -- |
Find assessor info on the county website
Neighborhood: 75043
Nearby homes
- $315,7003 bd2 ba1.6k sqft5418 Peninsula Way, Garland, TX 75043Off Market
- $303,5003 bd2 ba1.6k sqft5426 Peninsula Way, Garland, TX 75043Off Market
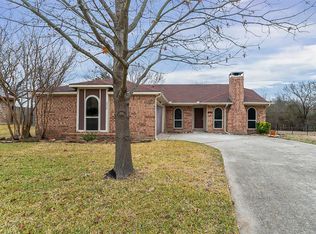
- $321,1003 bd2 ba1.6k sqft5414 Peninsula Way, Garland, TX 75043Off Market
- $301,9003 bd2 ba1.9k sqft5430 Peninsula Way, Garland, TX 75043Off Market
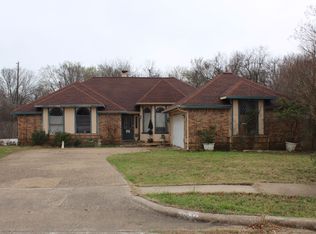
- $344,3003 bd2 ba1.7k sqft5417 Peninsula Way, Garland, TX 75043Off Market
- $346,2003 bd2 ba2k sqft5410 Peninsula Way, Garland, TX 75043Off Market
- $--3 bd2 ba2.2k sqft5434 Peninsula Way, Garland, TX 75043Sold
- $312,4003 bd2 ba2.2k sqft5413 Peninsula Way, Garland, TX 75043Off Market
Nearby schools
GreatSchools rating
- NAGlen Couch Elementary SchoolGrades: 3-5Distance: 1.1 mi
- NALyles Middle SchoolGrades: 8Distance: 2.4 mi
- 6/10Lakeview Centennial High SchoolGrades: 9-12Distance: 1.5 mi
Schools provided by the listing agent
- District: Garland ISD
Source: NTREIS. This data may not be complete. We recommend contacting the local school district to confirm school assignments for this home.
Get a cash offer in 3 minutes
Find out how much your home could sell for in as little as 3 minutes with a no-obligation cash offer.
Estimated market value
$337,800
Get a cash offer in 3 minutes
Find out how much your home could sell for in as little as 3 minutes with a no-obligation cash offer.
Estimated market value
$337,800
- Texas
- Dallas County
- Garland
- 75043
- 5422 Peninsula Way
