Skip main navigation
Sold for $85,000
  • Listed by: More Realty • BEN ROTH • Contact: Cell: 971-235-7568
    Bought with: Non-Member Sale
    $85,000

    5422 Portland Rd NE Unit 55, Salem, OR 97305

    2beds
    2baths
    1,464sqft
    Manufactured Home
    Built in 1974
    -- sqft lot
    $-- Zestimate®
    $58/sqft
    $-- Estimated rent

    Home value

    Not available

    Estimated sales range

    Not available

    Not available

    Zestimate® history
    Loading
    Loading...

    Owner options

    List your home for rent

    Find your next renter with Zillow Rental Manager. Plus, with online applications, you can quickly screen prospective tenants – for free.

    Learn more
    Refinance and save

    $417/mo

    Est. payment

    Refinancing to a lower rate could help reduce your monthly payments and save thousands over the life of the loan.

    See today's rates

    $417/mo

    Est. payment

    Explore your selling options

    Work with a Zillow partner agent

    Leverage their expertise and Zillow's premium Showcase listings to get your home seen by more buyers.

    Get started

    List with your own agent

    Get your home in front of millions of buyers by listing it on Zillow.

    Learn how to do it

    Sell it yourself

    Take full control of how buyers see your home on Zillow by listing For Sale by Owner (FSBO).

    List your home

    What's special


    Modern updatesPrivate fully fenced yardNew appliancesTwo parking areasOpen floor planCozy wood-burning stoveRaised garden beds

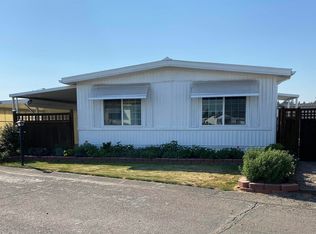
    OPEN HOUSE 2/28!!!! easy living in this beautifully remodeled (2024) home, designed for comfort and entertaining. Enjoy the open floor plan with two spacious living areas, perfect for family gatherings. The modern updates include new appliances, flooring, paint, and a cozy wood-burning stove. Step outside to your private, fully fenced yard with raised garden beds and apple trees. With two parking areas and two storage sheds, everything is convenient. Located in a quiet 55+ com at $1,035/mo.

    Zillow last checked:

    Listing updated:

    Listed by:

    BEN ROTH Cell:971-235-7568,

    More Realty

    Bought with:

    NOM NON-MEMBER SALE

    Non-Member Sale

    Source: WVMLS,MLS#: 832286MLS Logo

    Facts & features

    Interior

    Bedrooms & bathrooms
    • Bedrooms: 2
    • Bathrooms: 2
    • Main level bathrooms: 2
    Primary bedroom
    • Level: Main
    • Area: 180
    • Dimensions: 12 x 15
    Bedroom 2
    • Level: Main
    • Area: 120
    • Dimensions: 12 x 10
    Dining room
    • Features: Formal
    • Level: Main
    • Area: 144
    • Dimensions: 12 x 12
    Family room
    • Level: Main
    • Area: 360
    • Dimensions: 15 x 24
    Kitchen
    • Level: Main
    • Area: 120
    • Dimensions: 12 x 10
    Living room
    • Level: Main
    • Area: 180
    • Dimensions: 15 x 12
    Heating
    • Electric, Wood, Heat Pump, Stove
    Appliances
    • Included: Dishwasher, Disposal, Electric Water Heater, Electric Range, Range Included
    Features
    • Flooring: Carpet
    • Has fireplace: Yes
    • Fireplace features: Living Room, Wood Burning, Stove
    Interior area
    • Total structure area: 1,464
    • Total interior livable area: 1,464 sqft

    Property

    Parking
    • Total spaces: 1
    • Parking features: Carport
    • Garage spaces: 1
    • Has carport: Yes
    Accessibility
    • Accessibility features: Handicap Amenities - See Remarks
    Features
    • Patio & porch: Covered Deck
    • Exterior features: Blue
    • Fencing: Fenced
    • Park: ARROWHEAD MH Park
    Lot
    • Features: Irregular Lot, Landscaped
    Details
    • Additional structures: Shed(s)
    • Parcel number: 062W31D00500AO

    Construction

    Type & style
    • Home type: MobileManufactured
    • Property subtype: Manufactured Home
    Materials
    • Aluminum Siding, Lap Siding
    • Foundation: Pillar/Post/Pier
    • Roof: Composition
    Condition
    • New construction: No
    • Year built: 1974

    Utilities & green energy

    • Electric: 1/Main
    • Sewer: Public Sewer
    • Water: Public

    Community & HOA

    Community
    • Senior community: Yes
    Location
    • Region: Salem

    Financial & listing details

    • Price per square foot: $58/sqft
    • Tax assessed value: $25,830
    • Annual tax amount: $771
    • Price range: $85K - $85K
    • Date on market: 8/6/2025
    • Listing agreement: Exclusive Right To Sell
    • Listing terms: Cash,Conventional,Submit
    • Inclusions: Sellers agent
    • Body type: Double Wide

    Price history

    DateEventPrice
    7/24/2026Sold$85,000-14.9%$58/sqft
    Source: WVMLS #832286 Report a problem
    7/22/2026Pending sale$99,900$68/sqft
    Source: WVMLS #832286 Report a problem
    3/28/2026Listed for sale$99,900$68/sqft
    Source: WVMLS #832286 Report a problem
    3/2/2026Pending sale$99,900$68/sqft
    Source: WVMLS #832286 Report a problem
    10/27/2025Price change$99,900-20.1%$68/sqft
    Source: WVMLS #832286 Report a problem
    8/6/2025Listed for sale$125,000+78.6%$85/sqft
    Source: WVMLS #832286 Report a problem
    4/26/2024Sold$70,000$48/sqft
    Source: WVMLS #814421 Report a problem
    4/17/2024Pending sale$70,000$48/sqft
    Source: WVMLS #814421 Report a problem
    4/8/2024Contingent$70,000$48/sqft
    Source: WVMLS #814421 Report a problem
    3/16/2024Listed for sale$70,000$48/sqft
    Source: WVMLS #814421 Report a problem
    3/13/2024Listing removed$70,000$48/sqft
    Source: WVMLS #813449 Report a problem
    2/23/2024Listed for sale$70,000+145.6%$48/sqft
    Source: WVMLS #813449 Report a problem
    11/1/1992Sold$28,500$19/sqft
    Source: Agent Provided Report a problem

    Public tax history

    YearProperty taxesTax assessment
    2018$530 +20.3%--
    2017$440 +4.7%--
    2016$421 --
    2015$421 +20.7%--
    2014$349 --
    Find assessor info on the county website

    Neighborhood: Northgate

    Nearby schools

    GreatSchools rating
    Schools provided by the listing agent
    • Elementary: Clear Lake
    • Middle: Whiteaker
    • High: McNary

    Source: WVMLS. This data may not be complete. We recommend contacting the local school district to confirm school assignments for this home.