Located in Fairfax Station, less than 5 miles to George Mason University and the Burke Center VRE - this home offers a spacious and private backyard at the end of the cul-de-sac yet still central to healthcare, shopping, and transit. Nestled in a peaceful and family-friendly neighborhood, this lovely 3-bedroom, 2.5-bathroom home offers both comfort and convenience. Located at the end of a serene cul-de-sac, you’ll enjoy minimal traffic and maximum privacy, making it an ideal retreat for anyone seeking a quiet, safe haven. Step inside to find a bright and spacious floor plan that seamlessly blends style and functionality. The generous living area is perfect for both relaxing and entertaining, while large windows flood the space with natural light. The well-equipped kitchen features ample counter space, and plenty of cabinetry, making meal prep a breeze. The master suite offers a peaceful sanctuary with an ensuite bathroom, ample closet space, and a sitting area that could be converted to another bedroom. Two additional bedrooms share a full bathroom, ideal for family or guests. An added convenience is the half-bath on the main level. Outside, the expansive backyard is a blank canvas for outdoor entertaining, gardening, or simply enjoying the fresh air. With no rear neighbors, you’ll appreciate the extra privacy and space to unwind.
Sold for $840,000
$840,000
5422 Rumsey Pl, Fairfax, VA 22032
3beds
2,198sqft
Single Family Residence
Built in 1970
0.31 Acres Lot
$852,900 Zestimate®
$382/sqft
$3,575 Estimated rent
Home value
$852,900
$793,000 - $913,000
$3,575/mo
Zestimate® history
Owner options
List your home for rent
$3,575/mo
Rent Zestimate®
Find your next renter with Zillow Rental Manager. Plus, with online applications, you can quickly screen prospective tenants – for free.
$3,575/mo
Rent Zestimate®
Refinance and save
$5,237/mo
Est. payment
Refinancing to a lower rate could help reduce your monthly payments and save thousands over the life of the loan.
$5,237/mo
Est. payment
Explore your selling options
Work with a Zillow partner agent
Leverage their expertise and Zillow's premium Showcase listings to get your home seen by more buyers.
Get startedList with your own agent
Get your home in front of millions of buyers by listing it on Zillow.
Learn how to do itSell it yourself
Take full control of how buyers see your home on Zillow by listing For Sale by Owner (FSBO).
List your homeWhat's special
Expansive backyardMaster suiteEnd of the cul-de-sacAmple closet spaceLarge windowsSpacious and private backyardEnsuite bathroom
Zillow last checked:
Listing updated:
Listed by:
Stephanie Hiner 540-621-9355,
Berkshire Hathaway HomeServices PenFed Realty
Bought with:
Jeff Lim-Sharpe, 651146
RE/MAX Excellence Realty
Source: Bright MLS,MLS#: VAFX2207592
Facts & features
Interior
Bedrooms & bathrooms
- Bedrooms: 3
- Bathrooms: 3
- Full bathrooms: 2
- 1/2 bathrooms: 1
- Main level bathrooms: 1
Basement
- Area: 800
Heating
- Heat Pump, Electric
Cooling
- Central Air, Ceiling Fan(s), Electric
Appliances
- Included: Electric Water Heater
Features
- Flooring: Carpet, Hardwood
- Basement: Connecting Stairway,Partial,Interior Entry,Exterior Entry,Concrete,Unfinished
- Number of fireplaces: 1
- Fireplace features: Wood Burning
Interior area
- Total structure area: 2,998
- Total interior livable area: 2,198 sqft
- Finished area above ground: 2,198
- Finished area below ground: 0
Property
Parking
- Total spaces: 2
- Parking features: Attached Carport, Driveway
- Carport spaces: 2
- Has uncovered spaces: Yes
Accessibility
- Accessibility features: None
Features
- Levels: Two
- Stories: 2
- Pool features: None
- Fencing: Partial
- Has view: Yes
- View description: Street, Trees/Woods
Lot
- Size: 0.31 Acres
- Features: Cul-De-Sac, Rear Yard
Details
- Additional structures: Above Grade, Below Grade
- Parcel number: 0683 05 0030
- Zoning: 131
- Special conditions: Standard
Construction
Type & style
- Home type: SingleFamily
- Architectural style: Traditional
- Property subtype: Single Family Residence
Materials
- Aluminum Siding
- Foundation: Concrete Perimeter
Condition
- New construction: No
- Year built: 1970
Utilities & green energy
- Sewer: Public Sewer
- Water: Public
Community & HOA
Community
- Subdivision: Middleridge
HOA
- Has HOA: No
Location
- Region: Fairfax
Financial & listing details
- Price per square foot: $382/sqft
- Tax assessed value: $756,690
- Annual tax amount: $8,766
- Date on market: 1/1/2025
- Listing agreement: Exclusive Right To Sell
- Listing terms: Cash,Conventional,FHA,VA Loan
- Ownership: Fee Simple
Price history
| Date | Event | Price |
|---|---|---|
| 2/13/2025 | Sold | $840,000-4%$382/sqft |
Source:  Bright MLS #VAFX2207592 Report a problem Bright MLS #VAFX2207592 Report a problem | ||
| 1/12/2025 | Contingent | $875,000$398/sqft |
Source: Bright MLS #VAFX2207592 Report a problem | ||
| 1/1/2025 | Listed for sale | $875,000$398/sqft |
Source: Bright MLS #VAFX2207592 Report a problem | ||
Public tax history
| Year | Property taxes | Tax assessment |
|---|---|---|
| 2025 | $9,146 +4.3% | $791,210 +4.6% |
| 2024 | $8,766 +3.2% | $756,690 +0.6% |
| 2023 | $8,492 +7% | $752,510 +8.4% |
| 2022 | $7,936 | $694,000 +8.7% |
| 2021 | -- | $638,240 +4.9% |
| 2020 | $7,198 +1.7% | $608,230 +1.7% |
| 2019 | $7,080 +3.4% | $598,230 +3.4% |
| 2018 | $6,846 +1.9% | $578,470 |
| 2017 | $6,716 +5.6% | $578,470 +5.4% |
| 2016 | $6,359 +3.8% | $548,860 |
| 2015 | $6,125 +2.6% | $548,860 +2.4% |
| 2014 | $5,969 | $536,040 +6.6% |
| 2013 | -- | $502,820 |
| 2012 | -- | $502,820 +3.1% |
| 2011 | -- | $487,770 +4.1% |
| 2010 | -- | $468,560 -2.5% |
| 2009 | -- | $480,500 -10.3% |
| 2008 | -- | $535,390 |
| 2007 | -- | $535,390 +64.8% |
| 2003 | -- | $324,970 +14% |
| 2002 | -- | $285,060 +18% |
| 2001 | -- | $241,575 |
Find assessor info on the county website
Neighborhood: Middleridge
Nearby homes
- $850,0004 bd3 ba2k sqft5420 Rumsey Pl, Fairfax, VA 22032Sold
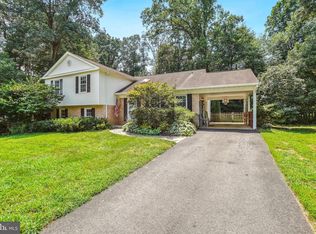
- $895,3003 bd3 ba1.7k sqft5421 Rumsey Pl, Fairfax, VA 22032Off Market
- $931,3004 bd3 ba2.5k sqft5414 Governor Yeardley Dr, Fairfax, VA 22032Off Market
- $827,6005 bd3 ba1.4k sqft5412 Governor Yeardley Dr, Fairfax, VA 22032Off Market
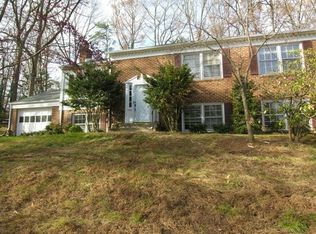
- $928,2004 bd3 ba2.1k sqft5418 Rumsey Pl, Fairfax, VA 22032Off Market
- $843,9005 bd3 ba1.5k sqft5419 Rumsey Pl, Fairfax, VA 22032Off Market
- $878,1005 bd3 ba2.8k sqft5416 Governor Yeardley Dr, Fairfax, VA 22032Off Market
- $886,7007 bd4 ba2.1k sqft10906 Spurlock Ct, Fairfax, VA 22032Off Market
Nearby schools
GreatSchools rating
- 8/10Bonnie Brae Elementary SchoolGrades: PK-6Distance: 0.9 mi
- 8/10Robinson SecondaryGrades: 7-12Distance: 1.1 mi
Schools provided by the listing agent
- District: Fairfax County Public Schools
Source: Bright MLS. This data may not be complete. We recommend contacting the local school district to confirm school assignments for this home.
Get a cash offer in 3 minutes
Find out how much your home could sell for in as little as 3 minutes with a no-obligation cash offer.
Estimated market value
$852,900
Get a cash offer in 3 minutes
Find out how much your home could sell for in as little as 3 minutes with a no-obligation cash offer.
Estimated market value
$852,900
- Virginia
- Fairfax County
- Fairfax
- 22032
- Middleridge
- 5422 Rumsey Pl
Nearby cities
Nearby neighborhoods
Nearby zip codes
Other Fairfax Topics
