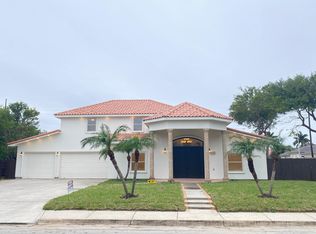
GORGEOUS HOME LOCATED ON IN UPSCALE SUBDIVISION. MAIN HOUSE FEATURES 3 BEDROOMS , 2 1/2 BATHS (JACK AND JILL BATHROOM WITH DOUBLE VANITY) 2 CAR GARAGE(HAS ELECTRIC GATE THRU THE ALLEY) HAS GRANITE COUNTER TOPS, PORCELAIN FLOORS, LAMINATED FLOORS IN BEDROOMS.THE KITCHEN IS SPACIOUS , OPEN CONCEPT WITH CHIMNEY IN LIVING ROOM AND MUCH MORE !!! MUST SEE !!
Sold
Price Unknown
5422 Rustic Manor Dr, Brownsville, TX 78526
3beds
2,502sqft
Single Family Residence
Built in 2004
0.32 Acres Lot
$420,200 Zestimate®
$--/sqft
$2,680 Estimated rent
Home value
$420,200
$395,000 - $450,000
$2,680/mo
Zestimate® history
Owner options
List your home for rent
$2,680/mo
Rent Zestimate®
Find your next renter with Zillow Rental Manager. Plus, with online applications, you can quickly screen prospective tenants – for free.
$2,680/mo
Rent Zestimate®
Refinance and save
Refinancing to a lower rate could help reduce your monthly payments and save thousands over the life of the loan.
Explore your selling options
Work with a Zillow partner agent
Leverage their expertise and Zillow's premium Showcase listings to get your home seen by more buyers.
Get startedList with your own agent
Get your home in front of millions of buyers by listing it on Zillow.
Learn how to do itSell it yourself
Take full control of how buyers see your home on Zillow by listing For Sale by Owner (FSBO).
List your homeWhat's special
Granite counter topsPorcelain floorsElectric gate
Zillow last checked:
Listing updated:
Listed by:
Leticia C Trevino 956-459-2883,
Superior One Realty
Bought with:
Leticia C Trevino, TREC # 0615080
Superior One Realty
Source: RGVMLS,MLS#: 29761115
Facts & features
Interior
Bedrooms & bathrooms
- Bedrooms: 3
- Bathrooms: 3
- Full bathrooms: 2
- 1/2 bathrooms: 1
Primary bedroom
- Features: Outside Access, Walk-In Closet(s)
Primary bathroom
- Features: Double Vanity, Shower Only
Heating
- Central, Electric
Appliances
- Included: Dishwasher, Dryer, Washer, Wine Cooler, Electric Water Heater, Water Softener
Features
- Ceiling Fan(s), Bar
- Flooring: Laminate, Tile
- Windows: Double Pane Windows, Solar Screens
Interior area
- Total structure area: 2,502
- Total interior livable area: 2,502 sqft
Property
Parking
- Total spaces: 2
- Parking features: Garage, Attached, Garage Faces Rear
- Attached garage spaces: 2
Features
- Levels: One
- Patio & porch: Covered
- Exterior features: Auto Gate, Sprinkler System
- Pool features: None
- Fencing: Privacy,Gate
Lot
- Size: 0.32 Acres
- Features: Curb & Gutter
Details
- Parcel number: 7922150100015000
Construction
Type & style
- Home type: SingleFamily
- Property subtype: Single Family Residence
Materials
- Stucco
- Foundation: Slab
- Roof: Tile
Condition
- Year built: 2004
Utilities & green energy
- Sewer: Public Sewer
- Water: Public
Community & HOA
Community
- Security: Smoke Detector(s)
- Subdivision: The Woods
HOA
- Has HOA: No
Location
- Region: Brownsville
Financial & listing details
- Tax assessed value: $471,608
- Annual tax amount: $5,252
- Date on market: 7/14/2026
- Listing terms: Cash,Conventional,FHA,Owner Will Carry,VA Loan
- Road surface type: Paved
Price history
| Date | Event | Price |
|---|---|---|
| 3/13/2026 | Sold | -- |
Source:  RGVMLS #29761115 Report a problem RGVMLS #29761115 Report a problem | ||
| 2/13/2026 | Pending sale | $399,500$160/sqft |
Source: RGVMLS #29761115 Report a problem | ||
| 2/12/2026 | Listing removed | $399,500$160/sqft |
Source: RGVMLS #29761115 Report a problem | ||
| 9/19/2025 | Listed for sale | $399,500$160/sqft |
Source: RGVMLS #29761115 Report a problem | ||
| 9/1/2025 | Pending sale | $399,500$160/sqft |
Source: RGVMLS #29761115 Report a problem | ||
| 8/25/2025 | Listing removed | $399,500$160/sqft |
Source: RGVMLS #29761115 Report a problem | ||
| 8/6/2025 | Price change | $399,500-3.4%$160/sqft |
Source: RGVMLS #29761115 Report a problem | ||
| 11/20/2024 | Listed for sale | $413,500+3.5%$165/sqft |
Source: RGVMLS #29761115 Report a problem | ||
| 8/15/2024 | Listing removed | $399,500$160/sqft |
Source: SPIBOR #96560 Report a problem | ||
| 4/3/2023 | Listing removed | -- |
Source: RGVMLS #29735689 Report a problem | ||
| 1/27/2023 | Price change | $399,500-11.2%$160/sqft |
Source: RGVMLS #29735689 Report a problem | ||
| 9/9/2022 | Listed for sale | $449,995$180/sqft |
Source: RGVMLS #29735689 Report a problem | ||
| 8/13/2022 | Listing removed | -- |
Source: RGVMLS #29733559 Report a problem | ||
| 5/13/2022 | Listed for sale | $449,995$180/sqft |
Source: RGVMLS #29733559 Report a problem | ||
Public tax history
| Year | Property taxes | Tax assessment |
|---|---|---|
| 2025 | $5,252 +5.5% | $413,377 +10% |
| 2024 | $4,977 +2% | $375,797 +10% |
| 2023 | $4,879 -31.4% | $341,634 +10% |
| 2022 | $7,109 | $310,576 +10% |
| 2021 | -- | $282,342 -0.8% |
| 2020 | -- | $284,748 +2% |
| 2019 | $6,718 +5.7% | $279,249 +8% |
| 2018 | $6,358 +8.3% | $258,446 +3.6% |
| 2017 | $5,870 -0.1% | $249,418 -0.8% |
| 2016 | $5,877 -3% | $251,450 -0.8% |
| 2015 | $6,059 | $253,482 -0.8% |
| 2014 | $6,059 | $255,515 -0.8% |
| 2013 | -- | $257,547 -0.8% |
| 2012 | -- | $259,579 -2.4% |
| 2011 | -- | $265,874 -0.8% |
| 2010 | -- | $267,906 |
| 2009 | -- | $267,906 -0.3% |
| 2008 | -- | $268,840 |
| 2007 | -- | $268,840 +133.5% |
| 2005 | $3,339 +241.9% | $115,134 |
| 2002 | $977 +1372.6% | -- |
| 2000 | $66 | -- |
Find assessor info on the county website
Neighborhood: 78526
Nearby homes
- $476,700-- bd-- ba3.3k sqft5432 Rustic Manor Dr, Brownsville, TX 78526Off Market
- $474,6003 bd3 ba2.7k sqft5412 Rustic Manor Dr, Brownsville, TX 78526Off Market

- $123,8380.292 AcresAutumn Mist Ln, Brownsville, TX 78526Off Market
- $541,0004 bd5 ba3.3k sqft5463 Autumn Mist, Brownsville, TX 78526Off Market
- $469,500-- bd-- ba2.5k sqft5392 Rustic Manor Dr, Brownsville, TX 78526Off Market
- $--4 bd5 ba3.6k sqft5443 Autumn Mist, Brownsville, TX 78526Sold
- $699,2004 bd5 ba4.2k sqft5452 Rustic Manor Dr, Brownsville, TX 78526Off Market
- $130,5690.307 AcresAutumn Mist Ln, Brownsville, TX 78526Off Market
Nearby schools
GreatSchools rating
- 8/10Olmito Elementary SchoolGrades: PK-5Distance: 1.9 mi
- 6/10Resaca Middle SchoolGrades: 6-8Distance: 2.6 mi
- 6/10Los Fresnos High SchoolGrades: 9-12Distance: 6.9 mi
Schools provided by the listing agent
- Elementary: Los Fresnos
- Middle: Los Fresnos
- High: Los Fresnos
- District: Los Fresnos C.I.S.D.
Source: RGVMLS. This data may not be complete. We recommend contacting the local school district to confirm school assignments for this home.
- Texas
- Cameron County
- Brownsville
- 78526
- 5422 Rustic Manor Dr
Nearby cities
Nearby neighborhoods
Nearby zip codes
Other Brownsville Topics
