Picture Perfect Home Designed & Remodeled to Compliment Today's Lifestyle with the Timeless Character of Chicago's Brick Single Story Homes. Situated on a double lot 50x132.This Lot is one of the best lots located in well-sought Garfield Ridge Neighborhood. Features 4 Bedrooms and 2 Baths with Finished Lower Level! Open-concept kitchen with granite counter tops, island, elegant tiled back splash, & stainless steel appliances. Spacious living room with cozy fireplace. The fully finished lower level offers a spacious family room with electric fireplace, an extra bedroom, and a full bath. Perfect for every day living and hosting family. Escape to your own private sanctuary featuring a beautifully landscaped picturesque lot. fully fenced yard, pavers sidewalks, mature towering trees canopy over lush green space, leading to a custom-built gazebo perfect for morning coffee. Entertain effortlessly next to the cozy fire pit, or enjoy farm-to-table living with established vegetable garden beds. A convenient, matching shed provides ample storage for your tools and toys. 2.5 car garage with adjacent concrete pad and sliding gate that opens to alley. New roof (2021) New Furnace (2025) New AC (2024) New water heater (2026) New Washer and Dryer (2024)THIS HOME IS TURNKEY OPPORTUNITY! OFFERED FURNITURE INCLUDING ALL INDOOR AND OUDOOR FURNITURE AND WALL DECOR.
Contingent
$519,900
5422 S Sayre Ave, Chicago, IL 60638
4beds
1,984sqft
Single Family Residence
Built in 1956
6,600 Square Feet Lot
$-- Zestimate®
$262/sqft
$-- HOA
What's special
Cozy fireplaceElectric fireplaceFully finished lower levelExtra bedroomFully fenced yardBeautifully landscaped picturesque lotPavers sidewalks
- --
- on Zillow |
- 1,495
- views |
- 88
- saves |
Zillow last checked:
Listed by:
Bernadeta Siek 630-929-1100,
Charles Rutenberg Realty
Source: MRED as distributed by MLS GRID,MLS#: 12704376
Facts & features
Interior
Bedrooms & bathrooms
- Bedrooms: 4
- Bathrooms: 2
- Full bathrooms: 2
Rooms
- Room types: No additional rooms
Primary bedroom
- Features: Flooring (Wood Laminate), Window Treatments (All)
- Level: Main
- Area: 110 Square Feet
- Dimensions: 11X10
Bedroom 2
- Features: Flooring (Wood Laminate), Window Treatments (All)
- Level: Main
- Area: 100 Square Feet
- Dimensions: 10X10
Bedroom 3
- Features: Flooring (Wood Laminate), Window Treatments (All)
- Level: Main
- Area: 100 Square Feet
- Dimensions: 10X10
Bedroom 4
- Features: Flooring (Ceramic Tile)
- Level: Lower
- Area: 90 Square Feet
- Dimensions: 9X10
Dining room
- Features: Flooring (Wood Laminate), Window Treatments (All)
- Level: Main
- Area: 110 Square Feet
- Dimensions: 11X10
Family room
- Features: Flooring (Tile)
- Level: Lower
- Area: 315 Square Feet
- Dimensions: 15X21
Kitchen
- Features: Flooring (Wood Laminate), Window Treatments (All)
- Level: Main
- Area: 120 Square Feet
- Dimensions: 12X10
Laundry
- Features: Flooring (Tile)
- Level: Lower
- Area: 35 Square Feet
- Dimensions: 5X7
Living room
- Features: Flooring (Wood Laminate), Window Treatments (All)
- Level: Main
- Area: 192 Square Feet
- Dimensions: 16X12
Heating
- Forced Air
Cooling
- Central Air
Appliances
- Laundry: Gas Dryer Hookup, Sink
Features
- Windows: Skylight(s)
- Basement: Finished,Full
- Number of fireplaces: 2
- Fireplace features: Electric, Family Room, Living Room
Interior area
- Total structure area: 1,984
- Total interior livable area: 1,984 sqft
Property
Parking
- Total spaces: 4
- Parking features: Concrete, Side Driveway, Garage Door Opener, Yes, Detached, Off Alley, Garage
- Garage spaces: 2
- Has uncovered spaces: Yes
Accessibility
- Accessibility features: No Disability Access
Lot
- Size: 6,600 Square Feet
- Dimensions: 50X132
Details
- Additional parcels included: 19073260450000
- Parcel number: 19073260240000
- Special conditions: Standard
Construction
Type & style
- Home type: SingleFamily
- Architectural style: Ranch
- Property subtype: Single Family Residence
Materials
- Brick
Condition
- New construction: No
- Year built: 1956
Utilities & green energy
- Sewer: Public Sewer
- Water: Lake Michigan
Community & HOA
HOA
- Services included: None
Location
- Region: Chicago
Financial & listing details
- Price per square foot: $262/sqft
- Tax assessed value: $36,960
- Annual tax amount: $5,324
- Ownership: Fee Simple
Estimated market value
Not available
Estimated sales range
Not available
Not available
Price history
| Date | Event | Price |
|---|---|---|
| 7/14/2026 | Listing removed | $549,900$277/sqft |
Source: MRED as distributed by MLS GRID #12697628 Report a problem | ||
| 7/7/2026 | Listed for sale | $549,900-8.3%$277/sqft |
Source:  MRED as distributed by MLS GRID #12697628 Report a problem MRED as distributed by MLS GRID #12697628 Report a problem | ||
| 7/7/2026 | Listing removed | $599,900$302/sqft |
Source: MRED as distributed by MLS GRID #12695483 Report a problem | ||
| 7/5/2026 | Listed for sale | $599,900+242.8%$302/sqft |
Source: MRED as distributed by MLS GRID #12695483 Report a problem | ||
| 6/3/2010 | Sold | $175,000$88/sqft |
Source: MRED as distributed by MLS GRID #07499044 Report a problem | ||
Public tax history
| Year | Property taxes | Tax assessment |
|---|---|---|
| 2024 | -- | $3,696 +12% |
| 2023 | $696 +2.6% | $3,300 |
| 2022 | $679 +2.3% | $3,300 |
| 2021 | $664 +12.8% | $3,300 +25% |
| 2020 | $588 +10.9% | $2,640 |
| 2019 | $530 +1.7% | $2,640 |
| 2018 | $522 +2% | $2,640 +11.1% |
| 2017 | $511 +7.5% | $2,376 |
| 2016 | $476 +9.3% | $2,376 |
| 2015 | $435 +4.6% | $2,376 +5.9% |
| 2014 | $416 +2% | $2,244 |
| 2013 | $408 | $2,244 |
Find assessor info on the county website
Monthly payment
Est. payment
Payment breakdown
Explore the cost of this home by adjusting the details. Changes won't be saved.Climate risks
Neighborhood: Garfield Ridge
Nearby schools
GreatSchools rating
- 5/10Byrne Elementary SchoolGrades: K-8Distance: 0.3 mi
- 1/10Kennedy High SchoolGrades: 9-12Distance: 0.9 mi
Schools provided by the listing agent
- District: 299
Source: MRED as distributed by MLS GRID. This data may not be complete. We recommend contacting the local school district to confirm school assignments for this home.
- $348,1004 bd2 ba992 sqft5422 S Sayre Ave #1, Chicago, IL 60638Off Market
- $329,9003 bd2 ba1.6k sqft5420 S Sayre Ave, Chicago, IL 60638Off Market
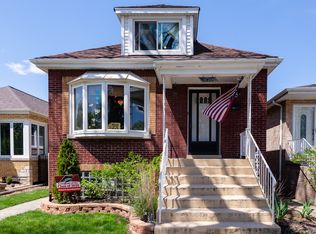
- $615,0003 bd4 ba3.1k sqft5428 S Sayre Ave, Chicago, IL 60638Off Market

- $389,9003 bd1 ba1.4k sqft5416 S Sayre Ave, Chicago, IL 60638Off Market
- $327,6003 bd1 ba1.3k sqft5430 S Sayre Ave, Chicago, IL 60638Off Market
- $313,7003 bd1 ba1.1k sqft5414 S Sayre Ave, Chicago, IL 60638Off Market
- $285,6002 bd1 ba888 sqft5434 S Sayre Ave, Chicago, IL 60638Off Market
- $300,7002 bd1 ba888 sqft5410 S Sayre Ave, Chicago, IL 60638Off Market
A local agent can set up tours, give advice and negotiate with sellers.
A local lender can help you make sure your offer is ready when you are.
Similar homes
- $550,0004 bd2 ba1.7k sqft5601 S Sayre Ave, Chicago, IL 60638Active
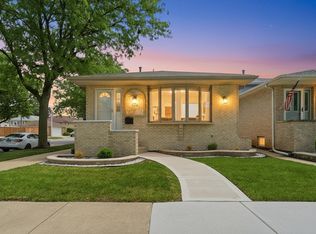 MLS ID #12672621, Jorge Armand Luna, Luna Realty Group. MRED as distributed by MLS GRID
 - $559,9004 bd2 ba2.1k sqft8821 Congress Park Ave, Brookfield, IL 60513New
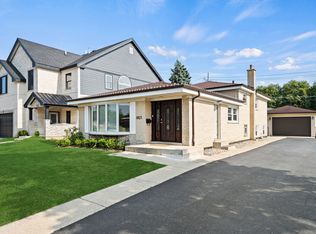 MLS ID #12711114, Lydia Memeti, REMAX Legends. MRED as distributed by MLS GRID
 - $439,9004 bd3 ba2.8k sqft6153 W 63rd St, Chicago, IL 60638Active
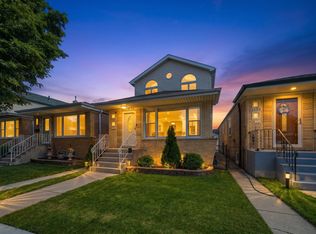 MLS ID #12699404, Roberto Almazan, Su Familia Real Estate Inc. MRED as distributed by MLS GRID
 - $489,0004 bd2 ba2.3k sqft146 W Greenfield Ave, Lombard, IL 60148New
 MLS ID #12709811, Madison Misiewicz, Keller Williams Premiere Properties. MRED as distributed by MLS GRID
 - $529,0004 bd2 ba2.4k sqft6136 W Fletcher St, Chicago, IL 60634ActiveMLS ID #12698693, Beverly Covyeau, Chicagoland Brokers, Inc.. MRED as distributed by MLS GRID
- $615,0003 bd2 ba1.8k sqft5139 S Leamington Ave, Chicago, IL 60638ActiveMLS ID #12607926, Maribel Sosa-Thomas, Century 21 Circle. MRED as distributed by MLS GRID
- $510,0005 bd3 ba2.1k sqft827 Thomas Ave, Forest Park, IL 60130ActiveMLS ID #12698298, Youlia Raichev, HomeSmart Connect LLC. MRED as distributed by MLS GRID
- $450,0004 bd2 ba1.8k sqft2511 Highland Ave, Berwyn, IL 60402ActiveMLS ID #12652062, Kimberley Johnson, Keller Williams ONEChicago. MRED as distributed by MLS GRID
- $424,9504 bd3 ba1.8k sqft6117 W 80th St, Burbank, IL 60459ActiveMLS ID #12702812, Marc Koronkiewicz, Ellsbury Group LLC. MRED as distributed by MLS GRID
- $559,0004 bd3 ba1.3k sqft6014 W Fletcher St, Chicago, IL 60634ActiveMLS ID #12707307, Stephanie Miller, Redfin Corporation. MRED as distributed by MLS GRID
- $485,0004 bd2 ba1.7k sqft1125 119th St, Lemont, IL 60439ActiveMLS ID #12691530, Irene DiBona, Berkshire Hathaway HomeServices Chicago. MRED as distributed by MLS GRID
- $525,0003 bd3 ba2.2k sqft3737 N Cumberland Ave, Chicago, IL 60634ActiveMLS ID #12698137, Robin Allotta, Compass. MRED as distributed by MLS GRID
- $590,0003 bd2 ba2.1k sqft4733 S Pershing Ave, Downers Grove, IL 60515NewMLS ID #12703527, Mike Berg, Berg Properties. MRED as distributed by MLS GRID
- $549,9004 bd4 ba2.6k sqft10623 Windsor Dr, Westchester, IL 60154ActiveMLS ID #12697700, Pablo Galarza, Century 21 New Beginnings. MRED as distributed by MLS GRID
- $474,0004 bd3 ba2.5k sqft907 Ferdinand Ave, Forest Park, IL 60130Re-activatedMLS ID #12596140, Adriana L Cook, eXp Realty. MRED as distributed by MLS GRID
- $480,0005 bd3 ba2.4k sqft1423 Ridgeland Ave, Berwyn, IL 60402ActiveMLS ID #12692865, Sandra Lopez, Berkshire Hathaway HomeServices Chicago. MRED as distributed by MLS GRID
- $550,0004 bd2 ba2.2k sqft10637 S Oakley Ave, Chicago, IL 60643ActiveMLS ID #12673105, Kim Patton, Berkshire Hathaway HomeServices Chicago. MRED as distributed by MLS GRID
- $539,0004 bd3 ba2.5k sqft2923 N New England Ave, Chicago, IL 60634Price ChangeMLS ID #12646246, Victor Senteno, Senteno Real Estate LLC. MRED as distributed by MLS GRID
- $329,9004 bd2 ba2.2k sqft9314 S Colfax Ave, Chicago, IL 60617NewMLS ID #12712040, Varine Hampton, Coldwell Banker Realty. MRED as distributed by MLS GRID
- $539,9004 bd4 ba2k sqft6602 Natasha Ct, Countryside, IL 60525ActiveMLS ID #12693283, Sarah Lambe, Coldwell Banker Real Estate Group. MRED as distributed by MLS GRID
