Welcome to this beautifully maintained home tucked away on a peaceful cul-de-sac in the highly sought-after Vermillion Place Addition. This stunning residence combines timeless charm with modern luxury, offering the perfect blend of comfort, style and energy efficiency. Step inside to discover a bright and airy open floor plan that invites easy living and entertaining. The spacious living area flows seamlessly into a fully remodeled eat-in kitchen, featuring sleek Energy Star appliances, updated cabinetry and ample counter space which is perfect for the home chef or busy family life. Completely remodeled in 2023, every detail has been thoughtfully updated with high-end finishes, including gorgeous new LVT flooring, modern baseboards and stylishly renovated bathrooms. Custom cedar closets offer both beauty and practical storage solutions, while new vinyl low-E windows provide abundant natural light and energy savings throughout the home. Each bedroom is generously sized, providing comfort and privacy for family members or guests. Whether you’re hosting or relaxing, you’ll appreciate the thoughtful layout that balances open-concept living with private retreats. Step outside to your HUGE private backyard oasis—an outdoor space that truly sets this home apart. Enclosed by an 8' cedar privacy fence, the backyard offers unmatched tranquility and security. The expansive negative edge patio creates a perfect setting for outdoor entertaining, weekend BBQs, or simply enjoying your morning coffee in peace. Additional highlights include modern lighting, fresh paint and updated systems, all designed to provide worry-free living for years to come. Homes in Vermillion Place don’t come up often—especially ones with this level of finish and backyard space. Don’t miss your chance to own a turn-key home in one of the Arlington's most desirable neighborhoods!
Sold
Price Unknown
5422 Sandusky Ct, Arlington, TX 76017
3beds
1,456sqft
Single Family Residence
Built in 1977
3,702 Square Feet Lot
$303,200 Zestimate®
$--/sqft
$1,970 Estimated rent
Home value
$303,200
$282,000 - $327,000
$1,970/mo
Zestimate® history
Owner options
List your home for rent
$1,970/mo
Rent Zestimate®
Find your next renter with Zillow Rental Manager. Plus, with online applications, you can quickly screen prospective tenants – for free.
$1,970/mo
Rent Zestimate®
Refinance and save
Refinancing to a lower rate could help reduce your monthly payments and save thousands over the life of the loan.
Explore your selling options
Work with a Zillow partner agent
Leverage their expertise and Zillow's premium Showcase listings to get your home seen by more buyers.
Get startedList with your own agent
Get your home in front of millions of buyers by listing it on Zillow.
Learn how to do itSell it yourself
Take full control of how buyers see your home on Zillow by listing For Sale by Owner (FSBO).
List your homeWhat's special
Modern lightingModern baseboardsThoughtful layoutFresh paintUpdated systemsHuge private backyard oasisHigh-end finishes
Zillow last checked:
Listing updated:
Listed by:
Deandre Sloan 0722809,
Dennis Tuttle Real Estate Team 817-576-1390,
Dennis Tuttle 0592703 817-821-8888,
Dennis Tuttle Real Estate Team
Bought with:
Amiel Brooks
Keller Williams Lonestar
Source: NTREIS,MLS#: 21082810
Facts & features
Interior
Bedrooms & bathrooms
- Bedrooms: 3
- Bathrooms: 2
- Full bathrooms: 2
Primary bedroom
- Features: Ceiling Fan(s), En Suite Bathroom, Walk-In Closet(s)
- Level: First
- Dimensions: 12 x 14
Bedroom
- Features: Closet Cabinetry, Ceiling Fan(s)
- Level: First
- Dimensions: 12 x 13
Bedroom
- Features: Ceiling Fan(s)
- Level: First
- Dimensions: 10 x 13
Kitchen
- Features: Breakfast Bar, Granite Counters, Stone Counters
- Level: First
- Dimensions: 10 x 11
Living room
- Features: Ceiling Fan(s), Fireplace
- Level: First
- Dimensions: 15 x 23
Utility room
- Features: Closet
- Level: First
- Dimensions: 10 x 9
Heating
- Central, Electric, Fireplace(s)
Cooling
- Central Air, Ceiling Fan(s), Electric
Appliances
- Included: Dishwasher, Electric Range, Electric Water Heater
- Laundry: Washer Hookup, Dryer Hookup, ElectricDryer Hookup, Laundry in Utility Room
Features
- Cedar Closet(s), Decorative/Designer Lighting Fixtures, Eat-in Kitchen, Granite Counters, High Speed Internet, Open Floorplan, Cable TV, Walk-In Closet(s)
- Flooring: Luxury Vinyl Plank
- Has basement: No
- Number of fireplaces: 1
- Fireplace features: Living Room, Masonry, Raised Hearth, Wood Burning
Interior area
- Total interior livable area: 1,456 sqft
Property
Parking
- Total spaces: 2
- Parking features: Garage Faces Front, Garage, Garage Door Opener
- Attached garage spaces: 2
Features
- Levels: One
- Stories: 1
- Patio & porch: Covered
- Exterior features: Rain Gutters, Storage
- Pool features: None
- Fencing: Back Yard,Fenced,Wood
Lot
- Size: 3,702 Square Feet
- Features: Cul-De-Sac, Landscaped, Many Trees, Subdivision, Sprinkler System
Details
- Parcel number: 03259757
Construction
Type & style
- Home type: SingleFamily
- Architectural style: Traditional,Detached
- Property subtype: Single Family Residence
Materials
- Brick
- Foundation: Slab
- Roof: Composition
Condition
- Year built: 1977
Utilities & green energy
- Sewer: Public Sewer
- Water: Public
- Utilities for property: Electricity Available, Electricity Connected, Sewer Available, Water Available, Cable Available
Community & HOA
Community
- Features: Curbs, Sidewalks
- Security: Smoke Detector(s)
- Subdivision: Vermillion Place Add
HOA
- Has HOA: No
Location
- Region: Arlington
Financial & listing details
- Tax assessed value: $256,510
- Annual tax amount: $5,606
- Date on market: 10/10/2025
- Cumulative days on market: 22 days
- Listing terms: Cash,Conventional,FHA,VA Loan
- Exclusions: any personal and staging items
- Electric utility on property: Yes
Price history
| Date | Event | Price |
|---|---|---|
| 11/25/2025 | Sold | -- |
Source: NTREIS #21082810 Report a problem | ||
| 11/7/2025 | Pending sale | $305,000$209/sqft |
Source: NTREIS #21082810 Report a problem | ||
| 11/1/2025 | Contingent | $305,000$209/sqft |
Source: NTREIS #21082810 Report a problem | ||
| 10/10/2025 | Price change | $305,000+2%$209/sqft |
Source: NTREIS #21082810 Report a problem | ||
| 8/6/2025 | Listed for sale | $298,900+133.5%$205/sqft |
Source: Owner Report a problem | ||
| 3/24/2021 | Listing removed | -- |
Source: Owner Report a problem | ||
| 5/27/2008 | Listing removed | $128,000$88/sqft |
Source: Owner Report a problem | ||
| 12/27/2007 | Listed for sale | $128,000$88/sqft |
Source: Owner Report a problem | ||
Public tax history
| Year | Property taxes | Tax assessment |
|---|---|---|
| 2025 | $5,608 +0% | $256,510 |
| 2024 | $5,606 +5.4% | $256,510 +6.4% |
| 2023 | $5,321 +7.5% | $241,144 +21.2% |
| 2022 | $4,949 +47.3% | $199,000 +51.9% |
| 2021 | $3,359 -1.3% | $131,000 |
| 2020 | $3,404 +3.5% | $131,000 |
| 2019 | $3,290 -1.8% | $131,000 +1.6% |
| 2018 | $3,349 -0.7% | $128,906 |
| 2017 | $3,373 +8.3% | $128,906 +10.2% |
| 2016 | $3,114 +14.6% | $117,000 +13.6% |
| 2015 | $2,717 | $103,000 |
| 2014 | $2,717 | $103,000 +12.4% |
| 2013 | -- | $91,600 +0.3% |
| 2012 | -- | $91,300 |
| 2011 | -- | $91,300 -0.4% |
| 2010 | -- | $91,700 -6.7% |
| 2009 | -- | $98,300 |
| 2008 | -- | $98,300 +2.1% |
| 2007 | -- | $96,300 |
| 2006 | -- | $96,300 +12.1% |
| 2005 | -- | $85,900 -9% |
| 2004 | -- | $94,400 |
| 2003 | -- | $94,400 +7.8% |
| 2002 | -- | $87,600 +9.1% |
| 2001 | -- | $80,300 +12.6% |
| 2000 | -- | $71,300 |
Find assessor info on the county website
Neighborhood: Southwest
Nearby homes
- $300,2003 bd2 ba1.8k sqft5420 Sandusky Ct, Arlington, TX 76017Off Market
- $295,6004 bd2 ba1.8k sqft5424 Sandusky Ct, Arlington, TX 76017Off Market

- $--3 bd2 ba1.4k sqft5419 Vermillion Trl, Arlington, TX 76017Sold
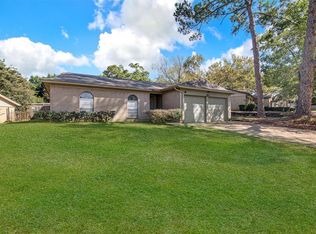
- $299,8003 bd2 ba1.8k sqft5415 Vermillion Trl, Arlington, TX 76017Off Market
- $259,7003 bd2 ba1.8k sqft5421 Vermillion Trl, Arlington, TX 76017Off Market
- $275,8003 bd2 ba1.4k sqft5418 Sandusky Ct, Arlington, TX 76017Off Market
- $246,0003 bd2 ba1.3k sqft4408 Vermillion Trl, Arlington, TX 76017Off Market
- $316,6003 bd2 ba1.7k sqft5423 Sandusky Ct, Arlington, TX 76017Off Market
Nearby schools
GreatSchools rating
- 8/10Moore Elementary SchoolGrades: PK-6Distance: 0.6 mi
- 6/10Boles Junior High SchoolGrades: 7-8Distance: 0.4 mi
- 6/10Martin High SchoolGrades: 9-12Distance: 1.7 mi
Schools provided by the listing agent
- Elementary: Moore
- High: Martin
- District: Arlington ISD
Source: NTREIS. This data may not be complete. We recommend contacting the local school district to confirm school assignments for this home.
Get a cash offer in 3 minutes
Find out how much your home could sell for in as little as 3 minutes with a no-obligation cash offer.
Estimated market value
$303,200
Get a cash offer in 3 minutes
Find out how much your home could sell for in as little as 3 minutes with a no-obligation cash offer.
Estimated market value
$303,200
- Texas
- Tarrant County
- Arlington
- 76017
- Southwest
- 5422 Sandusky Ct
