Skip main navigation
Sold for $599,000
  • Listed by: Sharp Realty Group • Connie Sharp • Contact: 818-426-2490
    Bought with: Coldwell Banker Realty
    $599,000

    5422 Spencer Ln, Carlsbad, CA 92008

    2beds
    1,700sqft
    Manufactured Home
    Built in 1986
    4,100 Square Feet Lot
    $605,200 Zestimate®
    $352/sqft
    $4,601 Estimated rent

    Home value

    $605,200

    $557,000 - $660,000

    $4,601/mo

    Zestimate® history
    Loading
    Loading...

    Owner options

    List your home for rent

    $4,601/mo

    Rent Zestimate®

    Find your next renter with Zillow Rental Manager. Plus, with online applications, you can quickly screen prospective tenants – for free.

    Learn more

    $4,601/mo

    Rent Zestimate®

    Refinance and save

    $4,211/mo

    Est. payment

    Refinancing to a lower rate could help reduce your monthly payments and save thousands over the life of the loan.

    See today's rates

    $4,211/mo

    Est. payment

    Explore your selling options

    Work with a Zillow partner agent

    Leverage their expertise and Zillow's premium Showcase listings to get your home seen by more buyers.

    Get started

    List with your own agent

    Get your home in front of millions of buyers by listing it on Zillow.

    Learn how to do it

    Sell it yourself

    Take full control of how buyers see your home on Zillow by listing For Sale by Owner (FSBO).

    List your home

    What's special

    Double car garageBright and airy sunroomLovely landscaped yardAbundant lightDouble attached garageHigh ceilingsPerched on a knoll
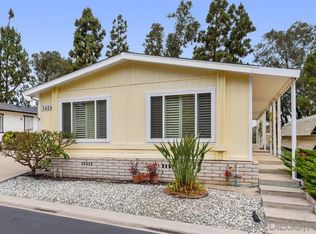
    Beautiful home perched on a knoll and cul-de-sac in the gated 55+ community of Camino Hills, with double attached garage and sunroom. Hidden gem, on a cul-de-sac, nestled in the hills of Carlsbad amongst multi-million dollar homes. You own the land with this desirable manufactured home. High ceilings and abundant light welcome you to this roomy two-bedroom, two bath home with central/forced air and dual pane windows. The living room and dining room feature plantation shutters. There is a large family style kitchen with RO water system and walk-in pantry. It offers generous cabinetry for storage and counter space to prepare food. The gorgeous master ensuite and sunroom both offer views of the yard with pine trees and nature. The bright and airy sunroom, included in the square footage, provides easy access to your double car garage and beautiful yard. The master has two closets and large bathroom with dual sinks, separate tub, and walk-in shower. The 2nd bedroom also features a large closet, and bathroom with walk-in shower. The Home has a separate laundry room with plentiful cabinets and a utility closet. The Double car attached garage offers a workbench, room for 2 cars and storage as well as direct access to the home. There is a lovely landscaped yard, with automated sprinklers for easy maintenance to care for the beautiful flowers, trees and plants. Side landscaping includes two newer shared avocado trees, along with an orange tree in the front. The roof is newer, just 5 years old, and the home has rain gutters. Nice front footage and wide driveway for two cars leading to the two car garage with workbench. The Community offers many amenities that include a beautifully landscaped clubhouse, perfectly heated pool, spa, tennis courts, gym, RV parking for a fee, and more. HOA is active and organizes fun and frequent events. Camino Hills has a strong sense of neighborhood community. To see, just look up Camino Hills HOA on the internet. Homes in this community with garages rarely come on the market. Make Spencer Lane yours!

    Zillow last checked:

    Listing updated:

    Listed by:

    Connie Sharp DRE #00716503 818-426-2490,

    Sharp Realty Group

    Bought with:

    Trudy McGrath, DRE #00871661

    Coldwell Banker Realty

    Source: CRMLS,MLS#: OC25182722MLS LogoOriginating MLS: California Regional MLS

    Facts & features

    Interior

    Bedrooms & bathrooms
    • Bedrooms: 2
    • Bathrooms: 2
    • Full bathrooms: 1
    • 3/4 bathrooms: 1
    • Main level bathrooms: 2
    • Main level bedrooms: 2
    Rooms
    • Room types: Bonus Room, Bedroom, Kitchen, Laundry, Living Room, Primary Bathroom, Primary Bedroom, Pantry, Sunroom, Utility Room
    Primary bedroom
    • Features: Primary Suite
    Primary bedroom
    • Features: Main Level Primary
    Bedroom
    • Features: All Bedrooms Down
    Bedroom
    • Features: Bedroom on Main Level
    Bathroom
    • Features: Bathroom Exhaust Fan, Bathtub, Dual Sinks, Full Bath on Main Level, Linen Closet, Separate Shower, Walk-In Shower
    Kitchen
    • Features: Walk-In Pantry
    Heating
    • Forced Air
    Cooling
    • Central Air
    Appliances
    • Included: Dishwasher, Free-Standing Range, Disposal, Gas Water Heater, Refrigerator, Range Hood, Water To Refrigerator, Water Heater, Water Purifier
    • Laundry: Washer Hookup, Gas Dryer Hookup, Laundry Room
    Features
    • Breakfast Bar, Ceiling Fan(s), Eat-in Kitchen, Pantry, All Bedrooms Down, Bedroom on Main Level, Main Level Primary, Primary Suite, Utility Room, Walk-In Pantry
    • Flooring: Carpet, Vinyl
    • Doors: Mirrored Closet Door(s), Sliding Doors
    • Windows: Screens, Stained Glass, Shutters
    • Has fireplace: No
    • Fireplace features: None
    • Common walls with other units/homes: No Common Walls
    Interior area
    • Total interior livable area: 1,700 sqft

    Property

    Parking
    • Total spaces: 2
    • Parking features: Door-Multi, Direct Access, Driveway, Garage Faces Front, Garage, Garage Door Opener, Private, RV Access/Parking
    • Attached garage spaces: 2
    Accessibility
    • Accessibility features: Grab Bars
    Features
    • Levels: One
    • Stories: 1
    • Entry location: 1
    • Patio & porch: See Remarks
    • Exterior features: Rain Gutters
    • Pool features: Community, Fenced, Heated, In Ground, Association
    • Has spa: Yes
    • Spa features: Association, Community, Heated, In Ground
    • Fencing: Wrought Iron
    • Has view: Yes
    • View description: Neighborhood, Trees/Woods
    Lot
    • Size: 4,100 Square Feet
    • Features: Back Yard, Cul-De-Sac, Sprinklers In Rear, Sprinklers In Front, Landscaped, Paved, Sprinkler System, Yard
    Details
    • Parcel number: 2121022300
    • Zoning: R1
    • Special conditions: Standard

    Construction

    Type & style
    • Home type: MobileManufactured
    • Property subtype: Manufactured Home
    Materials
    • Foundation: Pier Jacks
    • Roof: Asphalt,Shingle
    Condition
    • New construction: No
    • Year built: 1986

    Utilities & green energy

    • Electric: 220 Volts
    • Sewer: Public Sewer, Sewer Tap Paid
    • Water: Public

    Community & HOA

    Community
    • Features: Gutter(s), Storm Drain(s), Street Lights, Gated, Pool
    • Security: Carbon Monoxide Detector(s), Security Gate, Gated Community, Smoke Detector(s)
    • Senior community: Yes
    • Subdivision: Carlsbad West
    HOA
    • Has HOA: Yes
    • Amenities included: Clubhouse, Controlled Access, Fitness Center, Maintenance Grounds, Management, Picnic Area, Pool, Pet Restrictions, RV Parking, Spa/Hot Tub, Tennis Court(s), Trash, Cable TV
    • HOA fee: $412 monthly
    • HOA name: Camino Hills
    • HOA phone: 760-720-2350
    Location
    • Region: Carlsbad

    Financial & listing details

    • Price per square foot: $352/sqft
    • Tax assessed value: $384,262
    • Annual tax amount: $4,180
    • Date on market: 8/13/2025
    • Cumulative days on market: 63 days
    • Listing terms: Cash,Conventional
    • Inclusions: Refrigerator, dishwasher, stove, RO water filer system in kitchen
    • Road surface type: Paved

    Price history

    DateEventPrice
    11/13/2025Sold$599,000$352/sqft
    Source: CRMLS #OC25182722 Report a problem
    10/15/2025Pending sale$599,000$352/sqft
    Source: CRMLS #OC25182722 Report a problem
    9/25/2025Price change$599,000-3.2%$352/sqft
    Source: CRMLS #OC25182722 Report a problem
    8/14/2025Listed for sale$619,000$364/sqft
    Source: CRMLS #OC25182722 Report a problem
    3/27/2025Pending sale$619,000$364/sqft
    Source: CRMLS #OC25053124 Report a problem
    3/13/2025Listed for sale$619,000+74.4%$364/sqft
    Source: CRMLS #OC25053124 Report a problem
    8/7/2020Sold$355,000-7.8%$209/sqft
    Source: SDMLS #200026430 Report a problem
    6/24/2020Pending sale$385,000$226/sqft
    Source: Keller Williams Realty LaJolla #200026430 Report a problem
    6/9/2020Price change$385,000-3.3%$226/sqft
    Source: Keller Williams Realty LaJolla #200026430 Report a problem
    5/12/2020Price change$398,000-0.3%$234/sqft
    Source: Keller Williams Realty LaJolla #200017095 Report a problem
    4/14/2020Listed for sale$399,000$235/sqft
    Source: Keller Williams Realty LaJolla #200017095 Report a problem

    Public tax history

    YearProperty taxesTax assessment
    2025$4,180 +3.5%$384,262 +2%
    2024$4,038 +0.5%$376,728 +2%
    2023$4,017 +1.6%$369,342 +2%
    2022$3,956 +0.8%$362,100 +2%
    2021$3,926 +90.1%$355,000 +92.3%
    2020$2,065 +3.6%$184,560 +2%
    2019$1,993 +6.7%$180,942 +2%
    2018$1,868 +1.8%$177,395 +2%
    2017$1,836 +4.2%$173,918 +2%
    2016$1,761 +0.5%$170,509 +1.5%
    2015$1,753 +1.8%$167,949 +2%
    2014$1,723 $164,660 +0.5%
    2013-- $163,917 +2%
    2012-- $160,704 +2%
    2011-- $157,554 +0.8%
    2010-- $156,378 -0.2%
    2009-- $156,750 +2%
    2008-- $153,678 +2%
    2007-- $150,665 +2%
    2006-- $147,711 +2%
    2005-- $144,816 +2%
    2004-- $141,977 +1.9%
    2003-- $139,376 +2%
    2002-- $136,644 +2%
    2001-- $133,966
    Find assessor info on the county website

    Neighborhood: Kelly Ranch

    Nearby schools

    GreatSchools rating
    Get a cash offer in 3 minutes
    Find out how much your home could sell for in as little as 3 minutes with a no-obligation cash offer.
    Estimated market value
    $605,200
    Get a cash offer in 3 minutes
    Find out how much your home could sell for in as little as 3 minutes with a no-obligation cash offer.
    Estimated market value
    $605,200