Are you looking for a simpler country life? Imagine sitting on the covered front or back porch of your new home at the end of a long day, taking in the sounds & sights of country living. This remarkable modern custom-built farmhouse style is located in beautiful Union County! The builder has paid special attention to details & craftsmanship. Open the front door to open concept living, adorned with LVP throughout. The large kitchen is open to the dining area & great room. Lots of cabinets with under cabinet lighting & granite counter space. Impressive fireplace in the great room with a custom handcrafted mantle. Private ensuite bath features a double vanity, water closet, large walk-in shower & WIC with shelves. Split bedroom floor plan features two additional bedrooms with ceiling fans and guest bath. Why wait? Get in early and make this house your home! Buyers have the option to choose colors depending on the stage of construction. Schedule your showing today.
Closed
$499,900
5422 State Highway 205, Marshville, NC 28103
3beds
1,714sqft
Single Family Residence
Built in 2024
2.7 Acres Lot
$503,600 Zestimate®
$292/sqft
$2,612 Estimated rent
Home value
$503,600
$478,000 - $529,000
$2,612/mo
Zestimate® history
Owner options
List your home for rent
$2,612/mo
Rent Zestimate®
Find your next renter with Zillow Rental Manager. Plus, with online applications, you can quickly screen prospective tenants – for free.
$2,612/mo
Rent Zestimate®
Refinance and save
$2,974/mo
Est. payment
Refinancing to a lower rate could help reduce your monthly payments and save thousands over the life of the loan.
$2,974/mo
Est. payment
Explore your selling options
Work with a Zillow partner agent
Leverage their expertise and Zillow's premium Showcase listings to get your home seen by more buyers.
Get startedList with your own agent
Get your home in front of millions of buyers by listing it on Zillow.
Learn how to do itSell it yourself
Take full control of how buyers see your home on Zillow by listing For Sale by Owner (FSBO).
List your homeWhat's special
Zillow last checked:
Listing updated:
Listed by:
Tracy Medlin tracymedlin.mrr@gmail.com,
United Real Estate-Queen City
Bought with:
Tracy Medlin
United Real Estate-Queen City
Source: Canopy MLS as distributed by MLS GRID,MLS#: 4121128
Facts & features
Interior
Bedrooms & bathrooms
- Bedrooms: 3
- Bathrooms: 3
- Full bathrooms: 2
- 1/2 bathrooms: 1
- Main level bedrooms: 3
Primary bedroom
- Features: Ceiling Fan(s), Walk-In Closet(s)
- Level: Main
Bedroom s
- Features: Ceiling Fan(s), Split BR Plan
- Level: Main
Bedroom s
- Features: Ceiling Fan(s), Split BR Plan
- Level: Main
Bathroom full
- Level: Main
Bathroom half
- Level: Main
Bathroom full
- Level: Main
Dining area
- Features: Open Floorplan
- Level: Main
Family room
- Features: Open Floorplan
- Level: Main
Kitchen
- Features: Kitchen Island
- Level: Main
Laundry
- Level: Main
Heating
- Central, Electric
Cooling
- Central Air
Appliances
- Included: Dishwasher, Electric Water Heater, Microwave, Plumbed For Ice Maker, Self Cleaning Oven
- Laundry: Electric Dryer Hookup, Laundry Room, Washer Hookup
Features
- Open Floorplan, Walk-In Closet(s), Walk-In Pantry
- Flooring: Tile, Vinyl
- Has basement: No
- Fireplace features: Family Room
Interior area
- Total structure area: 1,714
- Total interior livable area: 1,714 sqft
- Finished area above ground: 1,714
- Finished area below ground: 0
Property
Parking
- Total spaces: 2
- Parking features: Attached Garage, Garage Door Opener, Garage Faces Side, Garage on Main Level
- Attached garage spaces: 2
Features
- Levels: One
- Stories: 1
- Patio & porch: Covered, Front Porch, Rear Porch
Lot
- Size: 2.7 Acres
Details
- Parcel number: A portion of: 01147006
- Zoning: R-40
- Special conditions: Standard
Construction
Type & style
- Home type: SingleFamily
- Architectural style: Farmhouse,Ranch
- Property subtype: Single Family Residence
Materials
- Vinyl
- Foundation: Slab
- Roof: Shingle
Condition
- New construction: Yes
- Year built: 2024
Details
- Builder name: Broadview Builders, LLC
Utilities & green energy
- Sewer: Septic Installed
- Water: Well
- Utilities for property: Cable Available
Community & HOA
Community
- Security: Carbon Monoxide Detector(s), Smoke Detector(s)
- Subdivision: None
Location
- Region: Marshville
Financial & listing details
- Price per square foot: $292/sqft
- Tax assessed value: $430,700
- Date on market: 3/28/2024
- Cumulative days on market: 26 days
- Listing terms: Cash,Conventional,FHA,USDA Loan,VA Loan
- Road surface type: Gravel, Paved
Price history
| Date | Event | Price |
|---|---|---|
| 6/14/2024 | Sold | $499,900$292/sqft |
Source:  Canopy MLS as distributed by MLS GRID #4121128 Report a problem Canopy MLS as distributed by MLS GRID #4121128 Report a problem | ||
| 3/28/2024 | Listed for sale | $499,900$292/sqft |
Source: Canopy MLS as distributed by MLS GRID #4121128 Report a problem | ||
Public tax history
Tax history is unavailable.
Neighborhood: 28103
Nearby homes
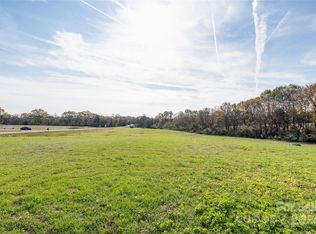
- $175,0005.526 Acres5621 Highway 205, Marshville, NC 28103Lot/Land
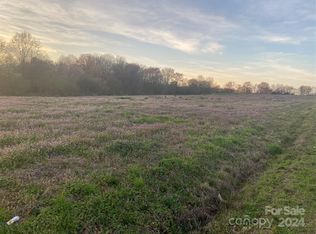
- $189,5255.526 Acres0 Highway 205 #12, Marshville, NC 28103Sold
- $360,8003 bd-- ba1.3k sqft5506 Highway 205, Marshville, NC 28103Off Market
- $147,5002 bd1 ba1.1k sqft5622 Highway 205, Marshville, NC 28103Sold
- $230,3003 bd1 ba1.2k sqft5503 Highway 205, Marshville, NC 28103Off Market
- $500,0003 bd2 ba1.7k sqft5422 Highway 205, Marshville, NC 28103Sold
- $107,6313.797 Acres0 Highway 205 #13, Marshville, NC 28103Sold
- $619,0003 bd3 ba2.6k sqft5424 State Highway 205, Marshville, NC 28103Sold
Nearby schools
GreatSchools rating
- 9/10New Salem Elementary SchoolGrades: K-5Distance: 0.8 mi
- 9/10Piedmont Middle SchoolGrades: 6-8Distance: 6.7 mi
- 7/10Piedmont High SchoolGrades: 9-12Distance: 6.6 mi
Schools provided by the listing agent
- Elementary: New Salem
- Middle: Piedmont
- High: Piedmont
Source: Canopy MLS as distributed by MLS GRID. This data may not be complete. We recommend contacting the local school district to confirm school assignments for this home.
Get a cash offer in 3 minutes
Find out how much your home could sell for in as little as 3 minutes with a no-obligation cash offer.
Estimated market value
$503,600
Get a cash offer in 3 minutes
Find out how much your home could sell for in as little as 3 minutes with a no-obligation cash offer.
Estimated market value
$503,600
- North Carolina
- Union County
- Marshville
- 28103
- 5422 State Highway 205
Nearby cities
Nearby zip codes
Other Marshville Topics
