Skip main navigation
Closed
  • $879,000

    5422 Stonewood Dr, Smyrna, TN 37167

    4beds
    4,188sqft
    Single Family Residence, Residential
    Built in 2014
    1.2 Acres Lot
    $-- Zestimate®
    $210/sqft
    $3,708 Estimated rent

    Home value

    Not available

    Estimated sales range

    Not available

    $3,708/mo

    Zestimate® history
    Loading
    Loading...

    Owner options

    List your home for rent

    $3,708/mo

    Rent Zestimate®

    Find your next renter with Zillow Rental Manager. Plus, with online applications, you can quickly screen prospective tenants – for free.

    Learn more

    $3,708/mo

    Rent Zestimate®

    Refinance and save

    $5,295/mo

    Est. payment

    Refinancing to a lower rate could help reduce your monthly payments and save thousands over the life of the loan.

    See today's rates

    $5,295/mo

    Est. payment

    Explore your selling options

    Work with a Zillow partner agent

    Leverage their expertise and Zillow's premium Showcase listings to get your home seen by more buyers.

    Get started

    List with your own agent

    Get your home in front of millions of buyers by listing it on Zillow.

    Learn how to do it

    Sell it yourself

    Take full control of how buyers see your home on Zillow by listing For Sale by Owner (FSBO).

    List your home

    What's special

    Oversized islandGas rangeLarge bedroom upstairsOpen concept living spaceScreened patioAbundant cabinet spaceScreened gazebo
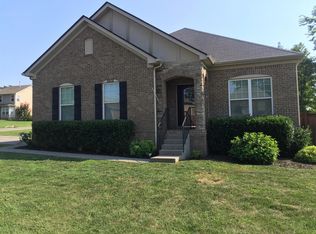
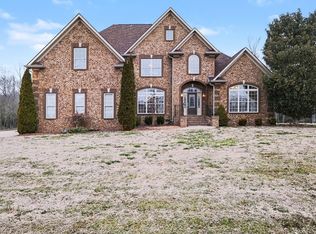
    **Motivated Sellers***Welcome Home to a stunning custom-built home located on an impressive 1.2 acres, offering the tranquility of no neighbors behind. This residence boasts an open concept living space designed for modern lifestyles. The centerpiece is the expansive Chef's dream kitchen, equipped with a gas range, elegant granite countertops, abundant cabinet space, and an oversized island that includes ample storage all the way around it—perfect for entertaining guests. Additional features of this remarkable home include a brand new HVAC system, water softener system, a new hot water heater, a central vacuum system, and surround sound throughout the home, upstairs and downstairs. The fully fenced portion of the backyard is ideal for relaxation and gatherings, complete with a screened patio, a cozy fire pit, and a screened gazebo that enhances outdoor entertaining options. The rest of the backyard is a wooded area. For those seeking more peacefulness, a 10-person spa is negotiable as part of the property. This home is a perfect blend of comfort, style, and functionality, making it a must-see for potential buyers. Large Bedroom upstairs could be used a second Primary. **Preferred Lender offering 1% back to buyer for rate buydown**Several pieces of furniture in home are also negotiable.

    Zillow last checked:

    Listing updated:

    Listed by:

    Holly Carlton 615-579-2487,

    Onward Real Estate

    Bought with:

    Lynsey Sutton, 342843

    Keys2Potential Real Estate & Design

    Source: RealTracs MLS as distributed by MLS GRID,MLS#: 2823740MLS Logo

    Facts & features

    Interior

    Bedrooms & bathrooms
    • Bedrooms: 4
    • Bathrooms: 4
    • Full bathrooms: 4
    • Main level bedrooms: 1
    Bedroom 1
    • Features: Full Bath
    • Level: Full Bath
    • Area: 440 Square Feet
    • Dimensions: 20x22
    Bedroom 2
    • Features: Walk-In Closet(s)
    • Level: Walk-In Closet(s)
    • Area: 208 Square Feet
    • Dimensions: 13x16
    Bedroom 3
    • Features: Walk-In Closet(s)
    • Level: Walk-In Closet(s)
    • Area: 224 Square Feet
    • Dimensions: 14x16
    Bedroom 4
    • Features: Bath
    • Level: Bath
    • Area: 143 Square Feet
    • Dimensions: 11x13
    Bonus room
    • Features: Second Floor
    • Level: Second Floor
    • Area: 378 Square Feet
    • Dimensions: 18x21
    Den
    • Features: Separate
    • Level: Separate
    • Area: 384 Square Feet
    • Dimensions: 16x24
    Dining room
    • Features: Formal
    • Level: Formal
    • Area: 156 Square Feet
    • Dimensions: 12x13
    Kitchen
    • Area: 312 Square Feet
    • Dimensions: 12x26
    Living room
    • Area: 306 Square Feet
    • Dimensions: 17x18
    Heating
    • Heat Pump
    Cooling
    • Central Air
    Appliances
    • Included: Built-In Electric Oven, Gas Range
    • Laundry: Electric Dryer Hookup, Washer Hookup
    Features
    • Ceiling Fan(s), Central Vacuum, Entrance Foyer, High Ceilings, Pantry, Walk-In Closet(s), Wet Bar, High Speed Internet, Kitchen Island
    • Flooring: Carpet, Wood, Tile
    • Basement: Crawl Space
    • Number of fireplaces: 1
    • Fireplace features: Gas, Living Room
    Interior area
    • Total structure area: 4,188
    • Total interior livable area: 4,188 sqft
    • Finished area above ground: 4,188

    Property

    Parking
    • Total spaces: 9
    • Parking features: Garage Door Opener, Garage Faces Side, Asphalt
    • Garage spaces: 3
    • Uncovered spaces: 6
    Features
    • Levels: One
    • Stories: 2
    • Patio & porch: Patio, Screened
    • Has spa: Yes
    • Spa features: Private
    • Fencing: Back Yard
    Lot
    • Size: 1.2 Acres
    • Dimensions: 218.38 x 388.39 IRR
    • Features: Level
    Details
    • Parcel number: 073L B 00800 R0098938
    • Special conditions: Standard

    Construction

    Type & style
    • Home type: SingleFamily
    • Property subtype: Single Family Residence, Residential
    Materials
    • Brick
    • Roof: Shingle
    Condition
    • New construction: No
    • Year built: 2014

    Utilities & green energy

    • Sewer: STEP System
    • Water: Private
    • Utilities for property: Water Available, Cable Connected

    Community & HOA

    Community
    • Security: Smoke Detector(s), Smart Camera(s)/Recording
    • Subdivision: Stonewood Sec 4
    HOA
    • Has HOA: Yes
    • Services included: Maintenance Grounds
    • HOA fee: $217 annually
    Location
    • Region: Smyrna

    Financial & listing details

    • Price per square foot: $210/sqft
    • Tax assessed value: $463,700
    • Annual tax amount: $2,962
    • Date on market: 4/28/2025

    Price history

    DateEventPrice
    7/7/2025Sold$879,000-2.3%$210/sqft
    Source: RealTracs MLS as distributed by MLS GRID #2823740 Report a problem
    5/24/2025Pending sale$899,900$215/sqft
    Source: RealTracs MLS as distributed by MLS GRID #2823740 Report a problem
    4/28/2025Listed for sale$899,900-1.6%$215/sqft
    Source: RealTracs MLS as distributed by MLS GRID #2823740 Report a problem
    4/28/2025Listing removed$914,900$218/sqft
    Source: RealTracs MLS as distributed by MLS GRID #2793588 Report a problem
    2/28/2025Listed for sale$914,900+103.3%$218/sqft
    Source: RealTracs MLS as distributed by MLS GRID #2793588 Report a problem
    3/31/2017Sold$450,000$107/sqft
    Source: RealTracs MLS as distributed by MLS GRID #1797624 Report a problem
    2/17/2017Pending sale$450,000$107/sqft
    Source: Keller Williams - Nashville - Mt. Juliet #1797624 Report a problem
    2/2/2017Listed for sale$450,000-5.3%$107/sqft
    Source: Keller Williams - Nashville - Mt. Juliet #1797624 Report a problem
    8/3/2016Listing removed$475,000$113/sqft
    Source: Bob Parks Realty #1726911 Report a problem
    5/5/2016Listed for sale$475,000+7.5%$113/sqft
    Source: Bob Parks Realty #1726911 Report a problem
    2/25/2015Sold$441,966+579.9%$106/sqft
    Source: Agent Provided Report a problem
    9/8/2014Sold$65,000-82.7%$16/sqft
    Source: Agent Provided Report a problem
    3/16/2014Listed for sale$375,900+1456.5%$90/sqft
    Source: Bob Parks Realty, LLC #1524277 Report a problem
    12/30/2009Sold$24,150$6/sqft
    Source: Agent Provided Report a problem

    Public tax history

    YearProperty taxesTax assessment
    2018$2,434 -3.3%$115,925 +23.5%
    2017$2,517 $93,900 -0.8%
    2016$2,517 +9.6%$94,700 -13.9%
    2015$2,296 $109,975 +877.6%
    2013$2,296 +726.3%$11,250
    2012$278 +0.2%$11,250
    2011$277 $11,250
    2010$277 -17.3%$11,250 -18.2%
    2008$336 $13,750
    2007$336 $13,750
    Find assessor info on the county website

    Neighborhood: 37167

    Nearby schools

    GreatSchools rating
    Schools provided by the listing agent
    • Elementary: Stewarts Creek Elementary School
    • Middle: Stewarts Creek Middle School
    • High: Stewarts Creek High School

    Source: RealTracs MLS as distributed by MLS GRID. This data may not be complete. We recommend contacting the local school district to confirm school assignments for this home.

    Get pre-qualified for a loan
    At Zillow Home Loans, we can pre-qualify you in as little as 5 minutes with no impact to your credit score.

    An equal housing lender. NMLS #10287.