New improved price! Pre-inspected, plus new paint and carpet! This is a sleek and modern style newer build home with a gated drive and single car garage! The natural stained wood floors, open design and modern kitchen give this home a fun and airy vibe that is perfect for entertaining! The living space leads directly out to a nice patio with bench seating, perfect for a fire-pit or outdoor dining table. There is ample green space for a garden, play area, or manicured grass. The 1/2 bath is just a few steps away, making this outdoor area a perfect entertaining extension. Upstairs you'll find all bedrooms, plus laundry, privately tucked away. **ask about the 24 hour surveillance and the tax abatement *ask about buying the rate down
Sold
Price Unknown
5422 Tracy Ave, Kansas City, MO 64110
3beds
2,081sqft
Single Family Residence
Built in 2018
6,881 Square Feet Lot
$388,200 Zestimate®
$--/sqft
$2,461 Estimated rent
Home value
$388,200
$345,000 - $435,000
$2,461/mo
Zestimate® history
Owner options
List your home for rent
$2,461/mo
Rent Zestimate®
Find your next renter with Zillow Rental Manager. Plus, with online applications, you can quickly screen prospective tenants – for free.
$2,461/mo
Rent Zestimate®
Refinance and save
Refinancing to a lower rate could help reduce your monthly payments and save thousands over the life of the loan.
Explore your selling options
Work with a Zillow partner agent
Leverage their expertise and Zillow's premium Showcase listings to get your home seen by more buyers.
Get startedList with your own agent
Get your home in front of millions of buyers by listing it on Zillow.
Learn how to do itSell it yourself
Take full control of how buyers see your home on Zillow by listing For Sale by Owner (FSBO).
List your homeWhat's special
Gated driveModern kitchenOpen designAmple green spaceNatural stained wood floors
Zillow last checked:
Listing updated:
Listed by:
Tricia Wegner 816-645-3733,
kc HOMEGIRLS & Associates
Bought with:
Chrissy Frazier, SP00237935
Chartwell Realty LLC
Source: Heartland MLS as distributed by MLS GRID,MLS#: 2528457
Facts & features
Interior
Bedrooms & bathrooms
- Bedrooms: 3
- Bathrooms: 3
- Full bathrooms: 2
- 1/2 bathrooms: 1
Primary bedroom
- Features: All Carpet, Ceiling Fan(s), Walk-In Closet(s)
- Level: Second
- Area: 132 Square Feet
- Dimensions: 11 x 12
Bedroom 2
- Features: Carpet, Ceiling Fan(s)
- Level: Second
- Area: 110 Square Feet
- Dimensions: 11 x 10
Bedroom 3
- Features: Carpet, Ceiling Fan(s)
- Level: Second
- Area: 110 Square Feet
- Dimensions: 11 x 10
Primary bathroom
- Features: Ceramic Tiles, Shower Only
- Level: Second
- Area: 90 Square Feet
- Dimensions: 10 x 9
Bathroom 1
- Features: Ceramic Tiles, Shower Over Tub
- Level: Second
- Area: 50 Square Feet
- Dimensions: 10 x 5
Dining room
- Features: Wood Floor
- Level: First
- Area: 99 Square Feet
- Dimensions: 9 x 11
Half bath
- Level: First
Kitchen
- Features: Area Rug(s), Kitchen Island, Pantry, Wood Floor
- Level: First
- Area: 143 Square Feet
- Dimensions: 11 x 13
Laundry
- Level: Second
Living room
- Features: Ceiling Fan(s), Wood Floor
- Level: First
- Area: 238 Square Feet
- Dimensions: 14 x 17
Heating
- Electric
Cooling
- Electric
Appliances
- Included: Dishwasher, Disposal, Dryer, Exhaust Fan, Microwave, Refrigerator, Gas Range, Stainless Steel Appliance(s), Washer
- Laundry: Upper Level
Features
- Ceiling Fan(s), Kitchen Island, Painted Cabinets
- Flooring: Carpet, Wood
- Windows: Thermal Windows
- Basement: Slab
- Has fireplace: No
Interior area
- Total structure area: 2,081
- Total interior livable area: 2,081 sqft
- Finished area above ground: 2,081
- Finished area below ground: 0
Property
Parking
- Total spaces: 1
- Parking features: Detached, Garage Door Opener
- Garage spaces: 1
Features
- Patio & porch: Covered, Porch
- Exterior features: Fire Pit
- Fencing: Privacy
Lot
- Size: 6,881 Square Feet
- Features: City Lot
Details
- Parcel number: 30720222702000000
Construction
Type & style
- Home type: SingleFamily
- Architectural style: Contemporary
- Property subtype: Single Family Residence
Materials
- Frame, Lap Siding
- Roof: Composition
Condition
- Year built: 2018
Utilities & green energy
- Sewer: Public Sewer
- Water: Public
Community & HOA
Community
- Security: Security System, Smart Door Lock, Smoke Detector(s)
- Subdivision: Other
HOA
- Has HOA: No
Location
- Region: Kansas City
Financial & listing details
- Tax assessed value: $334,930
- Annual tax amount: $4,877
- Date on market: 2/21/2025
- Ownership: Private
Price history
| Date | Event | Price |
|---|---|---|
| 4/7/2025 | Sold | -- |
Source:  Heartland MLS as distributed by MLS GRID #2528457 Report a problem Heartland MLS as distributed by MLS GRID #2528457 Report a problem | ||
| 3/19/2025 | Pending sale | $385,000$185/sqft |
Source: Heartland MLS as distributed by MLS GRID #2528457 Report a problem | ||
| 3/6/2025 | Price change | $385,000-2.5%$185/sqft |
Source: Heartland MLS as distributed by MLS GRID #2528457 Report a problem | ||
| 2/25/2025 | Price change | $395,000-1.3%$190/sqft |
Source: Heartland MLS as distributed by MLS GRID #2528457 Report a problem | ||
| 2/21/2025 | Listed for sale | $400,000+14.3%$192/sqft |
Source: Heartland MLS as distributed by MLS GRID #2528457 Report a problem | ||
| 6/14/2023 | Listing removed | -- |
Source: Zillow Rentals Report a problem | ||
| 5/6/2023 | Listed for rent | $2,950$1/sqft |
Source: Zillow Rentals Report a problem | ||
| 12/30/2020 | Sold | -- |
Source: Heartland MLS as distributed by MLS GRID #2246023 Report a problem | ||
| 11/15/2020 | Pending sale | $350,000$168/sqft |
Source: Keller Williams Key Partners #2246023 Report a problem | ||
| 10/21/2020 | Price change | $350,000-4.1%$168/sqft |
Source: Keller Williams Key Partners #2246023 Report a problem | ||
| 10/2/2020 | Listed for sale | $365,000+32.7%$175/sqft |
Source: Keller Williams Key Partners #2246023 Report a problem | ||
| 3/18/2019 | Sold | -- |
Source: Heartland MLS as distributed by MLS GRID #2132066 Report a problem | ||
| 2/11/2019 | Pending sale | $275,000$132/sqft |
Source: ReeceNichols CC Plaza #2132066 Report a problem | ||
| 2/8/2019 | Price change | $275,000-8.3%$132/sqft |
Source: ReeceNichols CC Plaza #2132066 Report a problem | ||
| 1/11/2019 | Listed for sale | $299,900$144/sqft |
Source: ReeceNichols CC Plaza #2132066 Report a problem | ||
| 10/24/2018 | Pending sale | $299,900$144/sqft |
Source: ReeceNichols CC Plaza #2132066 Report a problem | ||
| 9/29/2018 | Listed for sale | $299,900$144/sqft |
Source: ReeceNichols CC Plaza #2132066 Report a problem | ||
Public tax history
| Year | Property taxes | Tax assessment |
|---|---|---|
| 2025 | $5,338 +2.1% | $63,637 -4% |
| 2024 | $5,231 +1% | $66,274 |
| 2023 | $5,181 +4.3% | $66,274 +9.7% |
| 2022 | $4,970 +0.3% | $60,420 |
| 2021 | $4,953 +727.4% | $60,420 +737.9% |
| 2020 | $599 +2.1% | $7,211 |
| 2019 | $586 | $7,211 +318.5% |
| 2018 | $586 +310.1% | $1,723 |
| 2017 | $143 | $1,723 |
Find assessor info on the county website
Neighborhood: Eastern 49-63
Nearby homes
- $355,3006 bd2 ba1.8k sqft5420 Tracy Ave, Kansas City, MO 64110Off Market
- $189,7003 bd1 ba1.6k sqft5424 Tracy Ave, Kansas City, MO 64110Off Market
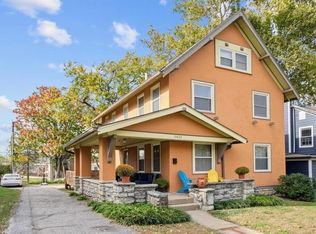
- $--4 bd3 ba2.2k sqft5420 Tracy Ave, Kansas City, MO 64110Sold
- $179,0003 bd1 ba1.5k sqft5434 Tracy Ave, Kansas City, MO 64110Off Market
- $--3 bd2 ba1.4k sqft5416 Tracy Ave, Kansas City, MO 64110Sold
- $43,4402 bd1 ba912 sqft5427 Forest Ave, Kansas City, MO 64110Off Market
- $43,6403 bd1 ba1.6k sqft5429 Forest Ave, Kansas City, MO 64110Off Market
- $--3 bd3 ba2k sqft5440 Tracy Ave, Kansas City, MO 64110Sold
Nearby schools
GreatSchools rating
- 8/10Hale Cook ElementaryGrades: PK-6Distance: 2.6 mi
- 2/10Central Middle SchoolGrades: 7-8Distance: 3.2 mi
- 1/10SOUTHEAST High SchoolGrades: 9-12Distance: 1.9 mi
Get a cash offer in 3 minutes
Find out how much your home could sell for in as little as 3 minutes with a no-obligation cash offer.
Estimated market value
$388,200
Get a cash offer in 3 minutes
Find out how much your home could sell for in as little as 3 minutes with a no-obligation cash offer.
Estimated market value
$388,200
- Missouri
- Jackson County
- Kansas City
- 64110
- Eastern 49-63
- 5422 Tracy Ave
Nearby cities
Nearby neighborhoods
Nearby zip codes
Other Kansas City Topics
