Skip main navigation
Closed
  • $385,000

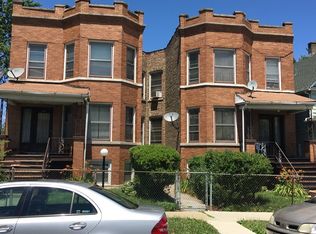
    5422 W Augusta Blvd, Chicago, IL 60651

    3beds
    1,139sqft
    Single Family Residence
    Built in 1910
    4,138.2 Square Feet Lot
    $415,700 Zestimate®
    $338/sqft
    $2,829 Estimated rent

    Home value

    $415,700

    $370,000 - $466,000

    $2,829/mo

    Zestimate® history
    Loading
    Loading...

    Owner options

    List your home for rent

    $2,829/mo

    Rent Zestimate®

    Find your next renter with Zillow Rental Manager. Plus, with online applications, you can quickly screen prospective tenants – for free.

    Learn more

    $2,829/mo

    Rent Zestimate®

    Refinance and save

    $2,708/mo

    Est. payment

    Refinancing to a lower rate could help reduce your monthly payments and save thousands over the life of the loan.

    See today's rates

    $2,708/mo

    Est. payment

    Explore your selling options

    Work with a Zillow partner agent

    Leverage their expertise and Zillow's premium Showcase listings to get your home seen by more buyers.

    Get started

    List with your own agent

    Get your home in front of millions of buyers by listing it on Zillow.

    Learn how to do it

    Sell it yourself

    Take full control of how buyers see your home on Zillow by listing For Sale by Owner (FSBO).

    List your home

    What's special

    Welcome to your dream home in the heart of Austin! This stunning single-family residence, meticulously remodeled from top to bottom, offers the perfect blend of modern luxury and classic charm. Situated in one of Austin's most sought-after neighborhoods, this 4-bedroom, 2.5-bathroom home is the epitome of comfortable and convenient living. As you step through the front door, you'll be greeted by an inviting open concept living space that seamlessly connects the living room, dining area, and kitchen. The abundance of natural light fills the room, accentuating the exquisite details and high-end finishes that adorn every corner. The chef's kitchen is a true masterpiece, boasting sleek countertops, brand-new stainless steel appliances, a spacious island, and ample storage space. Whether you're hosting a dinner party or preparing a weeknight meal, this kitchen is designed to impress. Three additional bedrooms on the upper level provide plenty of space for family and guests. All bathrooms have been tastefully remodeled with modern fixtures and premium materials. One of the standout features of this home is its complete electrical, plumbing, and HVAC system upgrades. You'll enjoy the peace of mind that comes with a house that has been brought up to the latest standards in safety and energy efficiency. In addition to the interior upgrades, this property includes a spacious garage, and a ample driveway for 3 extra car spaces perfect for protecting your vehicles or providing additional storage space. The professionally landscaped yard offers a tranquil oasis for outdoor relaxation, with plenty of room for gardening, entertaining, or simply enjoying the Austin sunshine. The location is truly unbeatable. Nestled in a great Austin neighborhood, you'll have access to local parks, top-rated schools, trendy shops, and a vibrant dining scene. Commuting is a breeze with convenient access to major highways and public transportation. Don't miss the opportunity to make this remodeled masterpiece your forever home. Schedule a showing today and experience the perfect blend of comfort, style, and convenience that awaits you in this Austin gem.

    Zillow last checked:

    Listing updated:

    Listing courtesy of:

    Silvia Hernandez 773-775-0600,

    RE/MAX City,

    Josue Salgado 773-574-5986,

    RE/MAX City

    Bought with:

    Sergio S Hernandez

    Coldwell Banker Realty

    Source: MRED as distributed by MLS GRID,MLS#: 12033951MLS Logo

    Facts & features

    Interior

    Bedrooms & bathrooms
    • Bedrooms: 3
    • Bathrooms: 3
    • Full bathrooms: 2
    • 1/2 bathrooms: 1
    Primary bedroom
    • Level: Second
    • Area: 140 Square Feet
    • Dimensions: 14X10
    Bedroom 2
    • Level: Second
    • Area: 121 Square Feet
    • Dimensions: 11X11
    Bedroom 3
    • Level: Second
    • Area: 264 Square Feet
    • Dimensions: 24X11
    Dining room
    • Features: Flooring (Hardwood)
    • Level: Main
    • Area: 204 Square Feet
    • Dimensions: 17X12
    Family room
    • Level: Basement
    • Area: 140 Square Feet
    • Dimensions: 14X10
    Kitchen
    • Features: Kitchen (Eating Area-Breakfast Bar, Eating Area-Table Space, Island, Custom Cabinetry, Granite Counters, Knee Clearance at Sink, Updated Kitchen), Flooring (Hardwood)
    • Level: Main
    • Area: 192 Square Feet
    • Dimensions: 16X12
    Laundry
    • Level: Basement
    • Area: 20 Square Feet
    • Dimensions: 5X4
    Living room
    • Level: Main
    • Area: 168 Square Feet
    • Dimensions: 14X12
    Heating
    • Natural Gas, Forced Air
    Cooling
    • Central Air
    Appliances
    • Included: Double Oven, Range, Microwave, Dishwasher, Portable Dishwasher, Refrigerator, Stainless Steel Appliance(s), Range Hood, ENERGY STAR Qualified Appliances
    • Laundry: In Unit
    Features
    • Cathedral Ceiling(s)
    • Flooring: Hardwood
    • Windows: Skylight(s)
    • Basement: Finished,Partially Finished,Partial
    • Attic: Dormer,Finished
    Interior area
    • Total structure area: 580
    • Total interior livable area: 1,139 sqft

    Property

    Parking
    • Total spaces: 5
    • Parking features: Concrete, Garage Door Opener, On Site, Garage Owned, Detached, Driveway, Garage
    • Garage spaces: 2
    • Has uncovered spaces: Yes
    Accessibility
    • Accessibility features: No Disability Access
    Features
    • Stories: 2
    Lot
    • Size: 4,138 sqft
    Details
    • Parcel number: 16043110310000
    • Special conditions: None

    Construction

    Type & style
    • Home type: SingleFamily
    • Property subtype: Single Family Residence
    Materials
    • Aluminum Siding
    • Foundation: Concrete Perimeter
    • Roof: Asphalt
    Condition
    • New construction: No
    • Year built: 1910

    Utilities & green energy

    • Electric: 100 Amp Service
    • Sewer: Public Sewer, Storm Sewer
    • Water: Public

    Community & neighborhood

    Location
    • Region: Chicago

    HOA & financial

    HOA
    • Services included: None

    Other

    Other facts
    • Listing terms: FHA
    • Ownership: Fee Simple

    Price history

    DateEventPrice
    1/27/2025Sold$385,000$338/sqft
    Source: Public Record Report a problem
    9/4/2024Sold$385,000+0%$338/sqft
    Source: MRED as distributed by MLS GRID #12033951 Report a problem
    7/23/2024Contingent$384,900$338/sqft
    Source: MRED as distributed by MLS GRID #12033951 Report a problem
    7/5/2024Listed for sale$384,900$338/sqft
    Source: MRED as distributed by MLS GRID #12033951 Report a problem
    6/14/2024Contingent$384,900$338/sqft
    Source: MRED as distributed by MLS GRID #12033951 Report a problem
    4/27/2024Listed for sale$384,900+207.9%$338/sqft
    Source: MRED as distributed by MLS GRID #12033951 Report a problem
    7/31/2023Sold$125,000-3.8%$110/sqft
    Source: MRED as distributed by MLS GRID #11822377 Report a problem
    7/8/2023Pending sale$130,000$114/sqft
    Source: MRED as distributed by MLS GRID #11822377 Report a problem
    7/3/2023Listed for sale$130,000+420%$114/sqft
    Source: MRED as distributed by MLS GRID #11822377 Report a problem
    8/6/2013Sold$25,000$22/sqft
    Source: Public Record Report a problem

    Public tax history

    YearProperty taxesTax assessment
    2024-- $19,600 +8.9%
    2023$3,798 +2.6%$17,999
    2022$3,702 +2.3%$17,999
    2021$3,619 +21%$17,999 +34%
    2020$2,992 -0.2%$13,431 -10%
    2019$2,998 +1.7%$14,924
    2018$2,948 +3.9%$14,924 +13.2%
    2017$2,838 +7.5%$13,185
    2016$2,641 +65.9%$13,185
    2015$1,592 -36.2%$13,185 -2%
    2014$2,497 +53.4%$13,457
    2013$1,628 -32.6%$13,457
    2012$2,415 +79.1%$13,457 -16.1%
    2011$1,348 -4.8%$16,039
    2010$1,415 -10.2%$16,039
    2009$1,576 +13.1%$16,039 -2.4%
    2008$1,393 +19.1%$16,426
    2007$1,170 +0.8%$16,426
    2006$1,161 -5.1%$16,426 +50%
    2005$1,224 +1.9%$10,953
    2004$1,201 +4.5%$10,953
    2003$1,150 -5.4%$10,953 +27.5%
    2002$1,216 +6.9%$8,589
    2001$1,137 +23.2%$8,589
    2000$923 +0.7%$8,589 +26.2%
    1999$917 $6,805

    Find assessor info on the county website

    Neighborhood: South Austin

    Nearby schools

    GreatSchools rating
    Schools provided by the listing agent
    • District: 299

    Source: MRED as distributed by MLS GRID. This data may not be complete. We recommend contacting the local school district to confirm school assignments for this home.

    Get a cash offer in 3 minutes
    Find out how much your home could sell for in as little as 3 minutes with a no-obligation cash offer.
    Estimated market value
    $415,700
    Get a cash offer in 3 minutes
    Find out how much your home could sell for in as little as 3 minutes with a no-obligation cash offer.
    Estimated market value
    $415,700