Welcome home to this all brick 3 bedroom, 2.5 bathroom w/ 1 car garage townhome in sought after community of Holland Towne in Alexandria! The main level features an inviting living room with a wood burning fireplace, formal dining room, an updated kitchen with maple cabinets, grantie counters, ceramic tile and stainless steel appliances and half bathroom. Venture upstairs to the primary owners bedroom with skylight, updated bathroom and walk-in closet. The bedroom level is complete with 2 addtional bedrooms, updated bathroom and wide plank hardwood floors. Looking to relax, enjoy the lower level family room or head outside to your fully fenced rear yard with brick paver patio. Some additional & updated features include freshly painted on all 3 levels, new roof and skylight in 2019, windows in 2014, attic insulation in 2023, new soffits in 2020, recess lighting in the living and family rooms, new stove in 2025 and wide plank hardwood flooring and stairs. Situated just off of I-395 in the middle of N Van Dorn, Duke St & Seminary Rd, commuting is a breeze from this prime location. It's close to Metro bus and DASH stops, Van Dorn Metro ( under 3 miles) and the Pentagon. The home is close to plenty of shopping, restaurants, parks, recreational facilities, Shirlington, Old Town and more! Move right in and start enjoying all that Alexandria has to offer!
Sold for $650,000
$650,000
5422 Wycklow Ct, Alexandria, VA 22304
3beds
1,796sqft
Townhouse
Built in 1985
1,300 Square Feet Lot
$658,800 Zestimate®
$362/sqft
$3,483 Estimated rent
Home value
$658,800
$619,000 - $705,000
$3,483/mo
Zestimate® history
Owner options
List your home for rent
$3,483/mo
Rent Zestimate®
Find your next renter with Zillow Rental Manager. Plus, with online applications, you can quickly screen prospective tenants – for free.
$3,483/mo
Rent Zestimate®
Refinance and save
$4,278/mo
Est. payment
Refinancing to a lower rate could help reduce your monthly payments and save thousands over the life of the loan.
$4,278/mo
Est. payment
Explore your selling options
Work with a Zillow partner agent
Leverage their expertise and Zillow's premium Showcase listings to get your home seen by more buyers.
Get startedList with your own agent
Get your home in front of millions of buyers by listing it on Zillow.
Learn how to do itSell it yourself
Take full control of how buyers see your home on Zillow by listing For Sale by Owner (FSBO).
List your homeWhat's special
Wood burning fireplaceLower level family roomUpdated bathroomFully fenced rear yardBrick paver patioHalf bathroomMaple cabinets
Zillow last checked:
Listing updated:
Listed by:
Kevin LaRue 703-217-6665,
Century 21 Redwood Realty
Bought with:
Karrina Brown, BR98372024
RE/MAX Executives
Source: Bright MLS,MLS#: VAAX2053060
Facts & features
Interior
Bedrooms & bathrooms
- Bedrooms: 3
- Bathrooms: 3
- Full bathrooms: 2
- 1/2 bathrooms: 1
- Main level bathrooms: 1
Rooms
- Room types: Living Room, Dining Room, Primary Bedroom, Bedroom 2, Bedroom 3, Kitchen, Game Room
Primary bedroom
- Level: Upper
- Area: 156 Square Feet
- Dimensions: 12 X 13
Bedroom 2
- Level: Upper
- Area: 110 Square Feet
- Dimensions: 10 X 11
Bedroom 3
- Level: Upper
- Area: 81 Square Feet
- Dimensions: 9 X 9
Dining room
- Level: Main
- Area: 128 Square Feet
- Dimensions: 8 X 16
Game room
- Level: Lower
- Area: 209 Square Feet
- Dimensions: 11 X 19
Kitchen
- Level: Main
- Area: 121 Square Feet
- Dimensions: 11 X 11
Living room
- Features: Fireplace - Wood Burning
- Level: Main
- Area: 209 Square Feet
- Dimensions: 11 X 19
Heating
- Forced Air, Electric
Cooling
- Central Air, Ceiling Fan(s), Electric
Appliances
- Included: Microwave, Dishwasher, Disposal, Dryer, Exhaust Fan, Ice Maker, Oven/Range - Electric, Refrigerator, Stainless Steel Appliance(s), Washer, Water Heater, Electric Water Heater
Features
- Ceiling Fan(s), Chair Railings, Crown Molding, Floor Plan - Traditional, Formal/Separate Dining Room, Kitchen - Table Space, Walk-In Closet(s)
- Flooring: Wood
- Windows: Window Treatments
- Has basement: No
- Number of fireplaces: 1
- Fireplace features: Mantel(s), Wood Burning
Interior area
- Total structure area: 1,796
- Total interior livable area: 1,796 sqft
- Finished area above ground: 1,796
- Finished area below ground: 0
Property
Parking
- Total spaces: 1
- Parking features: Garage Faces Front, Garage Door Opener, Attached
- Attached garage spaces: 1
Accessibility
- Accessibility features: None
Features
- Levels: Three
- Stories: 3
- Patio & porch: Patio
- Pool features: None
- Fencing: Wood
Lot
- Size: 1,300 Square Feet
Details
- Additional structures: Above Grade, Below Grade
- Parcel number: 50423360
- Zoning: RB
- Special conditions: Standard
Construction
Type & style
- Home type: Townhouse
- Architectural style: Colonial
- Property subtype: Townhouse
Materials
- Brick Veneer
- Foundation: Slab
Condition
- Excellent
- New construction: No
- Year built: 1985
Utilities & green energy
- Sewer: Public Sewer
- Water: Public
Community & HOA
Community
- Subdivision: Holland Towne
HOA
- Has HOA: Yes
- Amenities included: None
- Services included: Common Area Maintenance, Reserve Funds, Road Maintenance
- HOA fee: $304 quarterly
- HOA name: HOLLAND TOWN AT BROOKVILLE
Location
- Region: Alexandria
Financial & listing details
- Price per square foot: $362/sqft
- Tax assessed value: $577,106
- Annual tax amount: $6,550
- Date on market: 1/15/2026
- Listing agreement: Exclusive Right To Sell
- Ownership: Fee Simple
Price history
| Date | Event | Price |
|---|---|---|
| 1/30/2026 | Sold | $650,000$362/sqft |
Source:  Bright MLS #VAAX2053060 Report a problem Bright MLS #VAAX2053060 Report a problem | ||
| 1/17/2026 | Pending sale | $650,000$362/sqft |
Source: Bright MLS #VAAX2053060 Report a problem | ||
| 1/15/2026 | Listed for sale | $650,000+33.3%$362/sqft |
Source: Bright MLS #VAAX2053060 Report a problem | ||
| 1/31/2019 | Sold | $487,500+0.5%$271/sqft |
Source: Public Record Report a problem | ||
| 1/22/2019 | Pending sale | $485,000$270/sqft |
Source: Coldwell Banker Residential Brokerage #VAAX193252 Report a problem | ||
| 1/22/2019 | Listed for sale | $485,000+18.3%$270/sqft |
Source: Coldwell Banker Residential Brokerage #VAAX193252 Report a problem | ||
| 2/27/2012 | Sold | $410,000-1.9%$228/sqft |
Source: Public Record Report a problem | ||
| 12/13/2004 | Sold | $418,000+39.4%$233/sqft |
Source: Public Record Report a problem | ||
| 10/16/2002 | Sold | $299,900+62.5%$167/sqft |
Source: Public Record Report a problem | ||
| 10/25/1993 | Sold | $184,500$103/sqft |
Source: Public Record Report a problem | ||
Public tax history
| Year | Property taxes | Tax assessment |
|---|---|---|
| 2026 | $6,873 +4.9% | $605,579 +4.9% |
| 2025 | $6,550 +5.2% | $577,106 +5.2% |
| 2024 | $6,227 +2.3% | $548,643 |
| 2023 | $6,090 +3.9% | $548,643 +3.9% |
| 2022 | $5,859 -5.6% | $527,828 +4% |
| 2021 | $6,209 | $507,582 +4% |
| 2020 | -- | $487,924 +5.2% |
| 2019 | -- | $463,816 |
| 2018 | $3,970 -14.9% | $463,816 +3.7% |
| 2017 | $4,664 | $447,191 |
| 2016 | $4,664 | $447,191 |
| 2015 | $4,664 +7.3% | $447,191 +7.3% |
| 2014 | $4,347 +9.9% | $416,775 +3.1% |
| 2013 | $3,954 +11% | $404,275 +11% |
| 2012 | $3,561 +3% | $364,082 +3% |
| 2011 | $3,456 -1.7% | $353,401 -1.7% |
| 2010 | $3,515 +5.9% | $359,361 -2.2% |
| 2009 | $3,319 -11.7% | $367,582 -17.4% |
| 2008 | $3,759 -3% | $444,815 -4.8% |
| 2007 | $3,877 +4.7% | $467,078 +2.8% |
| 2006 | $3,703 -6.6% | $454,400 +22.8% |
| 2005 | $3,966 +12.3% | $370,000 +12.1% |
| 2004 | $3,533 +29.2% | $330,200 +29.2% |
| 2003 | $2,734 +25.7% | $255,500 +25.7% |
| 2002 | $2,174 +12.8% | $203,200 +12.8% |
| 2001 | $1,928 | $180,200 |
Find assessor info on the county website
Neighborhood: Seminary Hill
Nearby homes
- $619,4003 bd3 ba2k sqft5412 Wycklow Ct, Alexandria, VA 22304Off Market

- $631,300-- bd2 ba2k sqft5414 Wycklow Ct, Alexandria, VA 22304Off Market
- $635,0003 bd3 ba2k sqft5410 Wycklow Ct, Alexandria, VA 22304Sold

- $650,3003 bd3 ba2k sqft5416 Wycklow Ct, Alexandria, VA 22304Off Market
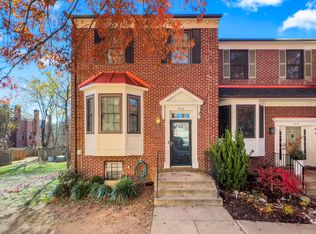
- $643,6003 bd2 ba2k sqft5408 Wycklow Ct, Alexandria, VA 22304Off Market
- $649,500-- bd2 ba1.7k sqft5418 Wycklow Ct, Alexandria, VA 22304Off Market
- $655,9003 bd3 ba2k sqft5406 Wycklow Ct, Alexandria, VA 22304Off Market
- $641,3003 bd2 ba1.7k sqft5420 Wycklow Ct, Alexandria, VA 22304Off Market
Nearby schools
GreatSchools rating
- 3/10James K Polk Elementary SchoolGrades: PK-5Distance: 0.4 mi
- 1/10Francis C Hammond MiddleGrades: 6-8Distance: 0.5 mi
- 2/10Alexandria City High SchoolGrades: 9-12Distance: 1.9 mi
Schools provided by the listing agent
- Elementary: James K. Polk
- Middle: Francis C. Hammond
- High: Alexandria City
- District: Alexandria City Public Schools
Source: Bright MLS. This data may not be complete. We recommend contacting the local school district to confirm school assignments for this home.
Get a cash offer in 3 minutes
Find out how much your home could sell for in as little as 3 minutes with a no-obligation cash offer.
Estimated market value
$658,800
Get a cash offer in 3 minutes
Find out how much your home could sell for in as little as 3 minutes with a no-obligation cash offer.
Estimated market value
$658,800
- Virginia
- Alexandria City
- Alexandria
- 22304
- Seminary Hill
- 5422 Wycklow Ct
Nearby cities
Nearby neighborhoods
Nearby zip codes
Other Alexandria Topics
