Step into this bright corner-unit condo, where every space feels inviting. The open layout welcomes you with a spacious kitchen, complete with brand-new appliances and a convenient kitchen bar, perfect for morning coffee or casual meals with friends. Enjoy the ease of indoor/outdoor living with a fenced-in private patio, an ideal spot for breakfast, unwinding after work, or adding your favorite plants for a cozy garden feel. Both bedrooms offer comfortable space and natural light, and the updated bathroom ties the home together with a fresh, modern touch. You will love the convenience of having a 2-car covered carport, accessible directly from the back patio, plus a welcoming front entrance for guests. The community is wonderfully quiet, yet close to everything, schools, shops, and even a nearby Lynx hub for easy commuting.
Sold for $99,000
$99,000
5423 BROOKSWOOD WAY #801, ORLANDO, FL 32808
2beds
962sqft
Condominium
Built in 1972
-- sqft lot
$110,500 Zestimate®
$103/sqft
$1,294 Estimated rent
Home value
$110,500
$105,000 - $116,000
$1,294/mo
Zestimate® history
Owner options
List your home for rent
$1,294/mo
Rent Zestimate®
Find your next renter with Zillow Rental Manager. Plus, with online applications, you can quickly screen prospective tenants – for free.
$1,294/mo
Rent Zestimate®
Refinance and save
$1,058/mo
Est. payment
Refinancing to a lower rate could help reduce your monthly payments and save thousands over the life of the loan.
$1,058/mo
Est. payment
Explore your selling options
Work with a Zillow partner agent
Leverage their expertise and Zillow's premium Showcase listings to get your home seen by more buyers.
Get startedList with your own agent
Get your home in front of millions of buyers by listing it on Zillow.
Learn how to do itSell it yourself
Take full control of how buyers see your home on Zillow by listing For Sale by Owner (FSBO).
List your homeWhat's special
Fenced-in private patioIdeal spot for breakfastOpen layoutBright corner-unit condoSpacious kitchenBrand-new appliancesConvenient kitchen bar
Zillow last checked:
Listing updated:
Listed by:
Alexandra Johnson 407-690-6827,
CENTURY 21 CARIOTI 407-573-2121
Bought with:
Trevor Zwick, 3496592
KELLER WILLIAMS ELITE PARTNERS III REALTY
Source: Stellar MLS,MLS#: O6411909 Originating MLS: Orlando Regional
Originating MLS: Orlando Regional
Facts & features
Interior
Bedrooms & bathrooms
- Bedrooms: 2
- Bathrooms: 1
- Full bathrooms: 1
Rooms
- Room types: Storage Rooms
Primary bedroom
- Features: Ceiling Fan(s), Built-in Closet
- Level: First
Bedroom 2
- Features: Ceiling Fan(s), Built-in Closet
- Level: First
Bathroom 1
- Features: Shower No Tub
- Level: First
Kitchen
- Level: First
Laundry
- Features: Built-in Closet
- Level: First
Living room
- Level: First
Heating
- Electric
Cooling
- Central Air
Appliances
- Included: Dishwasher, Dryer, Range, Refrigerator, Washer
- Laundry: Laundry Room
Features
- Built-in Features, Ceiling Fan(s), Eating Space In Kitchen, Open Floorplan
- Flooring: Tile
- Has fireplace: No
- Common walls with other units/homes: Corner Unit
Interior area
- Total structure area: 962
- Total interior livable area: 962 sqft
Property
Parking
- Total spaces: 2
- Parking features: Covered, On Street
- Carport spaces: 2
- Has uncovered spaces: Yes
Features
- Levels: One
- Stories: 1
- Patio & porch: Patio
- Exterior features: Private Entrance, Sidewalk, Storage
- Fencing: Wood
Lot
- Size: 1,004 Square Feet
- Features: Level, Sidewalk, Unincorporated
- Residential vegetation: Trees/Landscaped
Details
- Parcel number: 182229805000801
- Zoning: P-D
- Special conditions: None
Construction
Type & style
- Home type: Condo
- Architectural style: Traditional
- Property subtype: Condominium
- Attached to another structure: Yes
Materials
- Block, Stucco
- Foundation: Slab
- Roof: Shingle
Condition
- New construction: No
- Year built: 1972
Utilities & green energy
- Sewer: Public Sewer
- Water: Public
- Utilities for property: Cable Available, Electricity Available, Electricity Connected, Street Lights, Water Connected
Community & HOA
Community
- Features: Clubhouse, Pool, Sidewalks
- Security: Smoke Detector(s)
- Pet fee: $0 monthly
- Subdivision: SILVER PINES PH 01
HOA
- Has HOA: Yes
- Amenities included: Pool
- Services included: Community Pool, Maintenance Repairs, Pool Maintenance
- HOA fee: $464 monthly
- HOA name: Odin Property Management/ Lourdes Walker
- HOA phone: 321-430-0087
Location
- Region: Orlando
Financial & listing details
- Price per square foot: $103/sqft
- Tax assessed value: $72,200
- Annual tax amount: $1,695
- Date on market: 6/1/2026
- Cumulative days on market: 44 days
- Listing terms: Cash,Conventional,FHA,VA Loan
- Ownership: Condominium
- Total actual rent: 0
- Electric utility on property: Yes
- Road surface type: Paved, Asphalt
Price history
| Date | Event | Price |
|---|---|---|
| 7/29/2026 | Sold | $99,000+98%$103/sqft |
Source:  Stellar MLS #O6411909 Report a problem Stellar MLS #O6411909 Report a problem | ||
| 4/13/2026 | Sold | $50,000-38.3%$52/sqft |
Source: Stellar MLS #S5130568 Report a problem | ||
| 7/15/2021 | Sold | $81,000+118.9%$84/sqft |
Source: Public Record Report a problem | ||
| 2/5/2018 | Sold | $37,000+5.1%$38/sqft |
Source: Public Record Report a problem | ||
| 6/14/2017 | Sold | $35,200+1430.4%$37/sqft |
Source: Public Record Report a problem | ||
| 9/9/2014 | Sold | $2,300-94.9%$2/sqft |
Source: Public Record Report a problem | ||
| 4/11/2002 | Sold | $45,000+12.8%$47/sqft |
Source: Public Record Report a problem | ||
| 3/8/2001 | Sold | $39,900+40%$41/sqft |
Source: Public Record Report a problem | ||
| 9/8/1994 | Sold | $28,500$30/sqft |
Source: Public Record Report a problem | ||
Public tax history
| Year | Property taxes | Tax assessment |
|---|---|---|
| 2024 | $1,463 +17.2% | $72,200 +24.1% |
| 2023 | $1,248 +15.5% | $58,190 +10% |
| 2022 | $1,081 +16.7% | $52,900 +24.9% |
| 2021 | $926 +7.8% | $42,350 +10% |
| 2020 | $859 +0.6% | $38,500 |
| 2019 | $854 -0.9% | $38,500 |
| 2018 | $862 | $38,500 +59.8% |
| 2017 | $862 +54% | $24,100 +51.6% |
| 2016 | $560 +19.2% | $15,900 +11.2% |
| 2015 | $470 -3.6% | $14,300 |
| 2014 | $487 -1.2% | $14,300 -2.9% |
| 2013 | $493 +109.9% | $14,723 -26.4% |
| 2012 | $235 | $20,011 +8.2% |
| 2011 | $235 | $18,486 -8.5% |
| 2010 | $235 | $20,203 -48.2% |
| 2009 | -- | $39,001 -42.6% |
| 2008 | $283 +7.9% | $68,001 -10.3% |
| 2007 | $262 -2.5% | $75,801 +29.6% |
| 2006 | $269 +5% | $58,501 +30% |
| 2005 | $256 +10.2% | $45,001 +11.3% |
| 2004 | $233 +3.9% | $40,421 +9.2% |
| 2003 | $224 -65.9% | $37,001 +5% |
| 2002 | $657 +424.7% | $35,226 |
| 2001 | $125 +15.4% | $35,226 +15.1% |
| 2000 | $108 | $30,601 |
Find assessor info on the county website
Neighborhood: 32808
Nearby homes
- $230,2003 bd3 ba1.4k sqft5425 Brookswood Way #5425, Orlando, FL 32808Off Market
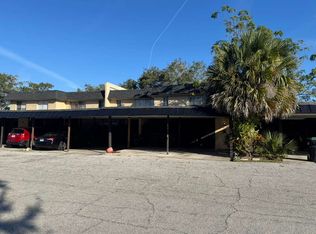
- $132,7003 bd2 ba1.4k sqft5425 Brookswood Way #802, Orlando, FL 32808Off Market
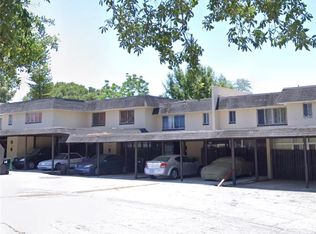
- $250,4003 bd2 ba1.4k sqft5425 Brookswood Way, Orlando, FL 32808Off Market

- $101,9002 bd3 ba1.2k sqft5427 Brookswood Way #803, Orlando, FL 32808Off Market

- $188,3002 bd2 ba1.2k sqft5427 Brookswood Way, Orlando, FL 32808Off Market
- $1045.093 Acres5415 Brookswood Way, Orlando, FL 32808Off Market
- $101,4002 bd2 ba1.2k sqft5429 Brookswood Way UNIT 804, Orlando, FL 32808Off Market
- $191,1002 bd2 ba1.3k sqft5428 Brookswood Way #1006, Orlando, FL 32808Off Market
Nearby schools
GreatSchools rating
- 4/10Pine Hills Elementary SchoolGrades: PK-5Distance: 1 mi
- 4/10Meadowbrook Middle SchoolGrades: 6-8Distance: 1.5 mi
- 3/10Maynard Evans High SchoolGrades: 9-12Distance: 0.6 mi
Schools provided by the listing agent
- Elementary: Pine Hills Elem
- Middle: Meadowbrook Middle
- High: Evans High
Source: Stellar MLS. This data may not be complete. We recommend contacting the local school district to confirm school assignments for this home.
Get a cash offer in 3 minutes
Find out how much your home could sell for in as little as 3 minutes with a no-obligation cash offer.
Estimated market value
$110,500
Get a cash offer in 3 minutes
Find out how much your home could sell for in as little as 3 minutes with a no-obligation cash offer.
Estimated market value
$110,500
- Florida
- Orange County
- Pine Hills
- 32808
- 5423 BROOKSWOOD WAY Unit 801
Nearby cities
Nearby zip codes
Other Pine Hills Topics
