BRAND NEW LOWER PRICE!! MOVE IN READY!! LOVELY, UPDATED POTTERY BARN STYLE HOME IN ZIONSVILLE SCHOOLS!! Location is so close to all that Zionsville AND Whitestown have to offer; & quick access I65 & !465! Open layout for how families live today. Kitchen, Dining, Great Room, + Built In Desk w/ Storage all flow seamlessly, flanked by an ABUNDANCE OF NATURAL LIGHT. HUGE WALK IN PANTRY! Mud Rm has custom built ins for storage. Office on main currently used as playroom. Upstairs you'll find A HUGE BONUS ROOM, BEAUTIFUL PRIMARY SUITE w/ LG WIC, 3 more BRs, 2nd Full Bath has double sinks/vanity, MASSIVE LAUNDRY RM UP makes putting away clothes so much easier! Great Rm has stacked stone fireplace & tons of windows. Perfect size fully fenced back yard includes play set & covered patio. NHOOD HAS POOL & PLAYGROUND. What more could you need?! Move into this vastly growing area, in a completed neighborhood where nothing more can be built, all the while residing in 1 of the top schools in our state! Not only instant equity offered here...just wait and watch your property values rise more and more!!! INCREDIBLE VALUE!! DON'T DELAY!!
Sold
$445,000
5423 Crowley Pkwy, Whitestown, IN 46075
4beds
3,032sqft
Residential, Single Family Residence
Built in 2015
8,276 Square Feet Lot
$456,500 Zestimate®
$147/sqft
$2,876 Estimated rent
Home value
$456,500
$434,000 - $479,000
$2,876/mo
Zestimate® history
Owner options
List your home for rent
$2,876/mo
Rent Zestimate®
Find your next renter with Zillow Rental Manager. Plus, with online applications, you can quickly screen prospective tenants – for free.
$2,876/mo
Rent Zestimate®
Refinance and save
$2,532/mo
Est. payment
Refinancing to a lower rate could help reduce your monthly payments and save thousands over the life of the loan.
$2,532/mo
Est. payment
Explore your selling options
Work with a Zillow partner agent
Leverage their expertise and Zillow's premium Showcase listings to get your home seen by more buyers.
Get startedList with your own agent
Get your home in front of millions of buyers by listing it on Zillow.
Learn how to do itSell it yourself
Take full control of how buyers see your home on Zillow by listing For Sale by Owner (FSBO).
List your homeWhat's special
Zillow last checked:
Listing updated:
Listed by:
Zoe Moore 317-432-5285,
Carpenter, REALTORS®
Bought with:
William Beal
F.C. Tucker Company
Source: MIBOR as distributed by MLS GRID,MLS#: 21983179
Facts & features
Interior
Bedrooms & bathrooms
- Bedrooms: 4
- Bathrooms: 3
- Full bathrooms: 2
- 1/2 bathrooms: 1
- Main level bathrooms: 1
Primary bedroom
- Features: Carpet
- Level: Upper
- Area: 195 Square Feet
- Dimensions: 15 x 13
Bedroom 2
- Features: Carpet
- Level: Upper
- Area: 143 Square Feet
- Dimensions: 13 x 11
Bedroom 3
- Features: Carpet
- Level: Upper
- Area: 132 Square Feet
- Dimensions: 12 x 11
Bedroom 4
- Features: Carpet
- Level: Upper
- Area: 132 Square Feet
- Dimensions: 12 x 11
Bonus room
- Features: Carpet
- Level: Upper
- Area: 399 Square Feet
- Dimensions: 21 x 19
Dining room
- Features: Laminate Hardwood
- Level: Main
- Area: 168 Square Feet
- Dimensions: 14 x 12
Great room
- Features: Laminate Hardwood
- Level: Main
- Area: 225 Square Feet
- Dimensions: 15 x 15
Kitchen
- Features: Laminate Hardwood
- Level: Main
- Area: 144 Square Feet
- Dimensions: 12 x 12
Laundry
- Features: Vinyl
- Level: Upper
- Area: 121 Square Feet
- Dimensions: 11 x 11
Mud room
- Features: Vinyl
- Level: Main
- Area: 48 Square Feet
- Dimensions: 8 x 6
Office
- Features: Carpet
- Level: Main
- Area: 154 Square Feet
- Dimensions: 14 x 11
Heating
- Has Heating (Unspecified Type)
Cooling
- Has cooling: Yes
Appliances
- Included: Dishwasher, Dryer, Disposal, Gas Water Heater, Microwave, Gas Oven, Refrigerator, Washer, Water Heater
- Laundry: Laundry Room, Upper Level
Features
- Entrance Foyer, High Speed Internet, Eat-in Kitchen, Pantry, Smart Thermostat, Walk-In Closet(s)
- Windows: Wood Work Painted
- Has basement: No
- Number of fireplaces: 1
- Fireplace features: Insert, Great Room
Interior area
- Total structure area: 3,032
- Total interior livable area: 3,032 sqft
Property
Parking
- Total spaces: 3
- Parking features: Attached
- Attached garage spaces: 3
Features
- Levels: Two
- Stories: 2
- Patio & porch: Covered
- Fencing: Fenced,Fence Full Rear
Lot
- Size: 8,276 Square Feet
- Features: Sidewalks, Street Lights, Suburb
Details
- Parcel number: 060831000013085021
- Horse amenities: None
Construction
Type & style
- Home type: SingleFamily
- Architectural style: Traditional
- Property subtype: Residential, Single Family Residence
Materials
- Cedar, Cement Siding
- Foundation: Concrete Perimeter
Condition
- New construction: No
- Year built: 2015
Utilities & green energy
- Water: Municipal/City
Community & HOA
Community
- Subdivision: Clark Meadows
HOA
- Has HOA: Yes
- Amenities included: Playground, Pool, Snow Removal
- Services included: Entrance Common, Insurance, Maintenance, ParkPlayground, Management, Snow Removal
- HOA fee: $350 semi-annually
- HOA phone: 317-541-0000
Location
- Region: Whitestown
Financial & listing details
- Price per square foot: $147/sqft
- Tax assessed value: $428,700
- Annual tax amount: $4,668
- Date on market: 6/4/2024
- Cumulative days on market: 27 days
Price history
| Date | Event | Price |
|---|---|---|
| 7/31/2024 | Sold | $445,000$147/sqft |
Source:  MIBOR as distributed by MLS GRID #21983179 Report a problem MIBOR as distributed by MLS GRID #21983179 Report a problem | ||
| 7/1/2024 | Pending sale | $445,000$147/sqft |
Source: MIBOR as distributed by MLS GRID #21983179 Report a problem | ||
| 6/29/2024 | Price change | $445,000-1.1%$147/sqft |
Source: MIBOR as distributed by MLS GRID #21983179 Report a problem | ||
| 6/21/2024 | Price change | $450,000+0.2%$148/sqft |
Source: MIBOR as distributed by MLS GRID #21983179 Report a problem | ||
| 6/4/2024 | Listed for sale | $449,000+48%$148/sqft |
Source: MIBOR as distributed by MLS GRID #21983179 Report a problem | ||
| 2/2/2016 | Sold | $303,420$100/sqft |
Source: Agent Provided Report a problem | ||
Public tax history
| Year | Property taxes | Tax assessment |
|---|---|---|
| 2025 | $4,715 +3.2% | $428,700 +5.7% |
| 2024 | $4,569 +1.5% | $405,600 +4.7% |
| 2023 | $4,501 +15.9% | $387,500 +5.6% |
| 2022 | $3,884 +5.4% | $366,800 +14.9% |
| 2021 | $3,686 +7.6% | $319,300 +1.1% |
| 2020 | $3,425 +1.7% | $315,900 +4.1% |
| 2019 | $3,368 +3.5% | $303,600 +1.2% |
| 2018 | $3,255 +34% | $300,000 +3.1% |
| 2017 | $2,429 +22813.6% | $291,100 +33.7% |
| 2016 | $11 | $217,700 |
Find assessor info on the county website
Neighborhood: 46075
Nearby homes
- $416,1003 bd3 ba2.3k sqft5411 Crowley Pkwy, Whitestown, IN 46075Off Market
- $477,2684 bd3 ba2.6k sqft5435 Crowley Pkwy, Whitestown, IN 46075Sold
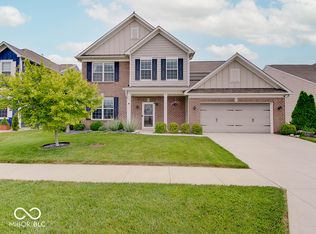
- $496,4005 bd3 ba3.3k sqft6107 Crabapple Dr, Whitestown, IN 46075Off Market
- $447,0004 bd3 ba2.4k sqft6071 Crabapple, Whitestown, IN 46075Off Market
- $543,2004 bd3 ba3.3k sqft6041 Crabapple, Whitestown, IN 46075Off Market
- $501,6004 bd3 ba3.3k sqft6153 Crabapple, Whitestown, IN 46075Off Market
- $468,9004 bd2 ba3.1k sqft5397 Crowley Pkwy, Whitestown, IN 46075Off Market
- $458,7004 bd2 ba3.1k sqft5449 Crowley Pkwy, Whitestown, IN 46075Off Market
Nearby schools
GreatSchools rating
- 9/10Boone MeadowGrades: PK-4Distance: 0.4 mi
- 8/10Zionsville West Middle SchoolGrades: PK-8Distance: 0.9 mi
- 10/10Zionsville Community High SchoolGrades: 9-12Distance: 4.2 mi
Schools provided by the listing agent
- Middle: Zionsville West Middle School
- High: Zionsville Community High School
Source: MIBOR as distributed by MLS GRID. This data may not be complete. We recommend contacting the local school district to confirm school assignments for this home.
Get a cash offer in 3 minutes
Find out how much your home could sell for in as little as 3 minutes with a no-obligation cash offer.
Estimated market value
$456,500
Get a cash offer in 3 minutes
Find out how much your home could sell for in as little as 3 minutes with a no-obligation cash offer.
Estimated market value
$456,500
- Indiana
- Boone County
- Whitestown
- 46075
- 5423 Crowley Pkwy
Nearby cities
Nearby zip codes
Other Whitestown Topics
