Skip main navigation
Closed
  • $600,000

    5423 Dunedin Ln, Charlotte, NC 28270

    4beds
    2,303sqft
    Single Family Residence
    Built in 1994
    0.17 Acres Lot
    $600,000 Zestimate®
    $261/sqft
    $2,283 Estimated rent

    Home value

    $600,000

    $564,000 - $636,000

    $2,283/mo

    Zestimate® history
    Loading
    Loading...

    Owner options

    List your home for rent

    $2,283/mo

    Rent Zestimate®

    Find your next renter with Zillow Rental Manager. Plus, with online applications, you can quickly screen prospective tenants – for free.

    Learn more

    $2,283/mo

    Rent Zestimate®

    Refinance and save

    $3,744/mo

    Est. payment

    Refinancing to a lower rate could help reduce your monthly payments and save thousands over the life of the loan.

    See today's rates

    $3,744/mo

    Est. payment

    Explore your selling options

    Work with a Zillow partner agent

    Leverage their expertise and Zillow's premium Showcase listings to get your home seen by more buyers.

    Get started

    List with your own agent

    Get your home in front of millions of buyers by listing it on Zillow.

    Learn how to do it

    Sell it yourself

    Take full control of how buyers see your home on Zillow by listing For Sale by Owner (FSBO).

    List your home

    What's special

    Ton of natural lightOpen floor planBeautiful wood flooringWalk-in closet
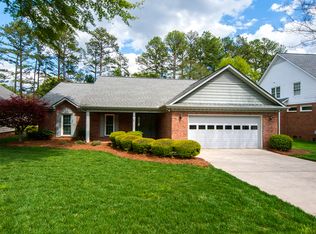
    Low-maintenance living in the desirable Dunedin neighborhood! This charming 4-bedroom, 2-bath ranch home features an open floor plan with beautiful wood flooring and high ceilings throughout the main living areas. The spacious layout is complimented with a 2-car garage and a large heated and cooled sunroom with a ton of natural light—perfect for relaxing year-round while enjoying views of the private backyard, bordered by mature bushes for added privacy. The living room features built in shelving on both sides of the cozy gas fire place. The primary suite welcomes morning sunlight and includes a dual vanity, large jet tub and shower that lead to your walk-in closet. Ideally located between Strawberry Hill and Arboretum shopping centers and less than 10 minutes from SouthPark, this home offers both convenience and tranquility. The quiet community features private walking trails and the HOA handles yard and lawn maintenance for truly easy living without the worry of cut-through traffic. 2016 architectural shingle roof and gutters, 2023 water heater and 2011 HVAC.

    Zillow last checked:

    Listing updated:

    Listed by:

    Steve Gift Stephen.Gift@bhhscarolinas.com,

    Berkshire Hathaway HomeServices Carolinas Realty

    Bought with:

    Nicole Didier

    Berkshire Hathaway HomeServices Carolinas Realty

    Source: Canopy MLS as distributed by MLS GRID,MLS#: 4352581MLS Logo

    Facts & features

    Interior

    Bedrooms & bathrooms
    • Bedrooms: 4
    • Bathrooms: 2
    • Full bathrooms: 2
    • Main level bedrooms: 4
    Primary bedroom
    • Level: Main
    Bedroom s
    • Level: Main
    Bedroom s
    • Level: Main
    Bedroom s
    • Level: Main
    Bathroom full
    • Level: Main
    Bathroom full
    • Level: Main
    Breakfast
    • Level: Main
    Dining room
    • Level: Main
    Kitchen
    • Level: Main
    Laundry
    • Level: Main
    Sunroom
    • Level: Main
    Heating
    • Central, Natural Gas, Wall Furnace
    Cooling
    • Ceiling Fan(s), Central Air, Wall Unit(s)
    Appliances
    • Included: Dishwasher, Disposal, Dryer, Gas Water Heater, Microwave, Refrigerator, Washer
    • Laundry: Laundry Room, Main Level, Sink, Washer Hookup
    Features
    • Soaking Tub, Open Floorplan, Pantry, Walk-In Closet(s)
    • Flooring: Carpet, Tile, Wood
    • Windows: Insulated Windows
    • Has basement: No
    • Fireplace features: Gas, Living Room
    Interior area
    • Total structure area: 2,303
    • Total interior livable area: 2,303 sqft
    • Finished area above ground: 2,303
    • Finished area below ground: 0

    Property

    Parking
    • Total spaces: 4
    • Parking features: Driveway, Attached Garage, Garage on Main Level
    • Attached garage spaces: 2
    • Uncovered spaces: 2
    • Details: 2 car garage, driveway parking
    Accessibility
    • Accessibility features: No Interior Steps, Zero-Grade Entry
    Features
    • Levels: One
    • Stories: 1
    • Patio & porch: Covered, Enclosed
    • Exterior features: Lawn Maintenance
    Lot
    • Size: 0.17 Acres
    Details
    • Parcel number: 18722168
    • Zoning: R-20MF
    • Special conditions: Standard

    Construction

    Type & style
    • Home type: SingleFamily
    • Property subtype: Single Family Residence
    Materials
    • Brick Partial, Hardboard Siding, Vinyl
    • Foundation: Slab
    Condition
    • New construction: No
    • Year built: 1994

    Utilities & green energy

    • Sewer: Public Sewer
    • Water: City

    Community & HOA

    Community
    • Features: Street Lights, Walking Trails
    • Security: Intercom
    • Subdivision: Dunedin
    HOA
    • Has HOA: Yes
    • HOA fee: $200 monthly
    • HOA name: Dunedin HOA
    • HOA phone: 704-578-6950
    Location
    • Region: Charlotte

    Financial & listing details

    • Price per square foot: $261/sqft
    • Tax assessed value: $440,000
    • Date on market: 3/20/2026
    • Cumulative days on market: 12 days
    • Listing terms: Cash,Conventional,FHA,USDA Loan,VA Loan
    • Road surface type: Concrete, Paved

    Price history

    DateEventPrice
    5/1/2026Sold$600,000$261/sqft
    Source: Canopy MLS as distributed by MLS GRID #4352581 Report a problem
    3/20/2026Listed for sale$600,000+130.8%$261/sqft
    Source: Canopy MLS as distributed by MLS GRID #4352581 Report a problem
    2/19/2015Sold$260,000-20%$113/sqft
    Source: Public Record Report a problem
    3/7/2009Listing removed$324,900$141/sqft
    Source: Z57 #801556 Report a problem
    10/23/2008Price change$324,900-5.8%$141/sqft
    Source: Z57 #801556 Report a problem
    9/15/2008Listed for sale$345,000$150/sqft
    Source: Z57 #801556 Report a problem

    Public tax history

    YearProperty taxesTax assessment
    2025-- $440,000
    2024-- $440,000
    2023-- $440,000 +39.9%
    2022-- $314,400
    2021-- $314,400
    2020-- $314,400
    2019$3,126 -1.3%$314,400 +33.4%
    2018$3,166 +2%$235,700
    2017$3,104 $235,700
    2016$3,104 $235,700
    2015$3,104 +0.5%$235,700
    2014$3,089 $235,700
    2013-- $235,700
    2012-- $235,700
    2011-- $235,700 +6.6%
    2010-- $221,200
    2009-- $221,200
    2008-- $221,200
    2007-- $221,200
    2006-- $221,200
    2005-- $221,200
    2004-- $221,200
    2003-- $221,200 +18.7%
    2002-- $186,330
    2001-- $186,330
    2000-- $186,330
    Find assessor info on the county website

    Neighborhood: Lansdowne

    Nearby schools

    GreatSchools rating
    Schools provided by the listing agent
    • Elementary: Lansdowne
    • Middle: McClintock
    • High: East Mecklenburg

    Source: Canopy MLS as distributed by MLS GRID. This data may not be complete. We recommend contacting the local school district to confirm school assignments for this home.

    Get a cash offer in 3 minutes
    Find out how much your home could sell for in as little as 3 minutes with a no-obligation cash offer.
    Estimated market value
    $600,000
    Get a cash offer in 3 minutes
    Find out how much your home could sell for in as little as 3 minutes with a no-obligation cash offer.
    Estimated market value
    $600,000