**Back on market due to financing falling through for the Buyer **Completely remodeled 4 bedroom/2 bath home w/large outbuilding, located app. 3 miles east of Edmore, offering many possibilities. The home has been taken down to the studs beginning in 2016 with new plumbing/fixtures, wiring, window, doors, roofing, siding, insulation drywall trim and cabinetry. Main floor primary bedroom and laundry room. Living room opens into large kitchen and separate dining room. Second floor has a large flex-space with 2 bedrooms and full bath. New drainfield, and added septic tank in 2019. Large backyard area. There is a large outbuilding with a 30 X 58 finished space with furnace, additional 40 X 50 attached building with 40 X 36 full loft and another attached 22 X 22 building. Home and outbuildings have separate electric (wired for 220amp in multiple locations) and gas meters allow you many possible uses for the space(s). Schedule your showing today!
Pending
$280,000
5423 E Howard City Edmore Rd, Edmore, MI 48829
4beds
1,894sqft
Single Family Residence
Built in 1952
1.23 Acres Lot
$278,100 Zestimate®
$148/sqft
$-- HOA
What's special
Large backyard areaLarge outbuildingMain floor primary bedroomSeparate dining room
- 3 days
- 63
- 4
Zillow last checked:
Listing updated:
Listed by:
Steven Tanner 616-894-2052,
Five Star Real Estate (Courtland) 616-884-4200
Source: MichRIC,MLS#: 26009010
Facts & features
Interior
Bedrooms & bathrooms
- Bedrooms: 4
- Bathrooms: 2
- Full bathrooms: 2
- Main level bedrooms: 2
Heating
- Forced Air
Appliances
- Included: Dishwasher, Dryer, Microwave, Range, Refrigerator, Washer, Water Softener Owned
- Laundry: Gas Dryer Hookup, Main Level, Washer Hookup
Features
- Flooring: Carpet, Wood
- Windows: Low-Emissivity Windows, Storms, Insulated Windows
- Basement: Full
- Has fireplace: No
Interior area
- Total structure area: 1,894
- Total interior livable area: 1,894 sqft
- Finished area below ground: 0
Property
Parking
- Total spaces: 2
- Parking features: Garage Faces Side, Garage Door Opener, Attached
- Garage spaces: 2
Features
- Stories: 2
Lot
- Size: 1.23 Acres
- Features: Level
Details
- Additional structures: Pole Barn
- Parcel number: 01202501910
- Zoning description: Agricultural
Construction
Type & style
- Home type: SingleFamily
- Architectural style: Traditional
- Property subtype: Single Family Residence
Materials
- Vinyl Siding
- Roof: Metal
Condition
- New construction: No
- Year built: 1952
Utilities & green energy
- Sewer: Septic Tank
- Water: Well
- Utilities for property: Phone Available, Natural Gas Available, Electricity Available, Natural Gas Connected
Community & HOA
Location
- Region: Edmore
Financial & listing details
- Price per square foot: $148/sqft
- Tax assessed value: $50,876
- Annual tax amount: $1,654
- Date on market: 9/22/2026
- Listing terms: Cash,FHA,MSHDA,Conventional
- Electric utility on property: Yes
- Road surface type: Paved
Estimated market value
$278,100
$264,000 - $292,000
$2,216/mo
Price history
| Date | Event | Price |
|---|---|---|
| 9/22/2026 | Pending sale | $280,000$148/sqft |
Source:  MichRIC #26009010 Report a problem MichRIC #26009010 Report a problem | ||
| 9/22/2026 | Listed for sale | $280,000$148/sqft |
Source: MichRIC #26009010 Report a problem | ||
| 9/11/2026 | Listing removed | $280,000$148/sqft |
Source: MichRIC #26009010 Report a problem | ||
| 7/9/2026 | Price change | $280,000-6.7%$148/sqft |
Source: MichRIC #26009010 Report a problem | ||
| 6/22/2026 | Listed for sale | $300,000$158/sqft |
Source: MichRIC #26009010 Report a problem | ||
| 5/18/2026 | Pending sale | $300,000$158/sqft |
Source: MichRIC #26009010 Report a problem | ||
| 5/1/2026 | Listed for sale | $300,000$158/sqft |
Source: MichRIC #26009010 Report a problem | ||
| 4/24/2026 | Pending sale | $300,000$158/sqft |
Source: MichRIC #26009010 Report a problem | ||
| 3/10/2026 | Listed for sale | $300,000-10.4%$158/sqft |
Source: MichRIC #26009010 Report a problem | ||
| 11/19/2025 | Listing removed | $335,000$177/sqft |
Source: MichRIC #25039960 Report a problem | ||
| 8/8/2025 | Listed for sale | $335,000$177/sqft |
Source: MichRIC #25039960 Report a problem | ||
Public tax history
Tax history is unavailable.
Monthly payment
Est. payment
Payment breakdown
Explore the cost of this home by adjusting the details. Changes won't be saved.Climate risks
Neighborhood: 48829
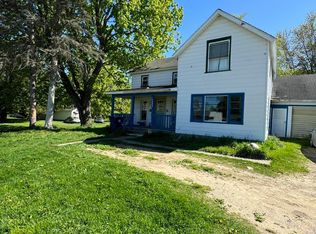
Similar homes
- $334,0003 bd3 ba2.2k sqft5599 E Howard City Edmore Rd, Vestaburg, MI 48891For Sale

 MLS ID #26020324, RJ T Johnson, Michigan Lifestyle Properties / Gull Lake Realty. MichRIC
 - $250,0003 bd2 ba1.7k sqft288 30th Ave, Six Lakes, MI 48886For Sale
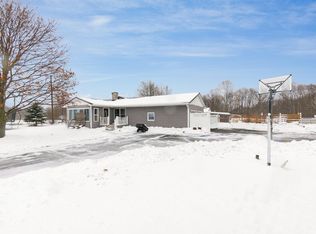 MLS ID #1950908, Carrie Thodoroff. NGLRMLS
 - $249,0003 bd3 ba2.5k sqft2151 E Coral Rd, Edmore, MI 48829For Sale
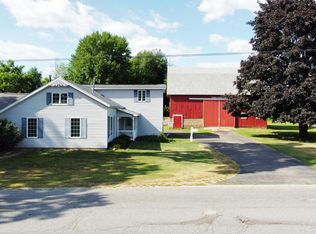 MLS ID #26039602, Shaila Powell, Five Star Real Estate (E. Division). MichRIC
 - $265,0003 bd2 ba1.9k sqft3349 Pine Grove Rd, Edmore, MI 48829For Sale
 MLS ID #26044898, Brieana N Rookus, Five Star Real Estate (Green). MichRIC
 - $279,0004 bd2 ba1.3k sqft1760 W Carson City Rd, Sheridan, MI 48884For SaleMLS ID #26039247, Andrea R Belding, Flat River Associates - Real E. MichRIC
- $220,0003 bd1 ba1.5k sqft7501 E Vestaburg Rd, Vestaburg, MI 48891For SaleMLS ID #26048682, Richard Adgate, Eagle Realty. MichRIC
- $285,9003 bd2 ba1.4k sqft6621 Tamarack Rd, Lakeview, MI 48850For SaleMLS ID #26035424, Lisa A Groesser, Five Star Real Estate (Ada). MichRIC
- $330,0004 bd3 ba1.7k sqft10260 N Ferris Rd, Riverdale, MI 48877For SaleMLS ID #26028892, Anthony Hernandez, Five Star Real Estate (Grandv). MichRIC
- $289,9003 bd3 ba1.9k sqft10150 S Leaton Rd, Shepherd, MI 48883For Sale
 MLS ID #50218055, CAROLYN MURPHY, PEYTON PROPERTIES, LLC. MiRealSource
 - $177,5003 bd1 ba1.1k sqft11505 Wren Dr, Lakeview, MI 48850For SaleMLS ID #26050562, Richard A Wolf, 616 Realty LLC. MichRIC
- $299,9004 bd3 ba1.5k sqft10219 W Sidney Rd, Greenville, MI 48838For SaleMLS ID #26038594, Mary A Niewenhuis, Five Star Real Estate (Grandv). MichRIC
- $264,9005 bd2 ba1.9k sqft506 N Lincoln Ave, Lakeview, MI 48850For SaleMLS ID #26037805, Lane Leppink, Eagle Realty. MichRIC
- $315,0003 bd2 ba1.6k sqft2790 W Wing Rd, Mount Pleasant, MI 48858For SaleMLS ID #26030939, Shaila Powell, Five Star Real Estate (E. Division). MichRIC
