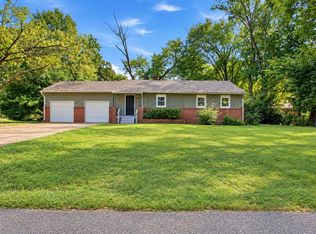
Charming 3-bedroom, 1-bath home in the Whitehaven area of Memphis. This single-story residence offers approximately 964 square feet of living space on a spacious 0.27-acre lot. Features include a functional floor plan, comfortable living area, eat-in kitchen, covered parking, and a large backyard with plenty of room for outdoor activities. Conveniently located near schools, shopping, dining, and major commuter routes.
For sale
Price cut: $10K (7/31)
$84,900
5423 Lexie St, Memphis, TN 38116
3beds
964sqft
Single Family Residence
Built in 1961
0.27 Acres Lot
$-- Zestimate®
$88/sqft
$-- HOA
What's special
- 102 days
- 96
- 5
Zillow last checked:
Listing updated:
Listed by:
Carl E Purifoy,
Trelora Realty 629-260-5285
Source: MAAR,MLS#: 10224864
Facts & features
Interior
Bedrooms & bathrooms
- Bedrooms: 3
- Bathrooms: 1
- Full bathrooms: 1
Primary bedroom
- Features: Walk-In Closet(s), Hardwood Floor
- Area: 132
- Dimensions: 11 x 12
Bedroom 2
- Features: Hardwood Floor
- Area: 110
- Dimensions: 10 x 11
Bedroom 3
- Features: Hardwood Floor
- Area: 90
- Dimensions: 9 x 10
Dining room
- Area: 80
- Dimensions: 8 x 10
Kitchen
- Features: Eat-in Kitchen
- Area: 80
- Dimensions: 8 x 10
Living room
- Features: Separate Living Room
- Area: 180
- Dimensions: 12 x 15
Den
- Dimensions: 0 x 0
Heating
- Central, Natural Gas
Cooling
- Central Air
Appliances
- Included: Range/Oven, Washer, Dryer
- Laundry: Laundry Room
Features
- All Bedrooms Down, Smooth Ceiling, Living Room, Kitchen, Primary Bedroom, 2nd Bedroom, 3rd Bedroom, 1 Bath, Square Feet Source: AutoFill (MAARdata) or Public Records (Cnty Assessor Site)
- Flooring: Part Hardwood, Vinyl
- Windows: Aluminum Frames, Window Treatments
- Attic: Attic Access
- Has fireplace: No
Interior area
- Total interior livable area: 964 sqft
Property
Parking
- Total spaces: 1
- Parking features: Other (See REMARKS)
- Covered spaces: 1
Features
- Stories: 1
- Patio & porch: Patio
- Pool features: None
Lot
- Size: 0.27 Acres
- Dimensions: 80 x 146
- Features: Level, Landscaped
Details
- Parcel number: 079163 00012
Construction
Type & style
- Home type: SingleFamily
- Architectural style: Traditional,Ranch
- Property subtype: Single Family Residence
Materials
- Brick Veneer
- Foundation: Slab
- Roof: Composition Shingles
Condition
- New construction: No
- Year built: 1961
Utilities & green energy
- Sewer: Public Sewer
- Water: Public
Community & HOA
Community
- Security: Smoke Detector(s)
- Subdivision: Eason Hills Blk B
Location
- Region: Memphis
Financial & listing details
- Price per square foot: $88/sqft
- Tax assessed value: $88,900
- Annual tax amount: $1,172
- Price range: $84.9K - $84.9K
- Date on market: 6/26/2026
- Cumulative days on market: 103 days
- Listing terms: Conventional,FHA,VA Loan
Estimated market value
Not available
Estimated sales range
Not available
$1,210/mo
Price history
| Date | Event | Price |
|---|---|---|
| 7/31/2026 | Price change | $84,900-10.5%$88/sqft |
Source:  MAAR #10224864 Report a problem MAAR #10224864 Report a problem | ||
| 6/26/2026 | Listed for sale | $94,900+171.1%$98/sqft |
Source: MAAR #10224864 Report a problem | ||
| 2/20/2024 | Listing removed | -- |
Source: Zillow Rentals Report a problem | ||
| 2/12/2024 | Price change | $885-1.7%$1/sqft |
Source: Zillow Rentals Report a problem | ||
| 1/25/2024 | Listed for rent | $900$1/sqft |
Source: Zillow Rentals Report a problem | ||
| 10/21/1999 | Sold | $35,000$36/sqft |
Source: Public Record Report a problem | ||
Public tax history
| Year | Property taxes | Tax assessment |
|---|---|---|
| 2025 | $1,171 +15.7% | $22,225 +44.6% |
| 2024 | $1,013 +8.1% | $15,375 |
| 2023 | $937 | $15,375 |
| 2022 | -- | $15,375 |
| 2021 | -- | $15,375 +20.8% |
| 2020 | $407 | $12,725 |
| 2019 | $407 -21.1% | $12,725 |
| 2018 | $515 -45.1% | $12,725 |
| 2017 | $939 +118.4% | $12,725 +0.6% |
| 2016 | $430 -3.3% | $12,650 |
| 2014 | $445 | $12,650 |
| 2013 | -- | $12,650 -9.3% |
| 2012 | -- | $13,950 |
| 2011 | -- | $13,950 |
| 2010 | -- | $13,950 -12.9% |
| 2009 | -- | $16,025 +8.6% |
| 2008 | -- | $14,750 |
| 2007 | -- | $14,750 |
| 2006 | -- | $14,750 |
| 2005 | -- | $14,750 +68.6% |
| 2004 | -- | $8,750 |
| 2003 | -- | $8,750 |
| 2002 | -- | $8,750 -31.8% |
| 2001 | -- | $12,825 +14.5% |
| 2000 | -- | $11,200 |
Find assessor info on the county website
Monthly payment
Est. payment
Payment breakdown
Explore the cost of this home by adjusting the details. Changes won't be saved.Climate risks
Neighborhood: Whitehaven


Similar homes
- $89,9003 bd2 ba1.1k sqft4254 Sidney Rd, Memphis, TN 38116For Sale
 MLS ID #10225888, Carl E Purifoy, Trelora Realty. MAAR
 - $74,9002 bd1 ba1k sqft5247 Loch Lomond Rd, Memphis, TN 38116For Sale
 MLS ID #10228940, Adam Woodring, Mainstay Brokerage, LLC. MAAR
 - $84,9002 bd1 ba1.1k sqft445 Bonita Dr, Memphis, TN 38109For Sale
 MLS ID #10231570, Michelle Woodland-Lidster, Mainstay Brokerage, LLC. MAAR
 - $79,9003 bd1 ba963 sqft506 E Shelby Dr, Memphis, TN 38109For Sale
 MLS ID #10226886, Adam Woodring, Mainstay Brokerage, LLC. MAAR
