Enjoy expansive south-facing views of Birch Bay, the islands, and the mountains beyond. Natural light fills the main living area through oversized windows that frame the scenery and create a warm, inviting atmosphere. The kitchen is ideal for both cooking and gathering, with upgraded appliances and a generous island. The main-level primary suite offers a spacious bath and walk-in closet, while a rare second bedroom on the main floor works as a guest suite or office. The walk-out lower level adds a cozy bonus room and a large flex room, both opening to the patio—where the setting is just as impressive as the design.
Sold
Listed by: eXp Realty • Jon Rockwood
Bought with: John L. Scott Bellingham
$939,000
5423 Lonicera Drive, Blaine, WA 98230
4beds
3,383sqft
Single Family Residence
Built in 2023
10,018 Square Feet Lot
$940,500 Zestimate®
$278/sqft
$4,101 Estimated rent
Home value
$940,500
$875,000 - $1.01M
$4,101/mo
Zestimate® history
Owner options
List your home for rent
$4,101/mo
Rent Zestimate®
Find your next renter with Zillow Rental Manager. Plus, with online applications, you can quickly screen prospective tenants – for free.
$4,101/mo
Rent Zestimate®
Refinance and save
$5,935/mo
Est. payment
Refinancing to a lower rate could help reduce your monthly payments and save thousands over the life of the loan.
$5,935/mo
Est. payment
Explore your selling options
Work with a Zillow partner agent
Leverage their expertise and Zillow's premium Showcase listings to get your home seen by more buyers.
Get startedList with your own agent
Get your home in front of millions of buyers by listing it on Zillow.
Learn how to do itSell it yourself
Take full control of how buyers see your home on Zillow by listing For Sale by Owner (FSBO).
List your homeWhat's special
Warm inviting atmosphereGuest suite or officeWalk-out lower levelGenerous islandCozy bonus roomLarge flex roomMain-level primary suite
Zillow last checked:
Listing updated:
Listed by:
Jon Rockwood,
eXp Realty,
Anna Lorenz,
eXp Realty
Bought with:
Kate Fadden, 129729
John L. Scott Bellingham
Source: NWMLS as distributed by MLS GRID,MLS#: 2456925
Facts & features
Interior
Bedrooms & bathrooms
- Bedrooms: 4
- Bathrooms: 3
- Full bathrooms: 2
- 3/4 bathrooms: 1
- Main level bathrooms: 2
- Main level bedrooms: 2
Primary bedroom
- Level: Main
Bedroom
- Level: Lower
Bedroom
- Level: Main
Bathroom full
- Level: Lower
Bathroom full
- Level: Main
Bathroom three quarter
- Level: Main
Bonus room
- Level: Lower
Den office
- Level: Main
Dining room
- Level: Main
Entry hall
- Level: Main
Family room
- Level: Lower
Kitchen with eating space
- Level: Main
Living room
- Level: Main
Utility room
- Level: Main
Heating
- Fireplace, Forced Air, Heat Pump, Stove/Free Standing, Electric, Natural Gas
Cooling
- Heat Pump
Appliances
- Included: Dishwasher, Disposal, Dryer, Microwave, Refrigerator, Stove(s)/Range(s), Washer, Dishwasher(s), Dryer(s), Garbage Disposal, Microwave(s), Refrigerator(s), Washer(s)
Features
- Bath Off Primary, Dining Room, Pantry
- Flooring: Laminate, Vinyl, Carpet
- Doors: French Doors
- Windows: Dbl Pane/Storm Window
- Basement: Daylight,Finished
- Number of fireplaces: 1
- Fireplace features: Gas, Main Level: 1, Fireplace
Interior area
- Total structure area: 3,383
- Total interior livable area: 3,383 sqft
Property
Parking
- Total spaces: 3
- Parking features: Driveway, Attached Garage
- Has attached garage: Yes
- Covered spaces: 3
Features
- Levels: One
- Stories: 1
- Entry location: Main
- Patio & porch: Bath Off Primary, Dbl Pane/Storm Window, Dining Room, Fireplace, French Doors, Pantry, Walk-In Closet(s)
- Has view: Yes
- View description: Bay, Mountain(s)
- Has water view: Yes
- Water view: Bay
Lot
- Size: 10,018 Square Feet
- Features: Paved, Cable TV, Deck, Fenced-Partially, Gated Entry, High Speed Internet, Patio, Sprinkler System
- Topography: Level,Partial Slope
Details
- Parcel number: 4051233934660000
- Special conditions: Standard
Construction
Type & style
- Home type: SingleFamily
- Architectural style: 1 Story w/Bsmnt.
- Property subtype: Single Family Residence
Materials
- Wood Siding, Wood Products
- Foundation: Poured Concrete
- Roof: Composition
Condition
- Year built: 2023
Utilities & green energy
- Electric: Company: Puget Sound Energy
- Sewer: Sewer Connected, Company: Birch Bay Water and Sewer
- Water: Public, Company: Birch Bay Water and Sewer
- Utilities for property: Xfinity, Xfinity
Community & HOA
Community
- Features: CCRs, Gated, Park, Trail(s)
- Subdivision: Semiahmoo
HOA
- Services included: Common Area Maintenance, See Remarks
- HOA fee: $260 monthly
- HOA phone: 888-327-6682
Location
- Region: Blaine
Financial & listing details
- Price per square foot: $278/sqft
- Tax assessed value: $772,170
- Annual tax amount: $5,472
- Date on market: 7/18/2025
- Cumulative days on market: 369 days
- Listing terms: Conventional,FHA,VA Loan
- Inclusions: Dishwasher(s), Dryer(s), Garbage Disposal, Microwave(s), Refrigerator(s), Stove(s)/Range(s), Washer(s)
Price history
| Date | Event | Price |
|---|---|---|
| 2/17/2026 | Sold | $939,000-5.1%$278/sqft |
Source:  NWMLS as distributed by MLS GRID #2456925 Report a problem NWMLS as distributed by MLS GRID #2456925 Report a problem | ||
| 1/16/2026 | Pending sale | $989,500$292/sqft |
Source: eXp Realty #2456925 Report a problem | ||
| 11/25/2025 | Listed for sale | $989,500-0.3%$292/sqft |
Source: NWMLS as distributed by MLS GRID #2456925 Report a problem | ||
| 5/24/2023 | Sold | $992,975$294/sqft |
Source: Public Record Report a problem | ||
Public tax history
| Year | Property taxes | Tax assessment |
|---|---|---|
| 2024 | $5,472 +5.2% | $772,170 |
| 2023 | $5,201 +359.5% | $772,170 +432.5% |
| 2022 | $1,132 +41.4% | $145,000 +60% |
| 2021 | $801 +10.7% | $90,618 +20% |
| 2020 | $723 | $75,516 +3.8% |
| 2019 | $723 +0.1% | $72,750 +17.4% |
| 2018 | $723 +14.8% | $61,950 +8% |
| 2017 | $630 -2.5% | $57,360 -4.4% |
| 2016 | $646 -10.1% | $60,000 -12.7% |
| 2015 | $718 | $68,701 -1.8% |
| 2014 | $718 -4.1% | $69,938 -12.6% |
| 2013 | $749 | $80,000 |
| 2012 | -- | $80,000 -34% |
| 2011 | -- | $121,250 -3% |
| 2010 | -- | $125,000 -16.7% |
| 2009 | $1,335 | $150,000 |
| 2008 | -- | $150,000 |
| 2007 | -- | -- |
Find assessor info on the county website
Neighborhood: 98230
Nearby homes
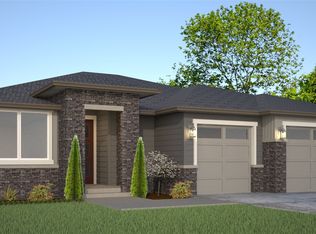
- $808,4004 bd3 ba2.7k sqft5423 Loniceras Dr, Blaine, WA 98230Off Market
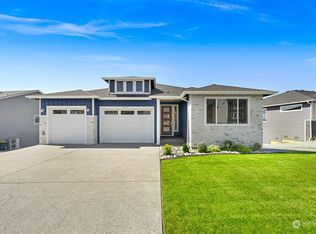
- $829,0004 bd3 ba3k sqft5419 Lonicera Dr, Blaine, WA 98230Sold
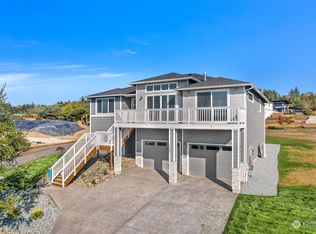
- $810,0004 bd3 ba2.5k sqft5428 Lonicera Dr, Blaine, WA 98230Sold
- $419,0009,147.6 Square Feet5422 Lasiandra Dr, Blaine, WA 98230Lot/Land

- $--181.329 AcresSemiahmoo Pkwy, Blaine, WA 98230Off Market
- $778,8253 bd3 ba2.9k sqft5420 Lonicera Dr, Blaine, WA 98230Sold
- $260,0008,951.58 Square Feet5426 Lasiandra Dr, Blaine, WA 98230Sold
- $1,650,0003 bd4 ba3k sqft5418 Lasiandra Dr, Blaine, WA 98230Sold
Nearby schools
GreatSchools rating
- NABlaine Primary SchoolGrades: PK-2Distance: 3.4 mi
- 7/10Blaine Middle SchoolGrades: 6-8Distance: 3.6 mi
- 6/10Blaine High SchoolGrades: 9-12Distance: 3.6 mi


Get pre-qualified for a loan
At Zillow Home Loans, we can pre-qualify you in as little as 5 minutes with no impact to your credit score.An equal housing lender. NMLS #10287.
- Washington
- Whatcom County
- Blaine
- 98230
- 5423 Lonicera Drive
Nearby cities
Nearby zip codes
Other Blaine Topics
