** OVER HALF AN ACRE LOT SIZE ** PICK YOUR PLAN + FINISHES! ** The Bledsoe by Davidson Homes is an easy floorplan to live in- a bright, open living area with floor-to-ceiling windows, luxurious primary bathroom with soaking tub and separate vanities, upgraded chef's kitchen with 6-burner gas range and two ovens, and large glass panel doors leading to the covered patio! All of this in an award-winning school district, close to shopping and dining. Easy access to 840 and I-24. Neighborhood amenities include zero-entry saltwater pool, dog park, walking trails, basketball court, playground, and scenic views! Ask about the other available floorplans! BUYER INCENTIVE- $20,000 in upgrades for half price (only pay $10,000) AND $20,000 towards closing costs and rate buy-down with the use of the preferred lender and title.
Closed
$912,011
5423 Maroon Dr Lot 514, Murfreesboro, TN 37129
4beds
4,670sqft
Single Family Residence, Residential
Built in 2023
0.55 Acres Lot
$1,067,400 Zestimate®
$195/sqft
$4,805 Estimated rent
Home value
$1,067,400
$1.00M - $1.15M
$4,805/mo
Zestimate® history
Owner options
List your home for rent
$4,805/mo
Rent Zestimate®
Find your next renter with Zillow Rental Manager. Plus, with online applications, you can quickly screen prospective tenants – for free.
$4,805/mo
Rent Zestimate®
Refinance and save
$5,383/mo
Est. payment
Refinancing to a lower rate could help reduce your monthly payments and save thousands over the life of the loan.
$5,383/mo
Est. payment
Explore your selling options
Work with a Zillow partner agent
Leverage their expertise and Zillow's premium Showcase listings to get your home seen by more buyers.
Get startedList with your own agent
Get your home in front of millions of buyers by listing it on Zillow.
Learn how to do itSell it yourself
Take full control of how buyers see your home on Zillow by listing For Sale by Owner (FSBO).
List your homeWhat's special
Zillow last checked:
Listing updated:
Listed by:
Jen Tooley 615-336-7701,
PARKS
Bought with:
Drew Kilgour, 355336
John Jones Real Estate LLC
Source: RealTracs MLS as distributed by MLS GRID,MLS#: 2572485
Facts & features
Interior
Bedrooms & bathrooms
- Bedrooms: 4
- Bathrooms: 5
- Full bathrooms: 4
- 1/2 bathrooms: 1
- Main level bedrooms: 1
Bedroom 1
- Area: 391 Square Feet
- Dimensions: 23x17
Bedroom 2
- Features: Bath
- Level: Bath
- Area: 196 Square Feet
- Dimensions: 14x14
Bedroom 3
- Features: Bath
- Level: Bath
- Area: 208 Square Feet
- Dimensions: 16x13
Bedroom 4
- Features: Walk-In Closet(s)
- Level: Walk-In Closet(s)
- Area: 192 Square Feet
- Dimensions: 16x12
Bonus room
- Features: Second Floor
- Level: Second Floor
- Area: 774 Square Feet
- Dimensions: 18x43
Dining room
- Features: Formal
- Level: Formal
- Area: 238 Square Feet
- Dimensions: 17x14
Kitchen
- Features: Pantry
- Level: Pantry
- Area: 360 Square Feet
- Dimensions: 18x20
Living room
- Area: 598 Square Feet
- Dimensions: 23x26
Heating
- Central, ENERGY STAR Qualified Equipment
Cooling
- Central Air, Electric
Appliances
- Included: Dishwasher, Disposal, ENERGY STAR Qualified Appliances, Microwave, Double Oven, Gas Oven, Built-In Gas Range
Features
- Ceiling Fan(s), Extra Closets, Walk-In Closet(s), High Speed Internet
- Flooring: Carpet, Wood, Tile
- Number of fireplaces: 1
- Fireplace features: Living Room, Gas
Interior area
- Total structure area: 4,670
- Total interior livable area: 4,670 sqft
- Finished area above ground: 4,670
Property
Parking
- Total spaces: 3
- Parking features: Garage Door Opener, Garage Faces Side
- Garage spaces: 3
Features
- Levels: Two
- Stories: 2
- Patio & porch: Patio, Covered, Porch
- Exterior features: Smart Irrigation
- Pool features: Association
Lot
- Size: 0.55 Acres
- Features: Level
Details
- Parcel number: 078F B 00100 R0136614
- Special conditions: Standard
Construction
Type & style
- Home type: SingleFamily
- Property subtype: Single Family Residence, Residential
Materials
- Brick
- Roof: Asphalt
Condition
- New construction: Yes
- Year built: 2023
Utilities & green energy
- Sewer: Public Sewer
- Water: Private
- Utilities for property: Electricity Available, Water Available, Underground Utilities
Community & HOA
Community
- Security: Smoke Detector(s)
- Subdivision: Shelton Square
HOA
- Has HOA: Yes
- Amenities included: Clubhouse, Park, Playground, Pool, Underground Utilities, Trail(s)
- Services included: Maintenance Grounds, Recreation Facilities
- HOA fee: $50 monthly
- Second HOA fee: $250 one time
Location
- Region: Murfreesboro
Financial & listing details
- Price per square foot: $195/sqft
- Annual tax amount: $5,100
- Date on market: 9/18/2023
- Electric utility on property: Yes
Price history
| Date | Event | Price |
|---|---|---|
| 4/12/2024 | Sold | $912,011+7.1%$195/sqft |
Source:  RealTracs MLS as distributed by MLS GRID #2572485 Report a problem RealTracs MLS as distributed by MLS GRID #2572485 Report a problem | ||
| 10/25/2023 | Contingent | $851,900$182/sqft |
Source: RealTracs MLS as distributed by MLS GRID #2572485 Report a problem | ||
| 9/18/2023 | Listed for sale | $851,900$182/sqft |
Source: RealTracs MLS as distributed by MLS GRID #2572485 Report a problem | ||
Public tax history
Tax history is unavailable.
Neighborhood: Shelton Square
Nearby homes
- $1,309,8005 bd5 ba4.7k sqft5423 Maroon Dr, Murfreesboro, TN 37129Off Market
- $783,9264 bd3 ba3.4k sqft5402 Maroon Dr LOT 539, Murfreesboro, TN 37129Sold

- $779,6054 bd3 ba3.4k sqft2823 Chaudoin Dr LOT 521, Murfreesboro, TN 37129Sold
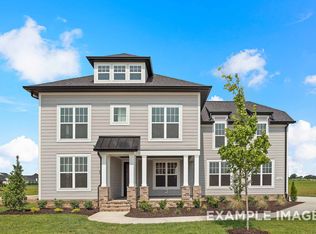
- $845,0004 bd3 ba3.2k sqft5422 Maroon Dr LOT 543, Murfreesboro, TN 37129Sold
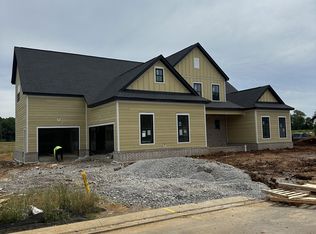
- $932,5004 bd3 ba3.4k sqft5419 Maroon Dr, Murfreesboro, TN 37129Off Market
- $844,277-- bd-- ba3.2k sqft5422 Maroon Dr, Murfreesboro, TN 37129Sold
- $909,9004 bd2 ba4.1k sqft5501 Bridgemore Blvd, Murfreesboro, TN 37129Off Market
- $834,7004 bd4 ba3.3k sqft5447 Bridgemore Blvd, Murfreesboro, TN 37129Off Market
- $798,3004 bd4 ba3.3k sqft2917 Kapia Mera Ct, Murfreesboro, TN 37129Off Market
Nearby schools
GreatSchools rating
- 7/10Overall Creek ElementaryGrades: K-5Distance: 2.9 mi
- 8/10Blackman Middle SchoolGrades: 6-8Distance: 2 mi
- 8/10Blackman High SchoolGrades: 9-12Distance: 1.6 mi
Schools provided by the listing agent
- Elementary: Overall Creek Elementary
- Middle: Blackman Middle School
- High: Blackman High School
Source: RealTracs MLS as distributed by MLS GRID. This data may not be complete. We recommend contacting the local school district to confirm school assignments for this home.
Get a cash offer in 3 minutes
Find out how much your home could sell for in as little as 3 minutes with a no-obligation cash offer.
Estimated market value
$1,067,400
Get a cash offer in 3 minutes
Find out how much your home could sell for in as little as 3 minutes with a no-obligation cash offer.
Estimated market value
$1,067,400
- Tennessee
- Rutherford County
- Murfreesboro
- 37129
- Shelton Square
- 5423 Maroon Dr Lot 514
Nearby cities
Nearby neighborhoods
Nearby zip codes
Other Murfreesboro Topics
