PLEASE SUBMIT OFFERS BY 5PM FRIDAY, Sept 12. Opportunities to own a timeless Tudor under $1M—where period architecture, modern upgrades, & a premier location converge—are rare. Set in the heart of Dallas’ beloved M Streets, this exquisite 1920s Tudor is a study in timeless architecture and thoughtful reinvention. Zoned to highly regarded Mockingbird Elementary, mature trees set the stage for the character and elegance within. Beyond the threshold, original hardwoods—meticulously restored—carry the rich patina of nearly a century. Abundant natural light, a striking modern fireplace, and an open living and dining floor plan create inviting spaces that transition effortlessly from quiet afternoons to elegant evenings. At the heart of the home, the spacious kitchen blends modern utility with classic style. Curated finishes include custom wood cabinetry, a 6-burner gas range, bespoke vent hood, and a coffee or dry bar with open shelving. A large island with seating for 3 anchors the room, making mornings effortless. The kitchen opens directly to the backyard deck—perfect for sunrise coffee or wine beneath the stars. 3 bedrooms offer tranquil retreats—the primary with 2 closets and space for a king-sized bed—complemented by updated baths that evoke spa-like serenity. The laundry closet, thoughtfully designed for stackable units, is discreetly integrated to preserve the home’s clean aesthetic. Outdoors, the generous backyard invites imagination: a deck for entertaining, space for a trendy stock tank or custom pool, and room for a garage or carport with rear alley access. Life here unfolds along tree-lined sidewalks where neighbors linger in conversation, while the vibrance of Lower Greenville’s entertainment scene awaits. The Katy Trail, Knox-Henderson, Mockingbird Station, White Rock Lake, Uptown, and SMU are within easy reach, offering a rare blend of convenience & community. Architectural heritage, reimagined and ready for you.
Sold
Price Unknown
5423 Monticello Ave, Dallas, TX 75206
3beds
1,714sqft
Single Family Residence
Built in 1926
7,230 Square Feet Lot
$963,400 Zestimate®
$--/sqft
$3,979 Estimated rent
Home value
$963,400
$877,000 - $1.06M
$3,979/mo
Zestimate® history
Owner options
List your home for rent
$3,979/mo
Rent Zestimate®
Find your next renter with Zillow Rental Manager. Plus, with online applications, you can quickly screen prospective tenants – for free.
$3,979/mo
Rent Zestimate®
Refinance and save
Refinancing to a lower rate could help reduce your monthly payments and save thousands over the life of the loan.
Explore your selling options
Work with a Zillow partner agent
Leverage their expertise and Zillow's premium Showcase listings to get your home seen by more buyers.
Get startedList with your own agent
Get your home in front of millions of buyers by listing it on Zillow.
Learn how to do itSell it yourself
Take full control of how buyers see your home on Zillow by listing For Sale by Owner (FSBO).
List your homeWhat's special
Modern fireplaceBackyard deckUpdated bathsGenerous backyardAbundant natural lightOriginal hardwoodsTranquil retreats
Zillow last checked:
Listing updated:
Listed by:
Alexa Anderson 0696378 214-766-1892,
Keller Williams Urban Dallas 214-234-8000,
Bradley Anderson 0696379 214-727-8217,
Keller Williams Urban Dallas
Bought with:
Catherine Osborne
Allie Beth Allman & Assoc.
Source: NTREIS,MLS#: 21034672
Facts & features
Interior
Bedrooms & bathrooms
- Bedrooms: 3
- Bathrooms: 2
- Full bathrooms: 2
Primary bedroom
- Level: First
- Dimensions: 0 x 0
Bedroom
- Level: First
- Dimensions: 0 x 0
Bedroom
- Level: First
- Dimensions: 0 x 0
Dining room
- Level: First
- Dimensions: 0 x 0
Kitchen
- Level: First
- Dimensions: 0 x 0
Living room
- Level: First
- Dimensions: 0 x 0
Heating
- Natural Gas
Cooling
- Central Air
Appliances
- Included: Dishwasher, Disposal, Gas Range, Microwave
- Laundry: In Hall
Features
- Chandelier, Decorative/Designer Lighting Fixtures, Open Floorplan
- Flooring: Ceramic Tile, Wood
- Has basement: No
- Number of fireplaces: 1
- Fireplace features: Gas
Interior area
- Total interior livable area: 1,714 sqft
Property
Parking
- Parking features: Driveway
- Has uncovered spaces: Yes
Features
- Levels: One
- Stories: 1
- Patio & porch: Deck
- Exterior features: Rain Gutters
- Pool features: None
- Fencing: Wood
Lot
- Size: 7,230 Square Feet
- Features: Interior Lot, Many Trees, Subdivision
Details
- Parcel number: 00000204010000000
Construction
Type & style
- Home type: SingleFamily
- Architectural style: Tudor,Detached
- Property subtype: Single Family Residence
Materials
- Brick
- Foundation: Pillar/Post/Pier
- Roof: Composition
Condition
- Year built: 1926
Utilities & green energy
- Sewer: Public Sewer
- Water: Public
- Utilities for property: Sewer Available, Water Available
Community & HOA
Community
- Features: Curbs
- Security: Smoke Detector(s)
- Subdivision: Greenland Hills Sec Rev
HOA
- Has HOA: No
Location
- Region: Dallas
Financial & listing details
- Tax assessed value: $790,000
- Annual tax amount: $17,657
- Date on market: 9/8/2025
- Cumulative days on market: 21 days
- Listing terms: Cash,Conventional,FHA,VA Loan
- Exclusions: Any and all staging decor and furniture.
Price history
| Date | Event | Price |
|---|---|---|
| 9/29/2025 | Sold | -- |
Source: NTREIS #21034672 Report a problem | ||
| 9/16/2025 | Contingent | $949,900$554/sqft |
Source: NTREIS #21034672 Report a problem | ||
| 9/8/2025 | Listed for sale | $949,900$554/sqft |
Source: NTREIS #21034672 Report a problem | ||
Public tax history
| Year | Property taxes | Tax assessment |
|---|---|---|
| 2025 | $17,591 +26.4% | $790,000 |
| 2024 | $13,916 -15.5% | $790,000 +10.1% |
| 2023 | $16,472 +45.9% | $717,810 +22.9% |
| 2022 | $11,293 +3.3% | $583,850 +16.1% |
| 2021 | $10,930 -2.8% | $502,970 |
| 2020 | $11,244 +3.3% | $502,970 +3.9% |
| 2019 | $10,886 +5.9% | $484,020 +10.1% |
| 2018 | $10,278 +15% | $439,790 +9.4% |
| 2017 | $8,937 -18.2% | $401,880 |
| 2016 | $10,928 +9.6% | $401,880 +10.6% |
| 2015 | $9,968 | $363,390 |
| 2014 | $9,968 | $363,390 |
| 2013 | -- | -- |
| 2012 | -- | -- |
| 2011 | -- | -- |
| 2010 | -- | -- |
| 2009 | -- | -- |
| 2008 | -- | -- |
| 2007 | -- | -- |
| 2005 | -- | -- |
| 2004 | -- | -- |
| 2003 | -- | -- |
| 2002 | -- | -- |
| 2001 | -- | -- |
Find assessor info on the county website
Neighborhood: 75206
Nearby homes
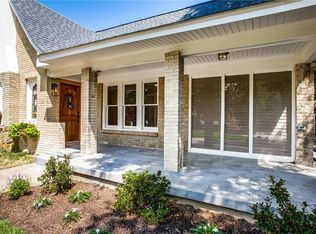
- $967,9003 bd3 ba1.7k sqft5427 Monticello Ave, Dallas, TX 75206Off Market
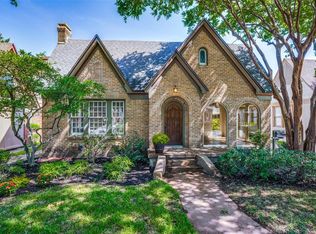
- $1,023,0003 bd2 ba2.2k sqft5419 Monticello Ave, Dallas, TX 75206Off Market
- $963,6003 bd2 ba1.9k sqft5431 Monticello Ave, Dallas, TX 75206Off Market
- $1,498,3004 bd4 ba3.6k sqft5415 Monticello Ave, Dallas, TX 75206Off Market
- $1,145,7004 bd3 ba2.8k sqft5418 Merrimac Ave, Dallas, TX 75206Off Market
- $1,025,0004 bd1 ba2.7k sqft5435 Monticello Ave, Dallas, TX 75206Off Market
- $1,264,9003 bd3 ba2.1k sqft5411 Monticello Ave, Dallas, TX 75206Off Market
- $1,309,9003 bd2 ba2.4k sqft5422 Merrimac Ave, Dallas, TX 75206Off Market
Nearby schools
GreatSchools rating
- 10/10Mockingbird ElementaryGrades: K-5Distance: 0.8 mi
- 6/10J L Long Middle SchoolGrades: 6-8Distance: 2.1 mi
- 5/10Woodrow Wilson High SchoolGrades: 9-12Distance: 2.1 mi
Schools provided by the listing agent
- Elementary: Mockingbird
- Middle: Long
- High: Woodrow Wilson
- District: Dallas ISD
Source: NTREIS. This data may not be complete. We recommend contacting the local school district to confirm school assignments for this home.
Get a cash offer in 3 minutes
Find out how much your home could sell for in as little as 3 minutes with a no-obligation cash offer.
Estimated market value
$963,400
Get a cash offer in 3 minutes
Find out how much your home could sell for in as little as 3 minutes with a no-obligation cash offer.
Estimated market value
$963,400
- Texas
- Dallas County
- Dallas
- 75206
- 5423 Monticello Ave
