Skip main navigation
Sold
  • Price Unknown

    5423 Phelps Rd, Kansas City, MO 64136

    7beds
    4,843sqft
    Single Family Residence
    Built in 1974
    2.23 Acres Lot
    $515,100 Zestimate®
    $--/sqft
    $4,850 Estimated rent

    Home value

    $515,100

    $474,000 - $561,000

    $4,850/mo

    Zestimate® history
    Loading
    Loading...

    Owner options

    List your home for rent

    $4,850/mo

    Rent Zestimate®

    Find your next renter with Zillow Rental Manager. Plus, with online applications, you can quickly screen prospective tenants – for free.

    Learn more

    $4,850/mo

    Rent Zestimate®

    Refinance and save

    Refinancing to a lower rate could help reduce your monthly payments and save thousands over the life of the loan.

    See today's rates

    Explore your selling options

    Work with a Zillow partner agent

    Leverage their expertise and Zillow's premium Showcase listings to get your home seen by more buyers.

    Get started

    List with your own agent

    Get your home in front of millions of buyers by listing it on Zillow.

    Learn how to do it

    Sell it yourself

    Take full control of how buyers see your home on Zillow by listing For Sale by Owner (FSBO).

    List your home

    What's special

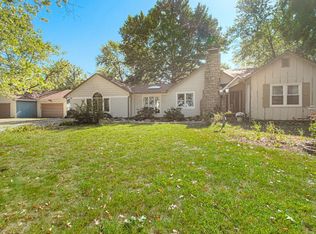
    Step back in time with this one-of-a-kind Kansas City time capsule! Sitting on 2.2 acres and offering an impressive 4,843 square feet, this 7-bedroom, 5.5-bath home is packed with original character, space, and incredible potential. From the vintage details throughout to the two fireplaces, expansive living areas, finished walkout lower level, and large deck overlooking the property, there is so much here to work with. Preserve the retro charm, mix old with new, or bring your renovation ideas and completely reimagine the space. With nearly 5,000 square feet and acreage right in the city, properties with this much room and possibility don’t come along often. If you’ve been waiting for a home with personality, land, and the opportunity to make it entirely your own, this time capsule is ready for its next chapter.

    Zillow last checked:

    Listing updated:

    Listed by:

    Samantha Salem 913-244-5837,

    Platinum Realty LLC

    Bought with:

    Wendy Linebaugh, 2003019377

    ReeceNichols - Lees Summit

    Source: Heartland MLS as distributed by MLS GRID,MLS#: 2635342MLS Logo

    Facts & features

    Interior

    Bedrooms & bathrooms
    • Bedrooms: 7
    • Bathrooms: 6
    • Full bathrooms: 5
    • 1/2 bathrooms: 1
    Heating
    • Natural Gas, Zoned
    Cooling
    • Multi Units, Electric
    Appliances
    • Included: Cooktop, Dishwasher, Disposal, Double Oven, Microwave, Refrigerator, Electric Range
    • Laundry: Laundry Room, Off The Kitchen
    Features
    • Cedar Closet, Ceiling Fan(s), Stained Cabinets, Walk-In Closet(s)
    • Flooring: Carpet, Ceramic Tile, Laminate
    • Doors: Storm Door(s)
    • Windows: Thermal Windows
    • Basement: Basement BR,Finished,Walk-Out Access
    • Number of fireplaces: 2
    • Fireplace features: Basement, Family Room, Gas Starter, Wood Burning
    Interior area
    • Total structure area: 4,843
    • Total interior livable area: 4,843 sqft
    • Finished area above ground: 3,593
    • Finished area below ground: 1,250

    Property

    Parking
    • Total spaces: 2
    • Parking features: Attached, Garage Door Opener, Garage Faces Side
    • Attached garage spaces: 2
    Features
    • Patio & porch: Deck, Patio
    Lot
    • Size: 2.23 Acres
    • Features: Acreage, Estate Lot, Many Trees
    Details
    • Additional structures: None
    • Parcel number: 33700011400000000

    Construction

    Type & style
    • Home type: SingleFamily
    • Architectural style: Traditional
    • Property subtype: Single Family Residence
    Materials
    • Brick/Mortar
    • Roof: Composition
    Condition
    • Year built: 1974

    Utilities & green energy

    • Sewer: Septic Tank
    • Water: Public

    Community & HOA

    Community
    • Subdivision: Other
    HOA
    • Has HOA: No
    • HOA name: None
    Location
    • Region: Kansas City

    Financial & listing details

    • Tax assessed value: $349,140
    • Annual tax amount: $5,299
    • Date on market: 8/8/2026
    • Listing terms: Cash,Conventional,FHA,VA Loan
    • Exclusions: Fireplace
    • Ownership: Private
    • Road surface type: Paved

    Price history

    DateEventPrice
    9/24/2026Sold--
    Source: Heartland MLS as distributed by MLS GRID #2635342 Report a problem
    8/27/2026Pending sale$525,000$108/sqft
    Source: Heartland MLS as distributed by MLS GRID #2635342 Report a problem
    8/8/2026Listed for sale$525,000+5.1%$108/sqft
    Source: Heartland MLS as distributed by MLS GRID #2635342 Report a problem
    2/17/2022Sold--
    Source: Heartland MLS as distributed by MLS GRID #2355180 Report a problem
    1/14/2022Pending sale$499,500$103/sqft
    Source: Heartland MLS as distributed by MLS GRID #2355180 Report a problem
    1/5/2022Price change$499,500-4.9%$103/sqft
    Source: Heartland MLS as distributed by MLS GRID #2355180 Report a problem
    11/15/2021Listed for sale$525,000$108/sqft
    Source: Heartland MLS as distributed by MLS GRID #2355180 Report a problem

    Public tax history

    YearProperty taxesTax assessment
    2025$5,299 -22.1%$66,337 -22.3%
    2024$6,799 +2.3%$85,327
    2023$6,647 +56.4%$85,327 +70.1%
    2022$4,250 +0%$50,161
    2021$4,249 +2.4%$50,161 +5%
    2020$4,151 +2.6%$47,793
    2019$4,046 $47,793 +17.3%
    2018$4,046 +10%$40,740
    2017$3,677 +5.7%$40,740 +2.6%
    2016$3,480 +1.8%$39,719
    2014$3,418 -0.6%$39,719
    2013$3,440 +1.5%$39,719
    2012$3,389 +1.9%$39,719
    2011$3,326 +2.7%$39,719
    2010$3,240 -3.6%$39,719
    2009$3,359 +0.2%$39,719 -6%
    2008$3,353 +2.3%$42,255
    2007$3,279 +0%$42,255 +3%
    2006$3,277 +4.3%$41,024
    2005$3,141 +0%$41,024 +4%
    2004$3,139 +10.2%$39,446
    2003$2,847 +0.5%$39,446 +8%
    2002$2,833 +6.7%$36,524
    2001$2,654 $36,524
    Find assessor info on the county website

    Neighborhood: Little Blue Valley

    Nearby schools

    GreatSchools rating
    Schools provided by the listing agent
    • Elementary: William Southern
    • Middle: Pioneer Ridge
    • High: Truman

    Source: Heartland MLS as distributed by MLS GRID. This data may not be complete. We recommend contacting the local school district to confirm school assignments for this home.

    Get a cash offer in 3 minutes
    Find out how much your home could sell for in as little as 3 minutes with a no-obligation cash offer.
    Estimated market value

    $515,100

    Get a cash offer in 3 minutes
    Find out how much your home could sell for in as little as 3 minutes with a no-obligation cash offer.
    Estimated market value

    $515,100