There are a number of improvements at this property! Have you been looking for a townhouse in Fairway Falls in the popular Pike Creek area that is close to shopping, schools and parks? How about a townhouse that boasts 2400 square feet, with 3 nicely sized bedrooms and 2 ½ bathrooms that has just been professionally painted and had new gray carpeting installed throughout the townhouse. From the street, you can appreciate the newer roof, aluminum siding, newer windows and even a 1-car garage. The garage has interior access to the house and has an automatic opener for those rainy or snowy days. The driveway will accommodate at least 2 additional cars. As you enter the front door, there is a large living area that can be used as additional living or entertaining space that has laminate flooring . The convenient powder room is also on the this level. There is also a storage area that provides a huge amount of under stairs storage with a cement floor. Heading up to the next level, there is the open concept living-dining room area and the kitchen. A skylight adds additional light to the stairwell as well. A wood fireplace with stone-like veneer will keep you cozy on winter nights. A few steps up is sliding glass door leading to the large freshly cleaned and painted wood deck that overlooks the lovely back yard. It will be an great area for entertaining whether it is spring, summer or fall or enjoying your morning coffee listening to the neighborhood birds. Returning back inside and up another few steps, there are 2 nicely sized bedrooms, one that has a large walk-in closet. They share a hall bath with a tub/shower combination. The washer and dryer are also conveniently located on this level to make completing laundry tasks convenient. Head up to the next level and you arrive at the roomy primary bedroom, dressing room area with its own sink and full ensuite bathroom. If you are looking for storage space, it boasts an extremely large walk-in closet. The skylight provides additional natural light for the bedroom and overlooks the living room. The townhouse has been freshly painted throughout in neutral colors. The deck has also been freshly power washed and painted. The property has had the roof replaced (2015) with architectural shingles and has a warranty, newer triple paned windows with transferable warranty (2017) and HVAC System (2012) so the major items have already been updated for the buyer. Also, look at the newly installed frost-proof faucet by the garage. The bar that had been in the entry level has been removed. The floors and stairs have been cleaned and sealed and had new carpeting installed. A new sink cabinet is in the process of being installed in the kitchen as well. Appliances are included “as-is." The property is being sold “as-is” and the seller will make no repairs. All inspections are for buyer’s information only.
Sold for $302,000
$302,000
5423 Pinehurst Dr, Wilmington, DE 19808
3beds
2,450sqft
Townhouse
Built in 1982
3,049 Square Feet Lot
$344,800 Zestimate®
$123/sqft
$2,569 Estimated rent
Home value
$344,800
$321,000 - $369,000
$2,569/mo
Zestimate® history
Owner options
List your home for rent
$2,569/mo
Rent Zestimate®
Find your next renter with Zillow Rental Manager. Plus, with online applications, you can quickly screen prospective tenants – for free.
$2,569/mo
Rent Zestimate®
Refinance and save
$1,498/mo
Est. payment
Refinancing to a lower rate could help reduce your monthly payments and save thousands over the life of the loan.
$1,498/mo
Est. payment
Explore your selling options
Work with a Zillow partner agent
Leverage their expertise and Zillow's premium Showcase listings to get your home seen by more buyers.
Get startedList with your own agent
Get your home in front of millions of buyers by listing it on Zillow.
Learn how to do itSell it yourself
Take full control of how buyers see your home on Zillow by listing For Sale by Owner (FSBO).
List your homeWhat's special
Wood fireplacePopular pike creek areaNewer windowsNewer roofCement floorNeutral colorsHall bath
Zillow last checked:
Listing updated:
Listed by:
Lacinda Rowles 302-690-0450,
Coldwell Banker Realty
Bought with:
Lacinda Rowles, RS-0023945
Coldwell Banker Realty
Source: Bright MLS,MLS#: DENC2059366
Facts & features
Interior
Bedrooms & bathrooms
- Bedrooms: 3
- Bathrooms: 3
- Full bathrooms: 2
- 1/2 bathrooms: 1
Rooms
- Room types: Living Room, Dining Room, Primary Bedroom, Bedroom 2, Kitchen, Family Room, Bedroom 1, Storage Room, Bathroom 1, Primary Bathroom, Half Bath
Heating
- Forced Air, Electric
Cooling
- Central Air, Electric
Appliances
- Included: Built-In Range, Dishwasher, Disposal, Dryer, Oven/Range - Electric, Refrigerator, Ice Maker, Washer, Electric Water Heater
- Laundry: Upper Level
Features
- Combination Dining/Living, Primary Bath(s), Bar, Walk-In Closet(s), Ceiling Fan(s), Dry Wall, Cathedral Ceiling(s)
- Flooring: Laminate, Carpet, Vinyl
- Doors: Sliding Glass, Six Panel
- Windows: Triple Pane Windows, Skylight(s)
- Has basement: No
- Number of fireplaces: 1
- Fireplace features: Wood Burning, Glass Doors
Interior area
- Total structure area: 2,450
- Total interior livable area: 2,450 sqft
- Finished area above ground: 2,450
Property
Parking
- Total spaces: 3
- Parking features: Garage Faces Front, Garage Door Opener, Inside Entrance, Asphalt, Attached, Driveway
- Attached garage spaces: 1
- Uncovered spaces: 2
Accessibility
- Accessibility features: None
Features
- Levels: Multi/Split,Four
- Stories: 4
- Patio & porch: Deck, Porch
- Pool features: None
- Has view: Yes
- View description: Street, Garden
Lot
- Size: 3,049 Square Feet
- Dimensions: 24 x 125.20
Details
- Additional structures: Above Grade
- Parcel number: 08036.40308
- Zoning: NCTH-UDC-TOWNHOUSES
- Special conditions: Standard
Construction
Type & style
- Home type: Townhouse
- Property subtype: Townhouse
Materials
- Aluminum Siding, Brick Front
- Foundation: Concrete Perimeter
- Roof: Architectural Shingle
Condition
- Average
- New construction: No
- Year built: 1982
Utilities & green energy
- Electric: 100 Amp Service, 220 Volts
- Sewer: Public Sewer
- Water: Public
- Utilities for property: Cable Connected, Electricity Available
Community & HOA
Community
- Subdivision: Fairway Falls
HOA
- Has HOA: Yes
- Services included: Common Area Maintenance, Management, Snow Removal
- HOA fee: $50 annually
- HOA name: FAIRWAY FALLS
Location
- Region: Wilmington
Financial & listing details
- Price per square foot: $123/sqft
- Tax assessed value: $82,400
- Annual tax amount: $2,799
- Date on market: 5/3/2024
- Listing agreement: Exclusive Right To Sell
- Listing terms: Cash,Conventional,FHA,VA Loan
- Ownership: Fee Simple
- Road surface type: Black Top
Price history
| Date | Event | Price |
|---|---|---|
| 11/18/2024 | Sold | $302,000-3.8%$123/sqft |
Source:  Bright MLS #DENC2059366 Report a problem Bright MLS #DENC2059366 Report a problem | ||
| 10/11/2024 | Pending sale | $314,000$128/sqft |
Source: Bright MLS #DENC2059366 Report a problem | ||
| 10/7/2024 | Contingent | $314,000$128/sqft |
Source: Bright MLS #DENC2059366 Report a problem | ||
| 10/1/2024 | Price change | $314,000-3.4%$128/sqft |
Source: Bright MLS #DENC2059366 Report a problem | ||
| 9/3/2024 | Price change | $324,900-1.5%$133/sqft |
Source: Bright MLS #DENC2059366 Report a problem | ||
| 7/24/2024 | Price change | $329,900-1.5%$135/sqft |
Source: Bright MLS #DENC2059366 Report a problem | ||
| 6/14/2024 | Listed for sale | $334,900+1.5%$137/sqft |
Source: Bright MLS #DENC2059366 Report a problem | ||
| 5/24/2024 | Listing removed | -- |
Source: Bright MLS #DENC2059366 Report a problem | ||
| 5/18/2024 | Pending sale | $329,900$135/sqft |
Source: Bright MLS #DENC2059366 Report a problem | ||
| 5/10/2024 | Price change | $329,9000%$135/sqft |
Source: Bright MLS #DENC2059366 Report a problem | ||
| 5/3/2024 | Listed for sale | $330,000$135/sqft |
Source: Bright MLS #DENC2059366 Report a problem | ||
Public tax history
| Year | Property taxes | Tax assessment |
|---|---|---|
| 2025 | -- | $330,400 +301% |
| 2024 | $3,157 +12.8% | $82,400 |
| 2023 | $2,800 -0.5% | $82,400 |
| 2022 | $2,815 +0.1% | $82,400 |
| 2021 | $2,812 +3.7% | $82,400 |
| 2020 | $2,712 -3.4% | $82,400 |
| 2019 | $2,809 +2.8% | $82,400 |
| 2017 | $2,731 +5.1% | $82,400 |
| 2016 | $2,598 | $82,400 |
| 2015 | $2,598 +6.4% | $82,400 |
| 2014 | $2,441 | $82,400 |
| 2013 | -- | $82,400 |
| 2012 | -- | $82,400 |
| 2011 | -- | $82,400 |
| 2010 | -- | $82,400 |
| 2009 | -- | $82,400 |
| 2008 | -- | $82,400 |
| 2007 | -- | $82,400 |
| 2006 | -- | $82,400 |
| 2005 | -- | $82,400 |
| 2004 | -- | $82,400 |
| 2003 | -- | $82,400 |
| 2002 | -- | $82,400 |
| 2001 | -- | $82,400 |
Find assessor info on the county website
Neighborhood: 19808
Nearby homes
- $310,9003 bd2 ba2k sqft5421 Pinehurst Dr, Wilmington, DE 19808Off Market
- $349,9003 bd2 ba2.5k sqft5425 Pinehurst Dr, Wilmington, DE 19808Off Market
- $327,2003 bd2 ba2.7k sqft5419 Pinehurst Dr, Wilmington, DE 19808Off Market
- $350,3003 bd2 ba2.4k sqft5427 Pinehurst Dr, Wilmington, DE 19808Off Market
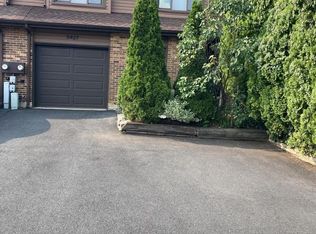
- $321,2003 bd2 ba2k sqft5429 Pinehurst Dr, Wilmington, DE 19808Off Market
- $369,8003 bd3 ba2.1k sqft5417 Pinehurst Dr, Wilmington, DE 19808Off Market
- $352,7003 bd2 ba2.1k sqft5431 Pinehurst Dr, Wilmington, DE 19808Off Market
- $355,0003 bd3 ba2.4k sqft5413 Pinehurst Dr, Wilmington, DE 19808Sold
Nearby schools
GreatSchools rating
- 10/10Linden Hill Elementary SchoolGrades: K-5Distance: 0.4 mi
- 1/10Skyline Middle SchoolGrades: 6-8Distance: 0.8 mi
- 3/10Dickinson (John) High SchoolGrades: 6-12Distance: 1.3 mi
Schools provided by the listing agent
- Elementary: Linden Hill
- Middle: Skyline
- High: John Dickinson
- District: Red Clay Consolidated
Source: Bright MLS. This data may not be complete. We recommend contacting the local school district to confirm school assignments for this home.
Get a cash offer in 3 minutes
Find out how much your home could sell for in as little as 3 minutes with a no-obligation cash offer.
Estimated market value
$344,800
Get a cash offer in 3 minutes
Find out how much your home could sell for in as little as 3 minutes with a no-obligation cash offer.
Estimated market value
$344,800
- Delaware
- New Castle County
- Wilmington
- 19808
- 5423 Pinehurst Dr
Nearby cities
Nearby neighborhoods
Nearby zip codes
Other Wilmington Topics
