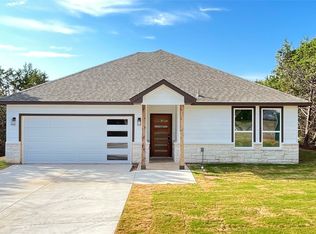
Motivated seller! Don’t miss this fantastic opportunity! Discover your perfect retreat in this stunning home located just minutes from a boat ramp in an exclusive waterfront community. Nestled in a serene gated subdivision, this property blends comfort, style, and privacy with neighbors set at a comfortable distance. Step inside to an open-concept living area that seamlessly connects the spacious kitchen and cozy family room. The chef's kitchen features elegant granite countertops, a large island with a sleek black faucet, and stainless steel appliances, including an electric range for creating memorable meals and entertaining guests. Relax by the warm electric fireplace in the inviting atmosphere. The home offers three bedrooms, all with ceiling fans, while the secondary bedrooms are thoughtfully placed on the opposite side of the house for added privacy. A dedicated office space near the front entrance provides the perfect quiet environment to work from home or study. Retreat to the grand master suite, a peaceful haven with generous natural light streaming through high windows. The ensuite master bath includes a double vanity, a large walk in shower, and a vast walk-in closet designed for ample storage. One standout feature of this incredible home is the expansive backyard, fully fenced and bordered by mature trees, creating an ideal space for gatherings and outdoor play. Imagine summer barbecues, room for kids and pets to run freely, or peaceful evenings under the stars. Beyond the home, enjoy a wealth of community amenities, including two pools, a park, a baseball field, tennis courts, a fishing pier, and convenient access to Lake Granbury with two boat ramps, perfect for family fun and water activities. This beautiful, move in ready home perfectly balances modern living with lakeside tranquility, making it the ideal place to start your next chapter.
Sold
Price Unknown
5423 San Jacinto Dr, Granbury, TX 76048
3beds
1,619sqft
Single Family Residence
Built in 2022
3,049 Square Feet Lot
$295,900 Zestimate®
$--/sqft
$2,125 Estimated rent
Home value
$295,900
$266,000 - $328,000
$2,125/mo
Zestimate® history
Owner options
List your home for rent
$2,125/mo
Rent Zestimate®
Find your next renter with Zillow Rental Manager. Plus, with online applications, you can quickly screen prospective tenants – for free.
$2,125/mo
Rent Zestimate®
Refinance and save
$154/mo
Est. payment
Refinancing to a lower rate could help reduce your monthly payments and save thousands over the life of the loan.
$154/mo
Est. payment
Explore your selling options
Work with a Zillow partner agent
Leverage their expertise and Zillow's premium Showcase listings to get your home seen by more buyers.
Get startedList with your own agent
Get your home in front of millions of buyers by listing it on Zillow.
Learn how to do itSell it yourself
Take full control of how buyers see your home on Zillow by listing For Sale by Owner (FSBO).
List your homeWhat's special
Electric fireplaceBoat rampDedicated office spaceExpansive backyardStainless steel appliancesCozy family roomCeiling fans
Zillow last checked:
Listing updated:
Listed by:
Stefanie Daugherty 0746094 817-774-9077,
Relo Radar 817-774-9077,
Josh Mills 0523527 817-300-7382,
Relo Radar
Bought with:
Joshua Shelton
Home Grown Group Realty, LLC
Source: NTREIS,MLS#: 21032503
Facts & features
Interior
Bedrooms & bathrooms
- Bedrooms: 3
- Bathrooms: 2
- Full bathrooms: 2
Primary bedroom
- Level: First
- Dimensions: 14 x 14
Bedroom
- Level: First
- Dimensions: 0 x 0
Bedroom
- Level: First
- Dimensions: 0 x 0
Dining room
- Level: First
- Dimensions: 10 x 10
Living room
- Level: First
- Dimensions: 23 x 13
Heating
- Central, Electric
Cooling
- Central Air, Ceiling Fan(s), Electric
Appliances
- Included: Dishwasher, Electric Range, Disposal, Microwave, Vented Exhaust Fan
Features
- Decorative/Designer Lighting Fixtures, Granite Counters, Kitchen Island, Open Floorplan
- Flooring: Carpet, Ceramic Tile
- Has basement: No
- Number of fireplaces: 1
- Fireplace features: Electric
Interior area
- Total interior livable area: 1,619 sqft
Property
Parking
- Total spaces: 2
- Parking features: Door-Single
- Attached garage spaces: 2
Features
- Levels: One
- Stories: 1
- Pool features: None
- Fencing: Wood
Lot
- Size: 3,049 Square Feet
- Features: Interior Lot, Subdivision, Sprinkler System
Details
- Parcel number: R000005477
Construction
Type & style
- Home type: SingleFamily
- Architectural style: Traditional,Detached
- Property subtype: Single Family Residence
Materials
- Brick
- Foundation: Slab
- Roof: Composition
Condition
- Year built: 2022
Utilities & green energy
- Sewer: Public Sewer
- Water: Community/Coop
- Utilities for property: Sewer Available, Water Available
Community & HOA
Community
- Subdivision: Canyon Creek V
HOA
- Has HOA: Yes
- Services included: All Facilities, Association Management, Security
- HOA fee: $154 semi-annually
- HOA name: Canyon Creek POA
- HOA phone: 817-279-9022
Location
- Region: Granbury
Financial & listing details
- Tax assessed value: $289,030
- Annual tax amount: $3,529
- Date on market: 8/18/2025
- Cumulative days on market: 95 days
Price history
| Date | Event | Price |
|---|---|---|
| 11/21/2025 | Sold | -- |
Source: NTREIS #21032503 Report a problem | ||
| 11/5/2025 | Contingent | $309,000$191/sqft |
Source: NTREIS #21032503 Report a problem | ||
| 10/26/2025 | Price change | $309,000-0.3%$191/sqft |
Source: NTREIS #21032503 Report a problem | ||
| 9/19/2025 | Price change | $309,900-1.3%$191/sqft |
Source: NTREIS #21032503 Report a problem | ||
| 9/4/2025 | Price change | $313,900-0.3%$194/sqft |
Source: NTREIS #21032503 Report a problem | ||
| 8/18/2025 | Listed for sale | $314,900+2.4%$195/sqft |
Source: NTREIS #21032503 Report a problem | ||
| 10/20/2022 | Sold | -- |
Source: NTREIS #20137887 Report a problem | ||
| 9/11/2022 | Pending sale | $307,500$190/sqft |
Source: NTREIS #20137887 Report a problem | ||
| 8/22/2022 | Price change | $307,500-0.8%$190/sqft |
Source: NTREIS #20137887 Report a problem | ||
| 8/10/2022 | Listed for sale | $310,000$191/sqft |
Source: NTREIS #20137887 Report a problem | ||
Public tax history
| Year | Property taxes | Tax assessment |
|---|---|---|
| 2025 | $2,054 -18.8% | $289,030 -1.8% |
| 2024 | $2,528 -5.6% | $294,250 -0.9% |
| 2023 | $2,677 +1017.7% | $296,870 +1549.3% |
| 2022 | $240 +76.3% | $18,000 +100% |
| 2021 | $136 +47.5% | $9,000 +50% |
| 2020 | $92 -1.2% | $6,000 |
| 2019 | $93 +90.3% | $6,000 |
| 2018 | $49 | $6,000 +100% |
| 2017 | $49 +71.8% | $3,000 +50% |
| 2016 | $28 | $2,000 |
| 2015 | -- | $2,000 |
| 2010 | -- | $2,000 |
| 2009 | -- | $2,000 |
| 2008 | -- | $2,000 |
| 2007 | -- | $2,000 |
| 2006 | -- | $2,000 |
| 2005 | -- | $2,000 +14.3% |
| 2004 | -- | $1,750 |
Find assessor info on the county website
Neighborhood: Canyon Creek
Nearby homes
- $20,000-- bd-- ba-- sqft5421 San Jacinto Dr, Granbury, TX 76048Off Market
- $16,000-- bd-- ba-- sqft2607 Creek Dr, Granbury, TX 76048Off Market
- $--3 bd2 ba1.6k sqft2609 Creek Dr, Granbury, TX 76048Sold
- $20,000-- bd-- ba-- sqft5419 San Jacinto Dr, Granbury, TX 76048Off Market
- $307,2003 bd2 ba1.5k sqft2702 Lakeridge Ct, Granbury, TX 76048Off Market
- $14,000-- sqft5420 San Jacinto, Granbury, TX 76048Off Market
- $20,000-- bd-- ba-- sqft2700 Lakeridge Ct, Granbury, TX 76048Off Market
- $292,7906,900 Square Feet2605 Creek Dr, Granbury, TX 76048Off Market
Nearby schools
GreatSchools rating
- 7/10Mambrino SchoolGrades: PK-5Distance: 1.6 mi
- 4/10Granbury Middle SchoolGrades: 6-8Distance: 5.8 mi
- 6/10Granbury High SchoolGrades: 9-12Distance: 5.5 mi
Schools provided by the listing agent
- Elementary: Mambrino
- Middle: Granbury
- High: Granbury
- District: Granbury ISD
Source: NTREIS. This data may not be complete. We recommend contacting the local school district to confirm school assignments for this home.
Get a cash offer in 3 minutes
Find out how much your home could sell for in as little as 3 minutes with a no-obligation cash offer.
Estimated market value
$295,900
Get a cash offer in 3 minutes
Find out how much your home could sell for in as little as 3 minutes with a no-obligation cash offer.
Estimated market value
$295,900
- Texas
- Hood County
- Granbury
- 76048
- Canyon Creek
- 5423 San Jacinto Dr
Nearby cities
Nearby neighborhoods
Nearby zip codes
Other Granbury Topics
