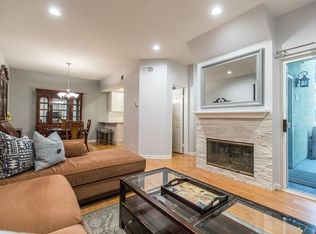
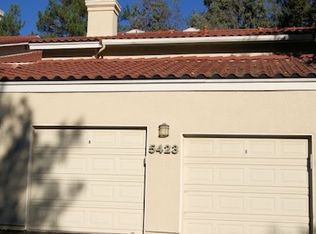
This 2 bedroom, 2.5 bath townhouse is ideally located towards the outer portion of the Shadow Oaks community, granting it added privacy away from the community's clubhouse, pool area, and main roads. This corner-unit, two-story townhouse has no one living above or below. The unit has just been remodeled with new luxury vinyl flooring, new carpet, refinished bathrooms with new fixtures, and fresh paint throughout the home. The foyer leads directly to an open floor plan living room and dining area adjacent to the kitchen. The living room features a gas fireplace and a sliding glass door, leading to a large front patio. The kitchen has a large floor plan featuring spacious granite countertops along with numerous cabinets and drawers, including a deep pantry closet. Included appliances are a brand-new, stainless steel oven/range, microwave, and dishwasher. The first floor also features a dedicated laundry room with an included washer and dryer next to the kitchen, a downstairs, guest half bathroom, and a large under stairs coat and storage closet. Upstairs, you will find two large suites, both with high, vaulted ceilings, decorative ledges, spacious walk-in closets, en-suite bathrooms with a bathtub and shower, marble vanities, and large sliding glass doors, leading out to two private balconies with beautiful nature views. The primary suite balcony was recently replaced and completely reconstructed with all new support beams and railings. The unit features central air conditioning and heat throughout and comes with both a single-car garage with an automatic roll-up door and an assigned, covered carport parking space. The Shadow Oaks community features a beautiful, community pool, spa, clubhouse, and gym that is accessible to residents only. The community is conveniently located approximately three miles north of the 101 Ventura Freeway off of the Kanan Road and Lindero Canyon Road exits. The property is two blocks away from Oak Park High School and a short drive away from several other elementary and middle schools. There are also several nearby hiking trails that take you through beautiful hillsides surrounding the area. The property is move-in ready and perfect for first-time buyers or those looking to downsize.
Sold for $673,500
$673,500
5423 Spanish Oak Ln Unit E, Oak Park, CA 91377
2beds
1,236sqft
Townhouse
Built in 1989
1,306 Square Feet Lot
$641,100 Zestimate®
$545/sqft
$3,969 Estimated rent
Home value
$641,100
$609,000 - $673,000
$3,969/mo
Zestimate® history
Owner options
List your home for rent
$3,969/mo
Rent Zestimate®
Find your next renter with Zillow Rental Manager. Plus, with online applications, you can quickly screen prospective tenants – for free.
$3,969/mo
Rent Zestimate®
Refinance and save
$4,851/mo
Est. payment
Refinancing to a lower rate could help reduce your monthly payments and save thousands over the life of the loan.
$4,851/mo
Est. payment
Explore your selling options
Work with a Zillow partner agent
Leverage their expertise and Zillow's premium Showcase listings to get your home seen by more buyers.
Get startedList with your own agent
Get your home in front of millions of buyers by listing it on Zillow.
Learn how to do itSell it yourself
Take full control of how buyers see your home on Zillow by listing For Sale by Owner (FSBO).
List your homeWhat's special
Zillow last checked:
Listing updated:
Listed by:
Kevin Paffrath DRE #01893132 805-727-3239,
House Hack Inc
Bought with:
Noah Lowder, DRE #01462929
Source: CSMAOR,MLS#: 224002142
Facts & features
Interior
Bedrooms & bathrooms
- Bedrooms: 2
- Bathrooms: 3
- Full bathrooms: 2
- 1/2 bathrooms: 1
Heating
- Fireplace(s), Forced Air, Heat Pump, Hot Water
Cooling
- Central Air, Electric, Heat Pump
Appliances
- Included: Dishwasher, Dryer, Disposal, Washer, Water Line to Refrig
- Laundry: In Unit, In Kitchen, Laundry Room, Inside, Laundry Area
Features
- Walk-In Closet(s), High Ceilings, Built-in Features, Crown Molding, Hi-Speed Data Wiring, Open Floorplan, Recessed Lighting, Storage, Wainscotting, Granite Counters, Pantry
- Flooring: Carpet, Ceramic Tile, Laminate, Vinyl Tile, Wood/Wood Like, Other
- Doors: Sliding Glass Door(s)
- Windows: Bay Window(s), Double Pane Windows, Drapes, Screens, Blinds
- Has fireplace: Yes
- Fireplace features: Decorative, Other, Family Room, Living Room, Gas, Gas Starter
- Common walls with other units/homes: End Unit
Interior area
- Total structure area: 1,236
- Total interior livable area: 1,236 sqft
Property
Parking
- Total spaces: 2
- Parking features: Private, Garage, Direct Access, Covered, Garage - 1 Door, Secured
- Garage spaces: 1
- Carport spaces: 1
Accessibility
- Accessibility features: 7+ Ft High Garage Dr(s), Accessible Doors, Entry Slope < 1 Foot, Low Light Switches, Parking
Features
- Levels: Two
- Stories: 2
- Entry location: Ground Level - No Steps
- Patio & porch: Concrete Slab, Covered, Patio Open, Porch, Front Porch, Slab
- Exterior features: Balcony, Rain Gutters, Curbs, Gutters, Sidewalks, Street Lighting
- Has private pool: Yes
- Pool features: Association, Community, Fenced, Heated
- Has spa: Yes
- Spa features: Association Spa, Community, Fenced, Heated, Hot Tub, In Ground
- Fencing: Partial,Wood,Fenced
- Has view: Yes
- View description: Hills
Lot
- Size: 1,306 Square Feet
- Features: No Yard, Wooded, Cul-De-Sac
Details
- Parcel number: 8000390045
- Special conditions: Standard
Construction
Type & style
- Home type: Townhouse
- Property subtype: Townhouse
- Attached to another structure: Yes
Materials
- Concrete, Stucco, Wood, Drywall Walls
- Foundation: Concrete Slab
- Roof: Clay Tile,Tile
Condition
- Updated/Remodeled,Turnkey
- New construction: No
- Year built: 1989
Utilities & green energy
- Sewer: Public Sewer
- Water: Public, Meter on Property, District/Public
Green energy
- Energy efficient items: Appliances, Electrical/Lighting, Exposure/Shade, Thermostat, Water Heater, Windows
Community & HOA
Community
- Features: Community Mailbox, None
- Security: Carbon Monoxide Detector(s), Security Lights, Smoke Detector(s), Exterior Security Lights
HOA
- Has HOA: Yes
- Amenities included: Fitness Center, Clubhouse, Guest Parking, Landscaping, Meeting Room, Pet Rules, Recreation Room
- HOA fee: $619 monthly
Location
- Region: Oak Park
Financial & listing details
- Price per square foot: $545/sqft
- Tax assessed value: $686,970
- Annual tax amount: $9,457
- Date on market: 6/1/2024
- Cumulative days on market: 6 days
- Listing terms: VA Loan,Government Loan,Freddie Mac,FHA,Fannie Mae,Conventional,Cash to New Loan,Cash,Cal Vet Loan,Other
- Road surface type: Paved
Price history
| Date | Event | Price |
|---|---|---|
| 6/26/2024 | Sold | $673,500+3.8%$545/sqft |
Source:  CSMAOR #224002142 Report a problem CSMAOR #224002142 Report a problem | ||
| 6/21/2024 | Pending sale | $649,000$525/sqft |
Source:  CRMLS #224002142 Report a problem CRMLS #224002142 Report a problem | ||
| 6/7/2024 | Contingent | $649,000$525/sqft |
Source: CRMLS #224002142 Report a problem | ||
| 6/1/2024 | Listed for sale | $649,000+29.8%$525/sqft |
Source: CRMLS #224002142 Report a problem | ||
| 3/24/2021 | Listing removed | -- |
Source: Owner Report a problem | ||
| 3/26/2020 | Sold | $500,000-2.9%$405/sqft |
Source: Public Record Report a problem | ||
| 12/31/2019 | Listed for sale | $515,000+4%$417/sqft |
Source: Owner Report a problem | ||
| 10/22/2019 | Sold | $495,000+26.9%$400/sqft |
Source: Agent Provided Report a problem | ||
| 7/19/2016 | Sold | $390,000+1.7%$316/sqft |
Source: CSMAOR #215017529 Report a problem | ||
| 4/30/2004 | Sold | $383,500+96.7%$310/sqft |
Source: Public Record Report a problem | ||
| 5/2/2000 | Sold | $195,000$158/sqft |
Source: Public Record Report a problem | ||
Public tax history
| Year | Property taxes | Tax assessment |
|---|---|---|
| 2025 | $9,457 +26.2% | $686,970 +29.5% |
| 2024 | $7,492 | $530,604 +2% |
| 2023 | $7,492 +5% | $520,200 +2% |
| 2022 | $7,134 +4.1% | $510,000 +2% |
| 2021 | $6,855 +18.6% | $500,000 +20.8% |
| 2020 | $5,780 +4.6% | $413,869 +2% |
| 2019 | $5,528 +3.4% | $405,755 +2% |
| 2018 | $5,345 +2.4% | $397,800 +2% |
| 2017 | $5,221 -3.1% | $390,000 -3.5% |
| 2016 | $5,388 +0.6% | $404,000 +2.8% |
| 2015 | $5,356 +10.4% | $393,000 +11.6% |
| 2014 | $4,854 | $352,000 +35.4% |
| 2013 | -- | $260,000 |
| 2012 | -- | $260,000 +9.7% |
| 2011 | -- | $237,000 -31.1% |
| 2009 | -- | $344,000 -15.5% |
| 2007 | -- | $406,970 +2% |
| 2006 | -- | $398,992 +2% |
| 2005 | -- | $391,170 +89% |
| 2003 | -- | $206,934 +2% |
| 2002 | -- | $202,877 +2% |
| 2001 | $2,852 +15.1% | $198,900 +13.7% |
| 2000 | $2,479 | $175,000 |
Find assessor info on the county website
Neighborhood: 91377
Nearby homes
- $625,0002 bd3 ba1.2k sqft5423 Spanish Oak Ln UNIT H, Oak Park, CA 91377Sold

- $586,2002 bd3 ba1.2k sqft5423 Spanish Oak Ln UNIT G, Oak Park, CA 91377Off Market
- $550,0002 bd2 ba1.2k sqft5423 Spanish Oak Ln UNIT F, Oak Park, CA 91377Off Market
- $713,3002 bd2 ba1.1k sqft5423 Spanish Oak Ln UNIT D, Oak Park, CA 91377Off Market
- $600,0002 bd3 ba1.2k sqft5423 Spanish Oak Ln UNIT C, Oak Park, CA 91377Sold
- $655,0002 bd3 ba1.2k sqft5423 Spanish Oak Ln UNIT B, Oak Park, CA 91377Sold
- $594,4002 bd3 ba1.2k sqft5423 Spanish Oak Ln UNIT A, Oak Park, CA 91377Off Market
- $564,0002 bd3 ba1.2k sqft5473 Spanish Oak Ln UNIT H, Oak Park, CA 91377Off Market
Nearby schools
GreatSchools rating
- 9/10Red Oak Elementary SchoolGrades: K-5Distance: 0.6 mi
- 8/10Medea Creek Middle SchoolGrades: 6-8Distance: 0.5 mi
- 10/10Oak Park High SchoolGrades: 9-12Distance: 0.3 mi
Get a cash offer in 3 minutes
Find out how much your home could sell for in as little as 3 minutes with a no-obligation cash offer.
Estimated market value
$641,100
Get a cash offer in 3 minutes
Find out how much your home could sell for in as little as 3 minutes with a no-obligation cash offer.
Estimated market value
$641,100
- California
- Ventura County
- Oak Park
- 91377
- 5423 Spanish Oak Ln Unit E
Nearby cities
Nearby zip codes
Other Oak Park Topics
