Skip main navigation
Sold for $1,215,000
  • $1,215,000

    5423 Terrace Cir, Miramar Beach, FL 32550

    3beds
    2,322sqft
    Townhouse
    Built in 1995
    -- sqft lot
    $1,235,300 Zestimate®
    $523/sqft
    $3,847 Estimated rent

    Home value

    $1,235,300

    $1.17M - $1.30M

    $3,847/mo

    Zestimate® history
    Loading
    Loading...

    Owner options

    List your home for rent

    $3,847/mo

    Rent Zestimate®

    Find your next renter with Zillow Rental Manager. Plus, with online applications, you can quickly screen prospective tenants – for free.

    Learn more

    $3,847/mo

    Rent Zestimate®

    Refinance and save

    $7,714/mo

    Est. payment

    Refinancing to a lower rate could help reduce your monthly payments and save thousands over the life of the loan.

    See today's rates

    $7,714/mo

    Est. payment

    Explore your selling options

    Work with a Zillow partner agent

    Leverage their expertise and Zillow's premium Showcase listings to get your home seen by more buyers.

    Get started

    List with your own agent

    Get your home in front of millions of buyers by listing it on Zillow.

    Learn how to do it

    Sell it yourself

    Take full control of how buyers see your home on Zillow by listing For Sale by Owner (FSBO).

    List your home

    What's special

    Granite countertopsBreathtaking golf course viewsOpen-concept floor planAbundant storageElegant crown moldingSpacious primary suiteWell-appointed kitchen
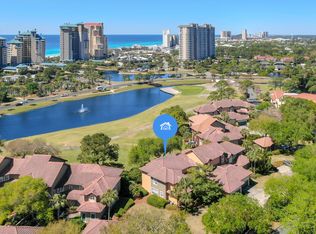
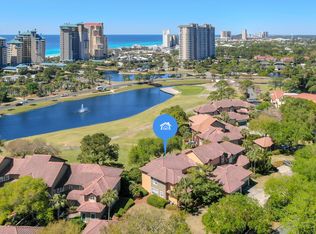
    Experience the best of resort living in this beautifully appointed Mediterranean-style townhome, ideally situated on the beachside of Sandestin Golf and Beach Resort overlooking the picturesque par-3 fairway of the Baytowne Golf Course. Offering 3 bedrooms, 3.5 bathrooms, 2,322 square feet, plus a bunk room and flex room, this spacious residence provides exceptional versatility for owners and guests alike. A rare offering, this property includes a 2-car garage and a 6-passenger EZGO golf cart, both conveying with the sale, making it easy to explore all that Sandestin has to offer. Designed with both comfort and entertaining in mind, the open-concept floor plan features elegant crown molding and ceramic tile flooring throughout the main living areas. The well-appointed kitchen showcases granite countertops, ample cabinetry, and flows seamlessly into the dining and living spaces. A guest suite with a private en-suite bath is conveniently located on the first floor, with both the living area and guest bedroom opening directly onto the expansive patio--where breathtaking golf course views create the perfect backdrop for morning coffee or evening gatherings. Upstairs, the spacious primary suite offers a peaceful retreat complete with a walk-in closet and a luxurious en-suite bathroom featuring dual vanities, a large soaking tub, and a separate walk-in shower. An additional guest bedroom with its own full bath, along with the versatile bunk room and flex room, provides plenty of space for family, friends, or additional sleeping accommodations. Offered fully furnished and rental ready, this exceptional property also boasts abundant storage and an unbeatable location just moments from the sugar-white beaches of the Gulf, championship golf courses, tennis and pickleball courts, the Baytowne Marina, world-class dining, shopping, entertainment, and the vibrant Village of Baytowne Wharf. Whether you're searching for a primary residence, a vacation retreat, or a high-performing investment property, this rare Sandestin townhome delivers the perfect combination of luxury, functionality, and resort lifestyle. As an introduction to the Sandestin lifestyle, we invite our new owners to explore amenities that make Sandestin special. The listing brokerage and seller(s) are presenting the buyer(s) of this property with (2) 90-minute rounds of Tennis court time, a golf foursome at one of our three championship courses, and a round of golf for up to four (4) players at the unrivaled Burnt Pine Golf Club. Sandestin Golf and Beach Resort features more than seven miles of beaches and pristine bay front, four championship golf courses, 15 world-class tennis courts, a 226-slip marina, a fitness center, spa and celebrity chef dining. Shop, dine and play at the charming pedestrian village, The Village of Baytowne Wharf and more. Inside the gates of the resort, residents enjoy a balanced lifestyle of high-class living, spanning the 2,400 acres from the beach to the bay. Everything within the gates of the resort is accessible by golf cart or bicycle. The entire resort is interconnected by miles of pedestrian, bike and golf cart paths that weave through groves of live oaks, meandering past natural lagoons, fountains, man-made lakes, and meticulously landscaped fairways.

    Zillow last checked:

    Listing updated:

    Listed by:

    Bruce Fults 850-865-3010,

    The Agency Northwest Florida Beaches

    Bought with:

    Royce W Mitchell, 3034731

    Berkshire Hathaway Home Services PenFed Realty

    Source: ECAOR,MLS#: 1008056MLS Logo

    Facts & features

    Interior

    Bedrooms & bathrooms
    • Bedrooms: 3
    • Bathrooms: 4
    • Full bathrooms: 3
    • 1/2 bathrooms: 1
    Primary bedroom
    • Level: Second
    • Area: 240 Square Feet
    • Dimensions: 16 x 15
    Bedroom
    • Level: First
    • Area: 154 Square Feet
    • Dimensions: 14 x 11
    Bedroom
    • Level: Second
    • Area: 143 Square Feet
    • Dimensions: 13 x 11
    Kitchen
    • Level: First
    • Area: 117 Square Feet
    • Dimensions: 13 x 9
    Living room
    • Level: First
    • Area: 240 Square Feet
    • Dimensions: 16 x 15
    Heating
    • Central
    Cooling
    • Central Air, Ceiling Fan(s)
    Appliances
    • Included: Dishwasher, Disposal, Dryer, Microwave, Washer, Electric Water Heater
    • Laundry: Washer/Dryer Hookup
    Features
    • Crown Molding, Recessed Lighting, Owner's Closet, Split Bedroom
    • Flooring: Tile, Carpet
    • Windows: Window Treatments
    • Furnished: Yes
    Interior area
    • Total structure area: 2,322
    • Total interior livable area: 2,322 sqft

    Property

    Parking
    • Total spaces: 2
    • Parking features: Garage Door Opener, Detached
    • Garage spaces: 2
    Features
    • Stories: 2
    • Patio & porch: Covered, Patio, Screened
    • Exterior features: Balcony
    Lot
    • Features: Covenants, On Golf Course, Restrictions, Within 1/2 Mile to Water
    Details
    • Parcel number: 352S21424000005423
    • Zoning description: Resid Single Family

    Construction

    Type & style
    • Home type: Townhouse
    • Property subtype: Townhouse
    Materials
    • Stucco
    • Roof: Slate
    Condition
    • Construction Complete
    • New construction: No
    • Year built: 1995

    Utilities & green energy

    • Water: Public

    Community & HOA

    Community
    • Features: BBQ Pit/Grill, Beach, Community Room, Fitness Center, Fishing, Gated, Golf, Marina, Picnic Area, Playground, Pool, Separate Storage, TV Cable, Tennis Court(s)
    • Subdivision: Tivoli Terrace Phase 1
    HOA
    • Has HOA: Yes
    • Services included: Maintenance Grounds, Recreational Faclty, Security, Cable TV, Trash
    Location
    • Region: Miramar Beach

    Financial & listing details

    • Price per square foot: $523/sqft
    • Tax assessed value: $819,805
    • Annual tax amount: $6,967
    • Date on market: 7/20/2026

    Price history

    DateEventPrice
    9/4/2026Sold$1,215,000-4.7%$523/sqft
    Source: ECAOR #1008056 Report a problem
    7/28/2026Pending sale$1,275,000$549/sqft
    Source: ECAOR #1008056 Report a problem
    7/20/2026Listed for sale$1,275,000+59.6%$549/sqft
    Source: ECAOR #1008056 Report a problem
    4/14/2020Listing removed$799,000$344/sqft
    Source: SRE #835171 Report a problem
    11/13/2019Listed for sale$799,000+79.6%$344/sqft
    Source: SRE #835171 Report a problem
    5/20/2002Sold$445,000-1.7%$192/sqft
    Source: Public Record Report a problem
    3/1/2000Sold$452,500$195/sqft
    Source: Public Record Report a problem

    Public tax history

    YearProperty taxesTax assessment
    2025$7,183 +3.4%$772,804 +10%
    2024$6,947 -7.7%$702,549 +10%
    2023$7,529 +39.9%$638,681 +10%
    2022$5,381 +0.5%$580,619 +5%
    2021$5,353 -3%$552,971
    2020$5,520 +6.3%$552,971 +9.9%
    2019$5,192 $503,042 +10%
    2018$5,192 +13.9%$457,311
    2017$4,560 +0.6%$457,311 +5%
    2016$4,533 +4%$435,539 +5%
    2015$4,358 +3.4%$414,794
    2014$4,216 $414,794 +6.8%
    2013-- $388,343
    2012-- $388,343
    2011-- $388,343 -5%
    2010-- $408,782 -20%
    2009-- $510,978 -18.3%
    2008-- $625,482
    2007-- $625,482 +35%
    2005-- $463,320 +17%
    2004-- $396,000 +10%
    2003-- $360,000 +15.2%
    2002-- $312,547
    2001-- $312,547
    Find assessor info on the county website

    Neighborhood: 32550

    Nearby schools

    GreatSchools rating
    Schools provided by the listing agent
    • Elementary: Van R Butler
    • Middle: Emerald Coast
    • High: South Walton

    Source: ECAOR. This data may not be complete. We recommend contacting the local school district to confirm school assignments for this home.

    Sell for more on Zillow
    Get a Zillow Showcase℠ listing at no additional cost and you could sell for .
    $1,235,300
    2% more
    +$24,706
    With Zillow Showcase(estimated)
    $1,260,006
    Sell for more on Zillow
    Get a Zillow Showcase℠ listing at no additional cost and you could sell for .
    $1,235,300
    2% more
    +$24,706
    With Zillow Showcase(estimated)
    $1,260,006