Outstanding Light, Bright & Contemporary Custom Home in Desirable West Bloomfield Lake Estates. Beautifully designed and uniquely built, this exceptional custom home offers over 3,400 square feet of living space in the highly sought-after West Bloomfield Lake Estates subdivision. An inviting foyer opens to a spacious living and dining area featuring a custom built-in buffet and striking stainless-steel fireplace—the perfect setting for family gatherings or entertaining a large crowd.The family room/library is warm and inviting, with beautiful maple floors, a built-in media center, and glass display cabinetry. The recently updated chef’s kitchen is truly the heart of the home, featuring custom cabinetry, a generous 7' x 4' granite island, two farmhouse sinks, granite countertops, top-of-the-line stainless-steel appliances, beautiful maple flooring, and an entire wall of pantry and storage space. A powder room and additional half bath add convenience to the main level. The spacious primary suite offers a comfortable sitting area, his-and-her closets, and a luxurious primary bath with both a shower and soaking tub. Three additional generously sized bedrooms provide plenty of space for family, guests, or a home office, with two bedrooms featuring custom built-in furniture. The finished 40' x 30' lower level provides an abundance of additional living and recreational space and includes a convenient third full/half bath. Enjoy the benefits of West Bloomfield Lake privileges and access to the neighborhood lake park, adding wonderful opportunities for outdoor recreation and relaxation. Fabulous location close to top-rated schools, shopping, the West Bloomfield Splash Pad, West Bloomfield Civic Center, and West Bloomfield Library. A truly special home offering exceptional space, thoughtful design, custom details, and an enviable West Bloomfield location.
Pending
$550,000
5423 W Bloomfield Lake Rd, West Bloomfield, MI 48323
4beds
4,440sqft
Single Family Residence
Built in 1978
0.35 Acres Lot
$532,500 Zestimate®
$124/sqft
$-- HOA
What's special
- 33 days
- 866
- 50
Likely to sell faster than
Zillow last checked:
Listing updated:
Listed by:
Bobbie Miller 248-891-3700,
RE/MAX Classic 248-646-5000
Source: Realcomp II,MLS#: 20261069068
Facts & features
Interior
Bedrooms & bathrooms
- Bedrooms: 4
- Bathrooms: 5
- Full bathrooms: 2
- 1/2 bathrooms: 3
Primary bedroom
- Level: Second
- Area: 345
- Dimensions: 23 X 15
Bedroom
- Level: Second
- Area: 182
- Dimensions: 14 X 13
Bedroom
- Level: Second
- Area: 168
- Dimensions: 14 X 12
Bedroom
- Level: Second
- Area: 156
- Dimensions: 13 X 12
Primary bathroom
- Level: Second
- Area: 81
- Dimensions: 9 X 9
Other
- Level: Second
- Area: 72
- Dimensions: 9 X 8
Other
- Level: Entry
- Area: 36
- Dimensions: 6 X 6
Other
- Level: Entry
- Area: 30
- Dimensions: 6 X 5
Other
- Level: Basement
- Area: 25
- Dimensions: 5 X 5
Other
- Level: Entry
- Area: 120
- Dimensions: 12 X 10
Dining room
- Level: Entry
- Area: 260
- Dimensions: 20 X 13
Family room
- Level: Entry
- Area: 208
- Dimensions: 16 X 13
Great room
- Level: Basement
- Area: 1200
- Dimensions: 40 X 30
Kitchen
- Level: Entry
- Area: 180
- Dimensions: 15 X 12
Laundry
- Level: Entry
- Area: 99
- Dimensions: 11 X 9
Living room
- Level: Entry
- Area: 440
- Dimensions: 22 X 20
Heating
- Forced Air, Natural Gas, Zoned
Appliances
- Included: Built In Electric Oven, Built In Refrigerator, Dishwasher, Disposal, Double Oven, Dryer, Gas Cooktop, Microwave, Range Hood, Self Cleaning Oven, Stainless Steel Appliances, Trash Compactor, Washer
Features
- Entrance Foyer, Programmable Thermostat
- Basement: Finished,Full
- Has fireplace: Yes
- Fireplace features: Gas, Living Room
Interior area
- Total interior livable area: 4,440 sqft
- Finished area above ground: 3,340
- Finished area below ground: 1,100
Property
Parking
- Total spaces: 2
- Parking features: Two Car Garage, Attached, Direct Access, Electricityin Garage, Garage Door Opener
- Attached garage spaces: 2
Features
- Levels: Two
- Stories: 2
- Entry location: GroundLevelwSteps
- Patio & porch: Patio, Porch
- Pool features: None
Lot
- Size: 0.35 Acres
- Dimensions: 145 x 105
Details
- Parcel number: 1822354001
- Special conditions: Short Sale No,Standard
- Other equipment: Air Purifier, Intercom
Construction
Type & style
- Home type: SingleFamily
- Architectural style: Contemporary
- Property subtype: Single Family Residence
Materials
- Brick, Cedar, Wood Siding
- Foundation: Basement, Poured, Sump Pump
- Roof: Asphalt
Condition
- New construction: No
- Year built: 1978
Utilities & green energy
- Sewer: Public Sewer
- Water: Public
- Utilities for property: Cable Available
Community & HOA
Community
- Security: Security System Owned
- Subdivision: WEST BLOOMFIELD LAKENO 1
HOA
- Has HOA: No
Location
- Region: West Bloomfield
Financial & listing details
- Price per square foot: $124/sqft
- Tax assessed value: $155,143
- Annual tax amount: $5,809
- Date on market: 8/28/2026
- Cumulative days on market: 33 days
- Listing agreement: Exclusive Right To Sell
- Listing terms: Cash,Conventional
Estimated market value
$532,500
$506,000 - $559,000
$5,969/mo
Price history
| Date | Event | Price |
|---|---|---|
| 10/2/2026 | Pending sale | $550,000$124/sqft |
Source:  Realcomp II #20261069068 Report a problem Realcomp II #20261069068 Report a problem | ||
| 8/28/2026 | Listed for sale | $550,000+37.5%$124/sqft |
Source: Realcomp II #20261069068 Report a problem | ||
| 5/11/2008 | Listing removed | $399,900$90/sqft |
Source: Listhub #30457679 Report a problem | ||
| 4/22/2008 | Listed for sale | $399,900$90/sqft |
Source: Listhub #30457679 Report a problem | ||
| 12/19/2007 | Listing removed | $399,900$90/sqft |
Source: Listhub #30457679 Report a problem | ||
| 12/1/2007 | Listed for sale | $399,900$90/sqft |
Source: Listhub #30457679 Report a problem | ||
Public tax history
| Year | Property taxes | Tax assessment |
|---|---|---|
| 2025 | -- | $211,920 -4.9% |
| 2024 | -- | $222,940 +13.2% |
| 2023 | -- | $196,900 +15.7% |
| 2022 | -- | $170,200 -2.2% |
| 2021 | -- | $174,100 -3.2% |
| 2020 | -- | $179,860 +7.7% |
| 2019 | -- | $166,990 +4.4% |
| 2018 | -- | $160,020 +17.5% |
| 2015 | $1,678 | $136,200 +8% |
| 2014 | -- | $126,090 +4.5% |
| 2011 | -- | $120,620 -7.9% |
| 2010 | -- | $131,020 -15.3% |
| 2009 | -- | $154,760 +3.3% |
| 2003 | -- | $149,790 +5.3% |
| 2002 | -- | $142,290 +16.1% |
| 2001 | $4,198 +10.1% | $122,550 +3.2% |
| 2000 | $3,813 | $118,750 |
Find assessor info on the county website
Monthly payment
Est. payment
Payment breakdown
Explore the cost of this home by adjusting the details. Changes won't be saved.Climate risks
Neighborhood: 48323
- $482,2003 bd4 ba2.2k sqft5441 W Bloomfield Lake Rd, West Bloomfield, MI 48323Off Market
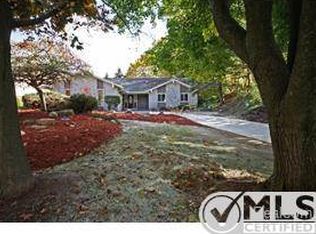
- $512,5004 bd2 ba3k sqft4879 S Knoll Ct, West Bloomfield, MI 48323Off Market
- $518,0004 bd5 ba2.9k sqft5399 W Bloomfield Lake Rd, West Bloomfield, MI 48323Off Market
- $644,9004 bd4 ba3.4k sqft5435 Old Pond Way, West Bloomfield, MI 48323Off Market
Similar homes
- $600,0004 bd4 ba4.8k sqft3086 Bloomfield Park Dr, West Bloomfield, MI 48323For Sale

 MLS ID #20261070277, Tony Yazbeck, KW Metro. Realcomp II
 - $699,9004 bd3 ba3.9k sqft3265 Bloomfield Shore Dr, West Bloomfield, MI 48323For Sale
 MLS ID #20261080773, Chris G Pero, Max Broock, REALTORS®-Birmingham. Realcomp II
 - $563,0004 bd4 ba4.3k sqft5439 Deerfield Village Dr, West Bloomfield, MI 48322For Sale
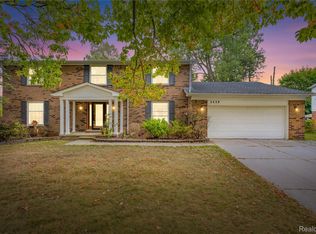 MLS ID #20261066153, Michael Drapal, Max Broock, Realtors®-Northville. Realcomp II
 - $500,0004 bd3 ba2.5k sqft4463 Westover Dr, West Bloomfield, MI 48323For Sale
 MLS ID #20261075349, Bruce J Simon, Real Estate One-WB/FH. Realcomp II
 - $649,9004 bd4 ba4.7k sqft4590 Pine Village Dr, West Bloomfield, MI 48323For SaleMLS ID #20261046124, Lysa Kowalik, RE/MAX Classic. Realcomp II
- $509,9005 bd3 ba2.8k sqft4245 Normanwood Dr, West Bloomfield, MI 48323For SaleMLS ID #20261072262, Elizabeth A Little, National Realty Centers, Inc. Realcomp II
- $579,9994 bd4 ba3.5k sqft6679 Edinborough Dr, West Bloomfield, MI 48322For SaleMLS ID #20261057690, Rachael Abraham, Max Broock, REALTORS®-Bloomfield Hills. Realcomp II
- $619,9005 bd4 ba3.4k sqft4301 Macqueen Dr, West Bloomfield, MI 48323For SaleMLS ID #20261051503, Ray Ashley, Coldwell Banker Town & Country. Realcomp II
- $549,0004 bd3 ba2.7k sqft33033 Walnut Ln, Farmington Hills, MI 48334For SaleMLS ID #20261079715, Renu S Takhar, Epique Realty. Realcomp II
- $599,9003 bd3 ba2.6k sqft4418 Pinehurst Dr, West Bloomfield, MI 48322For SaleMLS ID #20261070273, Jason Dabish, Max Broock Realtors. Realcomp II
- $610,0004 bd3 ba2.5k sqft3622 Elder Rd S, West Bloomfield, MI 48324For SaleMLS ID #20261077090, Maria Auterman, Brookstone, Realtors LLC. Realcomp II
- $825,0005 bd6 ba6.4k sqft2295 Shore Hill Dr, West Bloomfield, MI 48323For SaleMLS ID #20261080899, Logan C Wert, Max Broock, REALTORS®-Bloomfield Hills. Realcomp II
- $499,0003 bd4 ba3.5k sqft7500 Watford Dr, West Bloomfield, MI 48322For SaleMLS ID #20261074952, Jeffery Alasina, Coldwell Banker Professionals-Birm. Realcomp II
- $499,9003 bd3 ba2.8k sqft2000 Matthew St, Commerce Township, MI 48390For SaleMLS ID #20261075728, Jason Dabish, Max Broock Realtors. Realcomp II
- $525,0003 bd4 ba2.5k sqft7163 Suncrest Rd, West Bloomfield, MI 48322For SaleMLS ID #20261059342, Susan Weiner, Max Broock, REALTORS®-Bloomfield Hills. Realcomp II
- $500,0004 bd3 ba3.4k sqft36953 Fox Gln, Farmington Hills, MI 48331For SaleMLS ID #20261030898, Jamey Kramer, RE/MAX Classic. Realcomp II
- $565,0003 bd4 ba2.8k sqft39456 Squire Dr, Novi, MI 48375For SaleMLS ID #20261081670, Jason Dabish, Max Broock Realtors. Realcomp II
- $599,9004 bd3 ba5k sqft36233 Trenton Ct, Farmington Hills, MI 48335For SaleMLS ID #20261079164, John K Goodman, Century 21 Curran & Oberski. Realcomp II
- $799,0003 bd4 ba4.9k sqft7398 Autumn Hill Dr, West Bloomfield, MI 48323For SaleMLS ID #20261063527, Jason Dabish, Max Broock Realtors. Realcomp II
- $505,0004 bd3 ba3.1k sqft31223 Country Ridge Cir, Farmington Hills, MI 48331For SaleMLS ID #20261069201, Jason Dabish, Max Broock Realtors. Realcomp II
