READY. SET. MOVE! This Adorable, Move-In-Ready home checks all the boxes! Lovingly maintained & offering 3 bedrooms, 2 baths, & 1,309 sq ft, this home blends comfort, style, and easy living The updated kitchen brings a fresh, inviting feel with modern touches, while updated LVP flooring flows throughout and the upgraded primary bath adds an extra touch of style. Step outside and retreat to your own quiet backyard, complete with a covered patio--perfect for morning coffee, relaxing evenings, or casual entertaining. Whether you're a first-time homebuyer looking for a place to make your own or ready to downsize without giving up comfort, this home makes it easy. Cute, comfortable, thoughtfully updated, and ready for its next chapter--just bring your furniture and make it yours!
For sale
$375,000
5423 W Sands Road, Glendale, AZ 85301
3beds
1,309sqft
Single Family Residence
Built in 1999
5,500 Square Feet Lot
$-- Zestimate®
$286/sqft
$84/mo HOA
What's special
Covered patioModern touchesUpdated kitchenQuiet backyardFresh inviting feelUpgraded primary bath
- 3 days
- 184
- 20
Likely to sell faster than
Zillow last checked:
Listing updated:
Listed by:
Julie Thompson 480-980-2765,
West USA Realty
Source: ARMLS,MLS#: 7082686
Facts & features
Interior
Bedrooms & bathrooms
- Bedrooms: 3
- Bathrooms: 2
- Full bathrooms: 2
Heating
- Electric
Cooling
- Central Air, Ceiling Fan(s)
Appliances
- Included: Dryer, Washer, Water Softener Owned, Reverse Osmosis, Refrigerator, Built-in Microwave, Dishwasher, Disposal, Electric Range, Water Purifier
- Laundry: Inside
Features
- Non-laminate Counter, High Speed Internet, Eat-in Kitchen, 9+ Flat Ceilings, No Interior Steps, Pantry, 3/4 Bath Master Bdrm
- Flooring: Vinyl
- Windows: Screens, Solar Screens, Double Pane Windows
- Has basement: No
- Has fireplace: No
Interior area
- Total structure area: 1,309
- Total interior livable area: 1,309 sqft
Property
Parking
- Total spaces: 2
- Parking features: Attached, Garage Door Opener
- Attached garage spaces: 2
Features
- Stories: 1
- Patio & porch: Covered, Patio
- Spa features: None
- Fencing: Back Yard,Block
Lot
- Size: 5,500 Square Feet
- Features: Desert Back, Desert Front, Gravel/Stone Front, Gravel/Stone Back, Synthetic Grass Back
Details
- Parcel number: 14719094
Construction
Type & style
- Home type: SingleFamily
- Architectural style: Ranch
- Property subtype: Single Family Residence
Materials
- Stucco, Wood Frame, Painted
- Foundation: Slab
- Roof: Tile
Condition
- Year built: 1999
Details
- Builder name: Richmond American
Utilities & green energy
- Sewer: Public Sewer
Community & HOA
Community
- Features: Biking/Walking Path
- Subdivision: Manistee Ranch
HOA
- Has HOA: Yes
- Services included: Maintenance Grounds
- HOA fee: $253 quarterly
- HOA name: Manistee HOA
- HOA phone: 866-473-2573
Location
- Region: Glendale
Financial & listing details
- Price per square foot: $286/sqft
- Tax assessed value: $273,500
- Annual tax amount: $1,374
- Date on market: 9/30/2026
- Cumulative days on market: 3 days
- Listing terms: VA Loan,Cash to Loan,Cash,Conventional,FHA
- Ownership: Fee Simple
- Road surface type: Asphalt
Estimated market value
Not available
Estimated sales range
Not available
Not available
Price history
| Date | Event | Price |
|---|---|---|
| 9/30/2026 | Listed for sale | $375,000+258.7%$286/sqft |
Source:  ARMLS #7082686 Report a problem ARMLS #7082686 Report a problem | ||
| 11/25/1998 | Sold | $104,558$80/sqft |
Source: Public Record Report a problem | ||
Public tax history
| Year | Property taxes | Tax assessment |
|---|---|---|
| 2025 | $1,353 +4.1% | $27,350 -9.2% |
| 2024 | $1,301 +10.3% | $30,130 +197.7% |
| 2023 | $1,179 -1% | $10,120 -44.7% |
| 2022 | $1,191 -0.8% | $18,310 +9.4% |
| 2021 | $1,200 +1% | $16,730 +7.2% |
| 2020 | $1,188 +4.3% | $15,600 +12.9% |
| 2019 | $1,139 | $13,820 +10% |
| 2018 | $1,139 -1.4% | $12,560 +17.8% |
| 2017 | $1,155 +11.8% | $10,660 +3.3% |
| 2016 | $1,034 +0.1% | $10,320 +5.2% |
| 2015 | $1,032 | $9,810 +39.7% |
| 2014 | -- | $7,020 +18.4% |
| 2013 | -- | $5,930 -15.6% |
| 2012 | -- | $7,030 -18.9% |
| 2011 | -- | $8,670 -19.1% |
| 2010 | -- | $10,720 -37.5% |
| 2009 | -- | $17,150 -9.5% |
| 2008 | -- | $18,950 +21.1% |
| 2007 | -- | $15,650 +50.5% |
| 2006 | -- | $10,400 |
| 2005 | -- | $10,400 +13.7% |
| 2004 | -- | $9,150 |
| 2003 | -- | $9,150 +13% |
| 2002 | -- | $8,100 |
Find assessor info on the county website
Monthly payment
Est. payment
Payment breakdown
Explore the cost of this home by adjusting the details. Changes won't be saved.Climate risks
Neighborhood: Manistee Ranch
Nearby schools
Schools provided by the listing agent
- Elementary: Horizon School
- Middle: Horizon School
- High: Glendale High School
- District: Glendale Elementary District
Source: ARMLS. This data may not be complete. We recommend contacting the local school district to confirm school assignments for this home.
Similar homes
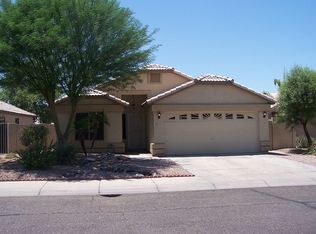
- $370,0003 bd2 ba1.6k sqft12447 N 50TH Lane, Glendale, AZ 85304For Sale
 MLS ID #7078102, Edgar Rascon Payan, Keller Williams Realty Sonoran Living. ARMLS
 - $459,0003 bd3 ba1.8k sqft5257 W BELMONT Avenue, Glendale, AZ 85301For Sale
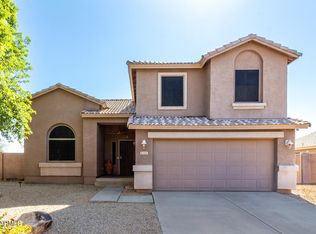 MLS ID #7006128, Vanessa Aragon, Real Broker. ARMLS
 - $394,9003 bd2 ba1.5k sqft6620 W MERCER Lane, Glendale, AZ 85304For Sale
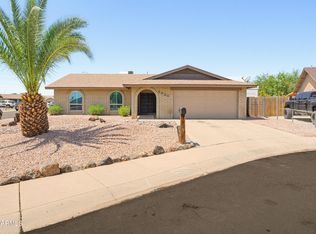 MLS ID #7071473, Marilyn P Arnold, Berkshire Hathaway HomeServices Arizona Properties. ARMLS
 - $400,0003 bd3 ba1.7k sqft11020 W LANE Avenue, Glendale, AZ 85307For Sale
 MLS ID #6999703, Rodolfo Flores, A.Z. & Associates. ARMLS
