Skip main navigation
Closed
  • $400,000

    54230 County Road 8, Middlebury, IN 46540

    3beds
    2,875sqft
    Single Family Residence
    Built in 1999
    1.21 Acres Lot
    $403,200 Zestimate®
    $--/sqft
    $2,596 Estimated rent

    Home value

    $403,200

    $347,000 - $472,000

    $2,596/mo

    Zestimate® history
    Loading
    Loading...

    Owner options

    List your home for rent

    $2,596/mo

    Rent Zestimate®

    Find your next renter with Zillow Rental Manager. Plus, with online applications, you can quickly screen prospective tenants – for free.

    Learn more

    $2,596/mo

    Rent Zestimate®

    Refinance and save

    $2,441/mo

    Est. payment

    Refinancing to a lower rate could help reduce your monthly payments and save thousands over the life of the loan.

    See today's rates

    $2,441/mo

    Est. payment

    Explore your selling options

    Work with a Zillow partner agent

    Leverage their expertise and Zillow's premium Showcase listings to get your home seen by more buyers.

    Get started

    List with your own agent

    Get your home in front of millions of buyers by listing it on Zillow.

    Learn how to do it

    Sell it yourself

    Take full control of how buyers see your home on Zillow by listing For Sale by Owner (FSBO).

    List your home

    What's special

    Double vanityFamily roomBright and welcoming interiorKitchen features quartz countertopsJetted tubUpdated appliancesSpacious office area
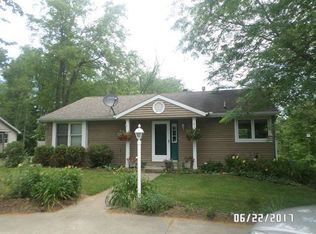
    Open House: Saturday, April 4th from 2:00–4:00 PM. Situated on 1.21 acres along the Little Elkhart River, this 3-bedroom (potential 4-bedroom), 3.5-bath home offers both privacy and comfort. Step inside to a bright and welcoming interior. The kitchen features quartz countertops, subway tile backsplash, under-cabinet LED lighting, and updated appliances. The primary suite offers a cozy fireplace, while the primary bathroom features a spacious layout with a double vanity, jetted tub, and separate shower. The walk-out basement, finished in 2017, provides additional living space including a family room, bathroom, potential 4th bedroom, and a spacious office area—perfect for working from home or a quiet retreat. A recently added kitchenette and bar area enhances the lower level, making a great space for entertaining, hosting guests, or creating a functional secondary living area. The wrap-around porch, updated in 2024, is a great space to relax and enjoy the peaceful surroundings, while the back deck overlooks the scenic river setting. Additional highlights include a new furnace and A/C (2021) and a generator hookup in the garage. Sellers are offering a $10,000 credit toward future roof repairs or replacement. The roof is currently in serviceable condition with no known leaks.

    Zillow last checked:

    Listing updated:

    Listed by:

    Coreen Miller 260-350-0879,

    Right Key Realty/Right Key Auctions

    Bought with:

    NEIAR NonMember

    NonMember NEIAR

    Source: IRMLS,MLS#: 202611032MLS Logo

    Facts & features

    Interior

    Bedrooms & bathrooms
    • Bedrooms: 3
    • Bathrooms: 4
    • Full bathrooms: 3
    • 1/2 bathrooms: 1
    • Main level bedrooms: 3
    Bedroom 1
    • Level: Main
    Bedroom 2
    • Level: Main
    Dining room
    • Level: Main
    • Area: 108
    • Dimensions: 9 x 12
    Family room
    • Level: Main
    • Area: 264
    • Dimensions: 11 x 24
    Kitchen
    • Level: Main
    • Area: 110
    • Dimensions: 10 x 11
    Living room
    • Level: Main
    • Area: 264
    • Dimensions: 12 x 22
    Office
    • Level: Main
    • Area: 143
    • Dimensions: 11 x 13
    Heating
    • Natural Gas, Forced Air
    Cooling
    • Central Air
    Appliances
    • Included: Disposal, Dishwasher, Microwave, Refrigerator, Gas Oven, Gas Range, Water Softener Owned
    • Laundry: Gas Dryer Hookup, Main Level, Washer Hookup
    Features
    • Main Level Bedroom Suite
    • Basement: Full,Walk-Out Access
    • Number of fireplaces: 2
    • Fireplace features: Living Room, 1st Bdrm
    Interior area
    • Total structure area: 4,100
    • Total interior livable area: 2,875 sqft
    • Finished area above ground: 1,800
    • Finished area below ground: 1,075

    Property

    Parking
    • Total spaces: 2
    • Parking features: Attached, Garage Door Opener
    • Attached garage spaces: 2
    Features
    • Levels: Two
    • Stories: 2
    • Patio & porch: Deck
    • Has spa: Yes
    • Spa features: Jet Tub
    • Has view: Yes
    • Waterfront features: Waterfront, Frontage Lot, River
    • Body of water: Little Elkhart River
    • Frontage length: Water Frontage(100)
    Lot
    • Size: 1.21 Acres
    • Dimensions: 160x330
    • Features: Level, Sloped
    Details
    • Additional structures: Garden Shed
    • Parcel number: 200433201009.000032

    Construction

    Type & style
    • Home type: SingleFamily
    • Property subtype: Single Family Residence
    Materials
    • Vinyl Siding
    Condition
    • New construction: No
    • Year built: 1999

    Utilities & green energy

    • Sewer: Septic Tank
    • Water: Private

    Community & neighborhood

    Location
    • Region: Middlebury
    • Subdivision: None

    Price history

    DateEventPrice
    5/8/2026Sold$400,000-5.9%
    Source: IRMLS #202611032 Report a problem
    4/1/2026Listed for sale$425,000+56.8%
    Source: IRMLS #202611032 Report a problem
    6/27/2019Sold$271,000+1.3%$94/sqft
    Source: Agent Provided Report a problem
    4/27/2019Listed for sale$267,500+52.9%$93/sqft
    Source: RE/MAX Results-Goshen #201915735 Report a problem
    4/22/2014Listing removed$174,900$61/sqft
    Source: RE/MAX Results #681121 Report a problem
    10/19/2013Price change$174,900-2.8%$61/sqft
    Source: RE/MAX Results #681121 Report a problem
    9/25/2013Listed for sale$179,900$63/sqft
    Source: RE/MAX Results #9939520 Report a problem

    Public tax history

    YearProperty taxesTax assessment
    2025$3,033 +12.5%$380,200 +10.7%
    2024$2,696 -2.4%$343,500 +8%
    2023$2,761 +10.5%$318,100 +9.8%
    2022$2,498 +11.3%$289,700 +10.9%
    2021$2,244 +42.3%$261,200 +9.7%
    2020$1,577 +4.2%$238,100 +26.7%
    2019$1,514 -3.4%$187,900 +3.6%
    2018$1,567 +8.3%$181,400 +0.2%
    2017$1,447 $181,000 +4.2%
    2016$1,447 +12.2%$173,700 +7.2%
    2014$1,290 -10.1%$162,100
    2013$1,434 +8.1%$162,100 +1.9%
    2012$1,327 +1.4%$159,100 -2%
    2011$1,309 -6.2%$162,300 -4.9%
    2010$1,395 +9%$170,700 -4.7%
    2009$1,280 -20.5%$179,100 +2.6%
    2007$1,610 $174,600

    Find assessor info on the county website

    Neighborhood: 46540

    Nearby schools

    GreatSchools rating
    Schools provided by the listing agent
    • Elementary: York
    • Middle: Northridge
    • High: Northridge
    • District: Middlebury Community Schools

    Source: IRMLS. This data may not be complete. We recommend contacting the local school district to confirm school assignments for this home.

    Get pre-qualified for a loan
    At Zillow Home Loans, we can pre-qualify you in as little as 5 minutes with no impact to your credit score.

    An equal housing lender. NMLS #10287.