Skip main navigation
Closed
Street View
  • $689,400

    5424 10th Ave S, Minneapolis, MN 55417

    4beds
    2,368sqft
    Single Family Residence
    Built in 1938
    6,098 Square Feet Lot
    $689,400 Zestimate®
    $291/sqft
    $3,258 Estimated rent

    Home value

    $689,400

    $655,000 - $724,000

    $3,258/mo

    Zestimate® history
    Loading
    Loading...

    Owner options

    List your home for rent

    $3,258/mo

    Rent Zestimate®

    Find your next renter with Zillow Rental Manager. Plus, with online applications, you can quickly screen prospective tenants – for free.

    Learn more

    $3,258/mo

    Rent Zestimate®

    Refinance and save

    $4,373/mo

    Est. payment

    Refinancing to a lower rate could help reduce your monthly payments and save thousands over the life of the loan.

    See today's rates

    $4,373/mo

    Est. payment

    Explore your selling options

    Work with a Zillow partner agent

    Leverage their expertise and Zillow's premium Showcase listings to get your home seen by more buyers.

    Get started

    List with your own agent

    Get your home in front of millions of buyers by listing it on Zillow.

    Learn how to do it

    Sell it yourself

    Take full control of how buyers see your home on Zillow by listing For Sale by Owner (FSBO).

    List your home

    What's special

    Lush lawnSeparate tubBeautiful wood burning fireplaceTwo-car detached garageClassic appealGenerous bedroomsStainless steel appliances

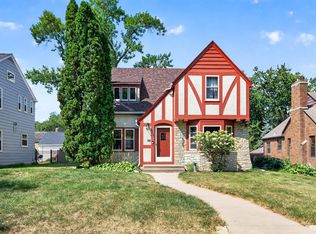
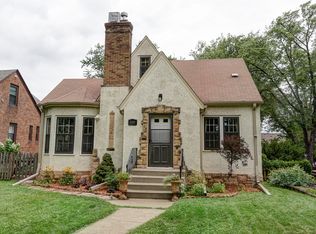
    This charming home offers a blend of classic appeal and modern updates. The spacious living room features a beautiful wood burning fireplace. The kitchen features sleek countertops and stainless steel appliances. This home boasts four generous bedrooms, providing a peaceful retreat for everyone. On the main level, you'll find two bedrooms, each offering comfort and versatility. The upper level features the primary bedroom, complete with a walk-in closet and an ensuite bath with a separate tub and tiled shower. The finished basement serves as a versatile space for a family room or entertainment area and also includes a fourth bedroom. Enjoy the enchanting backyard with a patio, ideal for outdoor gatherings. The lush lawn offers plenty of space for gardening or playtime. Additional features include a two-car detached garage, with both the exterior of the home and garage showcasing beautiful brickwork. The home also boasts stunning woodwork throughout, adding to its character and charm.

    This property is off market, which means it's not currently listed for sale or rent on Zillow. This may be different from what's available on other websites or public sources.
    Zillow last checked:

    Listing updated:

    Listed by:

    Samuel Foltz 651-434-7575,

    Roseville Realty

    Bought with:

    Katherine Funk

    Fox Realty

    Source: NorthstarMLS as distributed by MLS GRID,MLS#: 6389324MLS Logo

    Facts & features

    Interior

    Bedrooms & bathrooms
    • Bedrooms: 4
    • Bathrooms: 3
    • Full bathrooms: 2
    • 3/4 bathrooms: 1
    Bedroom
    • Level: Main
    • Area: 192 Square Feet
    • Dimensions: 16 x 12
    Bedroom 2
    • Level: Main
    • Area: 156 Square Feet
    • Dimensions: 13 x 12
    Bedroom 3
    • Level: Upper
    • Area: 192 Square Feet
    • Dimensions: 16 x 12
    Bedroom 4
    • Level: Basement
    • Area: 132 Square Feet
    • Dimensions: 12 x 11
    Dining room
    • Level: Main
    • Area: 130 Square Feet
    • Dimensions: 13 x 10
    Family room
    • Level: Basement
    • Area: 377 Square Feet
    • Dimensions: 29 x 13
    Kitchen
    • Level: Main
    • Area: 160 Square Feet
    • Dimensions: 16 x 10
    Living room
    • Level: Main
    • Area: 304 Square Feet
    • Dimensions: 19 x 16
    Office
    • Level: Main
    • Area: 90 Square Feet
    • Dimensions: 10 x 9
    Office
    • Level: Upper
    • Area: 168 Square Feet
    • Dimensions: 21 x 8
    Sitting room
    • Level: Upper
    • Area: 140 Square Feet
    • Dimensions: 14 x 10
    Utility room
    • Level: Basement
    • Area: 868 Square Feet
    • Dimensions: 31 x 28
    Heating
    • Forced Air
    Cooling
    • Central Air, Ductless Mini-Split
    Appliances
    • Included: Dishwasher, Disposal, Dryer, Freezer, Microwave, Range, Refrigerator, Stainless Steel Appliance(s), Washer
    • Laundry: In Basement, Sink
    Features
    • Basement: Block,Daylight,Egress Window(s),Finished,Full,Storage Space
    • Number of fireplaces: 1
    • Fireplace features: Living Room, Stone, Wood Burning
    Interior area
    • Total structure area: 2,368
    • Total interior livable area: 2,368 sqft
    • Finished area above ground: 1,759
    • Finished area below ground: 609

    Property

    Parking
    • Total spaces: 2
    • Parking features: Detached Garage, Concrete
    • Garage spaces: 2
    • Details: Garage Dimensions (19 x 18)
    Accessibility
    • Accessibility features: None
    Features
    • Levels: One and One Half
    • Stories: 1.5
    • Patio & porch: Patio
    • Pool features: None
    • Fencing: Full,Split Rail
    Lot
    • Size: 6,098 Square Feet
    • Dimensions: 125 x 50
    • Features: Near Public Transit, Tree Coverage - Light
    Details
    • Additional structures: Garage(s)
    • Foundation area: 1309
    • Parcel number: 2302824210024
    • Zoning description: Residential-Single Family

    Construction

    Type & style
    • Home type: SingleFamily
    • Property subtype: Single Family Residence
    Condition
    • New construction: No
    • Year built: 1938

    Utilities & green energy

    • Electric: Circuit Breakers
    • Gas: Natural Gas
    • Sewer: City Sewer/Connected
    • Water: City Water/Connected

    Community & HOA

    Community
    • Subdivision: Edgewater On Nokomis 2nd Add
    HOA
    • Has HOA: No
    Location
    • Region: Minneapolis

    Financial & listing details

    • Price per square foot: $291/sqft
    • Tax assessed value: $572,400
    • Annual tax amount: $7,294
    • Date on market: 6/19/2023
    • Cumulative days on market: 1 day

    Price history

    DateEventPrice
    7/14/2023Sold$630,000+6.5%$266/sqft
    Source: NorthstarMLS as distributed by MLS GRID #6389324 Report a problem
    6/24/2023Pending sale$591,700$250/sqft
    Source: NorthstarMLS as distributed by MLS GRID #6389324 Report a problem
    6/23/2023Listed for sale$591,700+42.6%$250/sqft
    Source: NorthstarMLS as distributed by MLS GRID #6389324 Report a problem
    9/11/2015Sold$415,000+148.5%$175/sqft
    Source: NorthstarMLS as distributed by MLS GRID #4626908 Report a problem
    5/19/1998Sold$167,000$71/sqft
    Source: Public Record Report a problem

    Public tax history

    YearProperty taxesTax assessment
    2025$8,485 +9.8%$572,400 +2.4%
    2024$7,727 +1.4%$559,000 -3%
    2023$7,617 +8.6%$576,000 +5.7%
    2022$7,014 +9.8%$545,000 +7.9%
    2021$6,388 -7.7%$505,000 +5.9%
    2020$6,918 +8.3%$477,000
    2019$6,388 -7.7%$477,000
    2018$6,918 +8.1%$477,000 +18.7%
    2017$6,401 +3.4%$402,000 +15%
    2016$6,188 +13.1%$349,500
    2015$5,471 -7.2%$349,500 +7.5%
    2014$5,897 +6.4%$325,000 +5.5%
    2013$5,542 -4.2%$308,000 -8.6%
    2012$5,785 +9.3%$337,000 +4.5%
    2011$5,295 +12%$322,500 -2.2%
    2010$4,726 -1.1%$329,600
    2009$4,780 +10.1%$329,600 +5.1%
    2006$4,340 +10.6%$313,700 +15%
    2005$3,925 +8.7%$272,800 +15%
    2004$3,611 +11.6%$237,300 +12%
    2002$3,236 -56.6%$211,900
    2001$7,457 --
    Find assessor info on the county website

    Neighborhood: Hale

    Nearby schools

    GreatSchools rating
    Get a cash offer in 3 minutes
    Find out how much your home could sell for in as little as 3 minutes with a no-obligation cash offer.
    Estimated market value
    $689,400
    Get a cash offer in 3 minutes
    Find out how much your home could sell for in as little as 3 minutes with a no-obligation cash offer.
    Estimated market value
    $689,400