Open House, Saturday, October 11 1-3 PM! This classic N. Arlington 3 Br/1.5 Ba colonial + 1-car garage is perfectly situated on a quiet cul-de-sac yet blocks from popular Lee-Harrison shops and restaurants as well Chestnut Hills Park. Easy walk to Harris Teeter or CVS for shopping + necessities. Enjoy a rare flat fenced backyard w/expansive deck + mature landscaping, ideal for entertaining and play. Updated top-to-bottom in 2025 w/ fresh paint throughout, designer light fixtures, newly refinished parquet hardwood floors on the main and upper levels, stylish new tile/lighting/fixtures in both bathrooms and new LVP flooring in the kitchen + lower level. With a traditional floor plan for entertaining, enjoy a light-filled living room centered around a cozy wood-burning fireplace or host a dinner party in the gracious formal dining room. The kitchen offers neutral white cabinets w/granite counters + pantry, leading out to the deck for grilling and al fresco dining. The main level powder room enables comfortable entertaining. Upstairs are three well-sized bedrooms sharing a fully updated bathroom w/new tile/lighting/mirror + refreshed tub/shower. A pull-down attic affords easy access storage. Storage is also abundant in the lower-level w/an expansive systems/laundry room (new washer). The rec. room, w/newly installed LVP flooring, can serve as a media room or office/4th bedroom. Commuting is made easy with quick access to major commuter routes including I-66, GW Parkway, and nearby Ballston and East Falls Church Metro stations. Just around the corner is the bus stop for ART 55 which connects the East Falls Church + Rosslyn Metro stations. School pyramid is Nottingham ES/Swanson MS/Yorktown HS.
Sold for $962,500
$962,500
5424 24th St N, Arlington, VA 22205
3beds
1,460sqft
Single Family Residence
Built in 1950
6,329 Square Feet Lot
$969,500 Zestimate®
$659/sqft
$3,510 Estimated rent
Home value
$969,500
$902,000 - $1.04M
$3,510/mo
Zestimate® history
Owner options
List your home for rent
$3,510/mo
Rent Zestimate®
Find your next renter with Zillow Rental Manager. Plus, with online applications, you can quickly screen prospective tenants – for free.
$3,510/mo
Rent Zestimate®
Refinance and save
$6,033/mo
Est. payment
Refinancing to a lower rate could help reduce your monthly payments and save thousands over the life of the loan.
$6,033/mo
Est. payment
Explore your selling options
Work with a Zillow partner agent
Leverage their expertise and Zillow's premium Showcase listings to get your home seen by more buyers.
Get startedList with your own agent
Get your home in front of millions of buyers by listing it on Zillow.
Learn how to do itSell it yourself
Take full control of how buyers see your home on Zillow by listing For Sale by Owner (FSBO).
List your homeWhat's special
Cozy wood-burning fireplaceFlat fenced backyardNew lvp flooringMature landscapingQuiet cul-de-sacUpdated top-to-bottomRefinished parquet hardwood floors
Zillow last checked:
Listing updated:
Listed by:
Elizabeth Lord 571-331-9213,
Compass
Bought with:
Toni Ghazi
Compass
Source: Bright MLS,MLS#: VAAR2063700
Facts & features
Interior
Bedrooms & bathrooms
- Bedrooms: 3
- Bathrooms: 2
- Full bathrooms: 1
- 1/2 bathrooms: 1
- Main level bathrooms: 1
Rooms
- Room types: Living Room, Dining Room, Primary Bedroom, Bedroom 2, Bedroom 3, Kitchen, Laundry, Recreation Room, Bathroom 1, Half Bath
Primary bedroom
- Features: Flooring - HardWood
- Level: Upper
- Area: 196 Square Feet
- Dimensions: 14 X 14
Bedroom 2
- Features: Flooring - HardWood
- Level: Upper
- Area: 182 Square Feet
- Dimensions: 13 X 14
Bedroom 3
- Features: Flooring - HardWood
- Level: Upper
- Area: 100 Square Feet
- Dimensions: 10 X 10
Bathroom 1
- Features: Flooring - Ceramic Tile, Bathroom - Tub Shower
- Level: Upper
Dining room
- Features: Flooring - HardWood
- Level: Main
- Area: 156 Square Feet
- Dimensions: 12 X 13
Half bath
- Features: Flooring - Ceramic Tile
- Level: Main
Kitchen
- Features: Granite Counters, Flooring - Vinyl, Kitchen - Gas Cooking, Pantry, Built-in Features
- Level: Main
- Dimensions: 6 X 10
Laundry
- Features: Flooring - Concrete
- Level: Lower
Living room
- Features: Flooring - HardWood, Fireplace - Wood Burning
- Level: Main
- Area: 252 Square Feet
- Dimensions: 14 X 18
Recreation room
- Features: Flooring - Luxury Vinyl Plank, Recessed Lighting
- Level: Lower
Heating
- Forced Air, Natural Gas
Cooling
- Central Air, Electric
Appliances
- Included: Microwave, Cooktop, Dishwasher, Oven, Refrigerator, Washer, Dryer, Gas Water Heater
- Laundry: Has Laundry, Lower Level, Laundry Room
Features
- Bathroom - Tub Shower, Floor Plan - Traditional, Formal/Separate Dining Room, Kitchen - Galley, Pantry, Recessed Lighting, Upgraded Countertops
- Flooring: Hardwood, Luxury Vinyl, Ceramic Tile, Vinyl, Wood
- Basement: Finished,Interior Entry,Heated,Improved
- Number of fireplaces: 1
- Fireplace features: Marble, Wood Burning, Mantel(s)
Interior area
- Total structure area: 1,800
- Total interior livable area: 1,460 sqft
- Finished area above ground: 1,200
- Finished area below ground: 260
Property
Parking
- Total spaces: 2
- Parking features: Garage Faces Front, Garage Door Opener, Inside Entrance, Concrete, Private, Driveway, Attached, On Street, Off Street
- Attached garage spaces: 1
- Uncovered spaces: 1
Accessibility
- Accessibility features: None
Features
- Levels: Three
- Stories: 3
- Patio & porch: Deck, Patio
- Exterior features: Extensive Hardscape
- Pool features: None
- Fencing: Back Yard
- Has view: Yes
- View description: Garden, Street, Trees/Woods
Lot
- Size: 6,329 Square Feet
- Features: Backs to Trees, Cul-De-Sac, Front Yard, Landscaped, Private, Rear Yard, Wooded, Suburban
Details
- Additional structures: Above Grade, Below Grade
- Parcel number: 09002025
- Zoning: R-6
- Special conditions: Standard
Construction
Type & style
- Home type: SingleFamily
- Architectural style: Colonial
- Property subtype: Single Family Residence
Materials
- Brick
- Foundation: Permanent
- Roof: Asphalt
Condition
- Excellent
- New construction: No
- Year built: 1950
- Major remodel year: 2025
Utilities & green energy
- Sewer: Public Sewer
- Water: Public
Community & HOA
Community
- Subdivision: Leeway
HOA
- Has HOA: No
Location
- Region: Arlington
Financial & listing details
- Price per square foot: $659/sqft
- Tax assessed value: $958,100
- Annual tax amount: $9,897
- Date on market: 10/2/2025
- Listing agreement: Exclusive Right To Sell
- Listing terms: Cash,Conventional,Other
- Ownership: Fee Simple
Price history
| Date | Event | Price |
|---|---|---|
| 11/7/2025 | Sold | $962,500-1.3%$659/sqft |
Source:  Bright MLS #VAAR2063700 Report a problem Bright MLS #VAAR2063700 Report a problem | ||
| 10/17/2025 | Contingent | $975,000$668/sqft |
Source: Bright MLS #VAAR2063700 Report a problem | ||
| 10/9/2025 | Listed for sale | $975,000$668/sqft |
Source: Bright MLS #VAAR2063700 Report a problem | ||
| 10/5/2025 | Contingent | $975,000$668/sqft |
Source: Bright MLS #VAAR2063700 Report a problem | ||
| 10/2/2025 | Listed for sale | $975,000+373.3%$668/sqft |
Source: Bright MLS #VAAR2063700 Report a problem | ||
| 1/4/1994 | Sold | $206,000$141/sqft |
Source: Public Record Report a problem | ||
Public tax history
| Year | Property taxes | Tax assessment |
|---|---|---|
| 2025 | $9,897 +2.9% | $958,100 +2.9% |
| 2024 | $9,621 +1.2% | $931,400 +0.9% |
| 2023 | $9,508 +12% | $923,100 +12% |
| 2022 | $8,488 +7.1% | $824,100 +7.1% |
| 2021 | $7,926 +2.5% | $769,500 +2.1% |
| 2020 | $7,730 +2.7% | $753,400 +2.7% |
| 2019 | $7,525 +1.3% | $733,400 -0.7% |
| 2018 | $7,428 +6.8% | $738,400 +6.8% |
| 2017 | $6,952 +4.7% | $691,100 +3.1% |
| 2016 | $6,642 +7.2% | $670,200 +7.7% |
| 2015 | $6,195 +3.3% | $622,000 +3.3% |
| 2014 | $5,996 +2.6% | $602,000 +3.6% |
| 2013 | $5,844 +3.6% | $580,900 |
| 2012 | $5,641 +3.6% | -- |
| 2011 | $5,445 | -- |
| 2009 | -- | -- |
| 2008 | -- | -- |
| 2007 | -- | -- |
| 2006 | -- | -- |
| 2005 | -- | -- |
| 2004 | -- | -- |
| 2003 | -- | -- |
| 2002 | -- | -- |
| 2001 | -- | $249,900 |
Find assessor info on the county website
Neighborhood: Leeway
Nearby homes
- $1,139,8003 bd2 ba1.5k sqft5420 24th St N, Arlington, VA 22205Off Market

- $1,501,3004 bd3 ba2.7k sqft5428 24th St N, Arlington, VA 22205Off Market
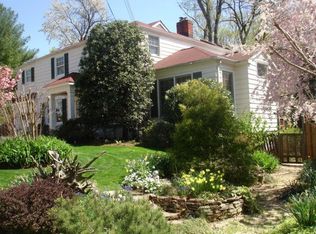
- $1,593,5004 bd4 ba3.4k sqft5417 23rd St N, Arlington, VA 22205Off Market

- $1,127,9003 bd3 ba2k sqft2308 N Harrison St, Arlington, VA 22205Off Market
- $1,130,9003 bd2 ba2.2k sqft5413 23rd St N, Arlington, VA 22205Off Market
- $923,3003 bd1 ba1.2k sqft5421 24th St N, Arlington, VA 22205Off Market
- $1,551,9004 bd4 ba2.7k sqft5421 23rd St N, Arlington, VA 22205Off Market
- $1,586,2004 bd3 ba3.5k sqft2314 N Harrison St, Arlington, VA 22205Off Market
Nearby schools
GreatSchools rating
- 10/10Nottingham Elementary SchoolGrades: PK-5Distance: 0.8 mi
- 8/10Swanson Middle SchoolGrades: 6-8Distance: 0.8 mi
- 8/10Yorktown High SchoolGrades: 9-12Distance: 0.5 mi
Schools provided by the listing agent
- Elementary: Nottingham
- Middle: Swanson
- High: Yorktown
- District: Arlington County Public Schools
Source: Bright MLS. This data may not be complete. We recommend contacting the local school district to confirm school assignments for this home.
Get a cash offer in 3 minutes
Find out how much your home could sell for in as little as 3 minutes with a no-obligation cash offer.
Estimated market value
$969,500
Get a cash offer in 3 minutes
Find out how much your home could sell for in as little as 3 minutes with a no-obligation cash offer.
Estimated market value
$969,500
- Virginia
- Arlington County
- Arlington
- 22205
- Leeway
- 5424 24th St N
