Welcome Home! Soaring 10’ ceilings and 8’ doors create an open, airy feel throughout. Great room features a fireplace and flows into a designer kitchen with painted shaker cabinets, soft-close hardware, slab quartz counters, full-height backsplash, walk-in pantry, and gas range. Dining area includes custom built-ins with floating shelves and wainscoting detail. Round out, the spacious primary suite offers dual vanities, a walk-in closet, and a 5’ tiled shower with rain-glass doors.
For sale
Listed by: Savi Realty, Inc. • MARK FLORES • Contact: 503-551-6594
Price cut: $5K (5/19)
$479,900
5424 49th Ave NE, Salem, OR 97305
3beds
1,432sqft
Single Family Residence
Built in 2024
6,098 Square Feet Lot
$478,800 Zestimate®
$335/sqft
$-- HOA
What's special
Walk-in closetSoft-close hardwareWainscoting detailGas rangeSpacious primary suiteDesigner kitchenDual vanities
- 157 days |
- 123 |
- 3 |
Zillow last checked:
Listing updated:
Listed by:
MARK FLORES 503-551-6594,
Savi Realty, Inc.
Source: WVMLS,MLS#: 837667
Facts & features
Interior
Bedrooms & bathrooms
- Bedrooms: 3
- Bathrooms: 2
- Full bathrooms: 2
Primary bedroom
- Level: Main
- Area: 195
- Dimensions: 15 x 13
Bedroom 2
- Level: Main
- Area: 110
- Dimensions: 11 x 10
Bedroom 3
- Level: Main
- Area: 110
- Dimensions: 11 x 10
Dining room
- Features: Area (Combination)
Kitchen
- Level: Main
Living room
- Level: Main
Heating
- Electric, Forced Air
Cooling
- Central Air
Appliances
- Included: Dishwasher, Disposal, Gas Range, Gas Water Heater
Features
- Has fireplace: Yes
- Fireplace features: Electric
Interior area
- Total structure area: 1,432
- Total interior livable area: 1,432 sqft
Property
Parking
- Total spaces: 2
- Parking features: Attached
- Attached garage spaces: 2
Features
- Levels: One
- Stories: 1
- Patio & porch: Patio
- Fencing: Fenced
Lot
- Size: 6,098 Square Feet
Construction
Type & style
- Home type: SingleFamily
- Property subtype: Single Family Residence
Materials
- Fiber Cement, Lap Siding, T111
- Foundation: Continuous
- Roof: Composition
Condition
- New construction: No
- Year built: 2024
Utilities & green energy
- Sewer: Public Sewer
- Water: Public
Community & HOA
HOA
- Has HOA: No
Location
- Region: Salem
Financial & listing details
- Price per square foot: $335/sqft
- Price range: $479.9K - $479.9K
- Date on market: 2/14/2026
- Listing agreement: Exclusive Agency
- Listing terms: Cash,Conventional,FHA
Estimated market value
$478,800
$455,000 - $503,000
$2,631/mo
Price history
| Date | Event | Price |
|---|---|---|
| 5/19/2026 | Price change | $479,900-1%$335/sqft |
Source:  WVMLS #837667 Report a problem WVMLS #837667 Report a problem | ||
| 5/8/2026 | Price change | $484,900-1%$339/sqft |
Source: WVMLS #837667 Report a problem | ||
| 4/22/2026 | Price change | $489,900-1%$342/sqft |
Source: WVMLS #837667 Report a problem | ||
| 4/2/2026 | Price change | $494,900-0.8%$346/sqft |
Source: WVMLS #837667 Report a problem | ||
| 3/2/2026 | Price change | $499,000-1.2%$348/sqft |
Source: WVMLS #837667 Report a problem | ||
| 2/14/2026 | Listed for sale | $505,000+6.3%$353/sqft |
Source: WVMLS #837667 Report a problem | ||
| 3/31/2025 | Sold | $475,000+1.1%$332/sqft |
Source:  RMLS (OR) #795937226 Report a problem RMLS (OR) #795937226 Report a problem | ||
| 3/1/2025 | Pending sale | $469,900$328/sqft |
Source: WVMLS #821155 Report a problem | ||
| 2/17/2025 | Price change | $469,900-2.1%$328/sqft |
Source: WVMLS #821155 Report a problem | ||
| 9/6/2024 | Listed for sale | $479,900$335/sqft |
Source: WVMLS #821155 Report a problem | ||
Public tax history
Tax history is unavailable.
Monthly payment
Est. payment
Payment breakdown
Explore the cost of this home by adjusting the details. Changes won't be saved.Climate risks
Neighborhood: Northgate
Nearby schools
GreatSchools rating
- 4/10Clear Lake Elementary SchoolGrades: K-5Distance: 3.3 mi
- 3/10Whiteaker Middle SchoolGrades: 6-8Distance: 2.5 mi
- 4/10Mcnary High SchoolGrades: 9-12Distance: 3.5 mi
Schools provided by the listing agent
- High: McKay
Source: WVMLS. This data may not be complete. We recommend contacting the local school district to confirm school assignments for this home.
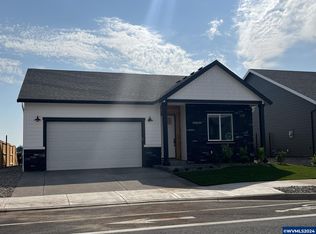
- $489,9003 bd2 ba1.4k sqft5410 49th Avenue Ave NE, Salem, OR 97305Sold
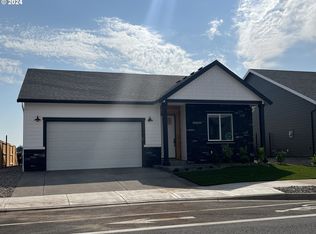
- $489,9003 bd2 ba1.4k sqft5410 49th Ave NE, Salem, OR 97305Sold
- $489,900-- bd-- ba-- sqft5410 49th Ave NE, Salem, OR 97305Sold
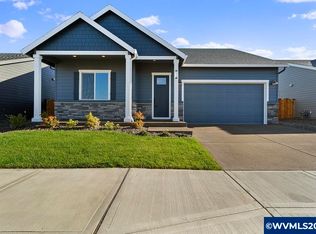
- $491,4003 bd2 ba1.4k sqft5438 49th Ave NE, Salem, OR 97305Sold
- $491,4003 bd2 ba-- sqft5438 49th Ave NE, Salem, OR 97305Sold
- $479,9003 bd2 ba1.4k sqft5424 49th Ave NE, Salem, OR 97305For Sale
- $479,900-- bd-- ba-- sqft5396 49th Ave NE, Salem, OR 97305Sold
- $486,995-- bd-- ba886 sqft4887 Flight Ave NE, Salem, OR 97305Sold
A local agent can set up tours, give advice and negotiate with sellers.
Similar homes
- $489,0004 bd3 ba1.7k sqft4945 Constellation Ave NE, Salem, OR 97305For Sale

 MLS ID #842745, MICHAEL KEMRY, Harcourts Silverton. WVMLS
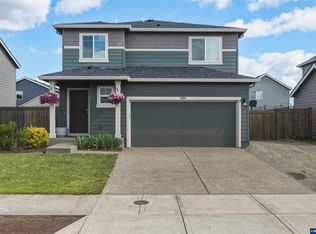
 - $444,9003 bd3 ba1.5k sqft4989 Skylab Ave NE, Salem, OR 97305For Sale
 MLS ID #841918, TAYLOR RAMOS, Partain Properties Llc. WVMLS
 - $479,9003 bd2 ba1.4k sqft5424 49th Ave NE, Salem, OR 97305Active
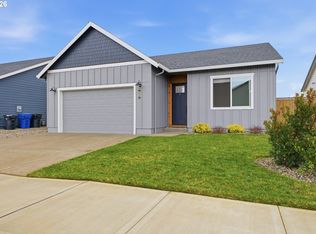
 MLS ID #116978423, Mark Flores, Savi Realty, Inc.. RMLS (OR)
 - $494,9003 bd3 ba2.1k sqft5128 Yukon Ct NE, Salem, OR 97305For Sale
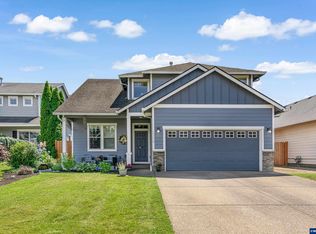 MLS ID #842469, MELISSA VOHLAND, Realty One Group Willamette Valley. WVMLS
 - $520,0004 bd3 ba2.1k sqft4334 Log Dr NE, Salem, OR 97305For SaleMLS ID #836613, OKSANA FOKSHA, Homestar Brokers. WVMLS
- $469,0003 bd2 ba1.7k sqft9324 Glory Ct NE, Salem, OR 97305New ConstructionMLS ID #840790, DAVID SHEVCHENKO, Atlas Realty Advisors. WVMLS
- $499,0003 bd2 ba1.6k sqft2245 Rock Ledge Dr NE, Keizer, OR 97303For SaleMLS ID #842343, JULIE SUMMERS, Coldwell Banker Bain. WVMLS
- $420,0003 bd2 ba1.1k sqft3426 Edward Dr SE, Salem, OR 97302For SaleMLS ID #843588, MIKE PALUSKA, Paluska Real Estate. WVMLS
- $509,9003 bd2 ba1.6k sqft3365 Darrin St NW, Salem, OR 97304For SaleMLS ID #839852, ERIC FISKUM, Re/Max Integrity - Salem. WVMLS
- $469,000-- bd2 ba1.7k sqft9344 Glory Ct NE, Salem, OR 97305New ConstructionMLS ID #840792, DAVID SHEVCHENKO, Atlas Realty Advisors. WVMLS
- $435,0004 bd2 ba1.7k sqft4965 Arrowood Ct SE, Salem, OR 97317For SaleMLS ID #843633, STEPHANIE WELLS, Real Broker. WVMLS
- $359,9003 bd1 ba1k sqft4658 Squire Ct NE, Salem, OR 97301For SaleMLS ID #843637, DAVE SMITH, Tradition Real Estate Partners. WVMLS
- $510,0003 bd2 ba1.5k sqft2755 Mia Ct SE, Salem, OR 97306For SaleMLS ID #842981, CHRISTINA CASPER, Homesmart Realty Group. WVMLS
- $485,0004 bd3 ba1.9k sqft4803 Chive Ave NE, Salem, OR 97301For SaleMLS ID #842232, AMY STEELE, Homestar Brokers. WVMLS
- $459,0004 bd3 ba1.9k sqft2925 Doaks Ferry Rd NW, Salem, OR 97304For SaleMLS ID #841983, ERIC WELLARD and BRIAN BEMIS, Re/Max Integrity - Salem. WVMLS
- $424,9003 bd2 ba1.2k sqft2990 Chester Ave NE, Salem, OR 97301For SaleMLS ID #840144, ALBA REYES, Homesmart Realty Group. WVMLS
- $466,9954 bd3 ba1.8k sqft4929 Elvis Ave NE, Salem, OR 97301New ConstructionWVMLS
- $499,9003 bd2 ba1.5k sqft5518 Mountain Quail Dr S, Salem, OR 97306For SaleMLS ID #841917, ILYA MAKARENKO, Homesmart Realty Group. WVMLS
- $429,5003 bd2 ba1.6k sqft782 Lockwood Ln S, Salem, OR 97302For SaleMLS ID #842626, RICK MAURMANN, Realty One Group Willamette Valley. WVMLS
- $535,0003 bd2 ba2k sqft2145 Banyonwood Ave NW, Salem, OR 97304For SaleMLS ID #840847, THOMAS FISHER, Coldwell Banker Bain. WVMLS
