Exceptional opportunity in the beautiful Highland Lakes South community—where serenity meets convenience and every detail invites you home. Situated on a deep wooded lot on a quiet cul-de-sac, this 4 bedroom residence offers not just a home, but a lifestyle rooted in peace, privacy, and possibility. From the moment you step inside, the soaring two-story great room with its magnificent wall of windows draws your gaze outward, framing the lush greenery and bathing the interior with natural light. It's the kind of space that inspires morning coffee rituals and unforgettable gatherings alike. Complementing the main living space is a dedicated first-floor den—ideal for a quiet home office, study retreat, or cozy reading nook. The heart of the home is the well-appointed kitchen, designed for both style and practicality. Featuring gleaming granite countertops, a spacious center island, and a layout that encourages both cooking and conversation, it's the perfect space to create meals and memories. Whether you're hosting weekend brunch or preparing holiday feasts, this kitchen rises to the occasion. The floorplan balances comfort and efficiency with room for adding your personal taste. Upstairs finds the 4 bedrooms plus a 2nd floor laundry for convenience. The washer & dryer remain. An expansive unfinished basement offers exciting potential—imagine a home theater, personal gym, studio space, or guest suite, tailored to your vision and lifestyle. Outside, the property backs to nature, offering a wooded retreat where each season brings new beauty. And while this sanctuary feels tucked away, it's just minutes from Uptown Westerville's charm, Polaris's vibrant shopping and dining options, and freeway access for an effortless commute. Welcome home to Westerville.
Sold for $535,000
$535,000
5424 Ainsley Dr, Westerville, OH 43082
4beds
2,466sqft
Single Family Residence
Built in 2000
0.4 Acres Lot
$549,600 Zestimate®
$217/sqft
$3,043 Estimated rent
Home value
$549,600
$500,000 - $605,000
$3,043/mo
Zestimate® history
Owner options
List your home for rent
$3,043/mo
Rent Zestimate®
Find your next renter with Zillow Rental Manager. Plus, with online applications, you can quickly screen prospective tenants – for free.
$3,043/mo
Rent Zestimate®
Refinance and save
$3,981/mo
Est. payment
Refinancing to a lower rate could help reduce your monthly payments and save thousands over the life of the loan.
$3,981/mo
Est. payment
Explore your selling options
Work with a Zillow partner agent
Leverage their expertise and Zillow's premium Showcase listings to get your home seen by more buyers.
Get startedList with your own agent
Get your home in front of millions of buyers by listing it on Zillow.
Learn how to do itSell it yourself
Take full control of how buyers see your home on Zillow by listing For Sale by Owner (FSBO).
List your homeWhat's special
Wooded retreatQuiet cul-de-sacWell-appointed kitchenGleaming granite countertopsDeep wooded lotDedicated first-floor denSoaring two-story great room
Zillow last checked:
Listing updated:
Listed by:
Monica L Cook 614-975-0808,
Coldwell Banker Realty,
Gary J Cook 614-378-8778,
Coldwell Banker Realty
Bought with:
Kyle Shaw, 2020000222
Keller Williams Consultants
Source: Columbus and Central Ohio Regional MLS ,MLS#: 225028748
Facts & features
Interior
Bedrooms & bathrooms
- Bedrooms: 4
- Bathrooms: 3
- Full bathrooms: 2
- 1/2 bathrooms: 1
Heating
- Forced Air
Cooling
- Central Air
Appliances
- Laundry: Gas Dryer Hookup
Features
- Flooring: Wood, Carpet, Ceramic/Porcelain
- Windows: Insulated Windows
- Basement: Crawl Space,Partial
- Number of fireplaces: 1
- Fireplace features: One, Gas Log
- Common walls with other units/homes: No Common Walls
Interior area
- Total structure area: 2,466
- Total interior livable area: 2,466 sqft
Property
Parking
- Total spaces: 2
- Parking features: Garage Door Opener, Attached
- Attached garage spaces: 2
Features
- Levels: Two
- Patio & porch: Patio
Lot
- Size: 0.4 Acres
- Features: Wooded
Details
- Additional structures: Shed(s)
- Parcel number: 31733102016000
- Special conditions: Standard
- Other equipment: Irrigation Equipment
Construction
Type & style
- Home type: SingleFamily
- Architectural style: Traditional
- Property subtype: Single Family Residence
Materials
- Foundation: Block
Condition
- New construction: No
- Year built: 2000
Utilities & green energy
- Sewer: Public Sewer
- Water: Public
Community & HOA
Community
- Subdivision: Highland Lakes East
HOA
- Has HOA: Yes
- Amenities included: Bike/Walk Path
- HOA fee: $375 annually
Location
- Region: Westerville
Financial & listing details
- Price per square foot: $217/sqft
- Tax assessed value: $433,200
- Annual tax amount: $7,844
- Date on market: 8/1/2025
- Listing terms: VA Loan,FHA,Conventional
Price history
| Date | Event | Price |
|---|---|---|
| 9/18/2025 | Sold | $535,000-2.7%$217/sqft |
Source:  Columbus and Central Ohio Regional MLS #225028748 Report a problem Columbus and Central Ohio Regional MLS #225028748 Report a problem | ||
| 8/22/2025 | Contingent | $550,000$223/sqft |
Source: Columbus and Central Ohio Regional MLS #225028748 Report a problem | ||
| 8/1/2025 | Listed for sale | $550,000+70.3%$223/sqft |
Source: Columbus and Central Ohio Regional MLS #225028748 Report a problem | ||
| 7/16/2007 | Sold | $322,900+5.4%$131/sqft |
Source: Public Record Report a problem | ||
| 12/2/2005 | Sold | $306,500+14.2%$124/sqft |
Source: Public Record Report a problem | ||
| 6/21/2001 | Sold | $268,403$109/sqft |
Source: Public Record Report a problem | ||
Public tax history
| Year | Property taxes | Tax assessment |
|---|---|---|
| 2025 | $8,300 +5.8% | $151,630 |
| 2024 | $7,844 +2% | $151,630 |
| 2023 | $7,689 +14.1% | $151,630 +48.3% |
| 2022 | $6,738 -1% | $102,270 |
| 2021 | $6,806 -0.6% | $102,270 |
| 2020 | $6,847 +3.4% | $102,270 +7.7% |
| 2019 | $6,624 +3.2% | $94,990 |
| 2018 | $6,422 -6.3% | $94,990 +0.8% |
| 2017 | $6,854 | $94,260 |
| 2016 | $6,854 +0.8% | $94,260 |
| 2015 | $6,799 +1.2% | $94,260 |
| 2014 | $6,716 +3.8% | $94,260 +3.1% |
| 2013 | $6,472 +1.1% | $91,390 |
| 2012 | $6,403 +9.5% | $91,390 |
| 2011 | $5,848 +0.2% | $91,390 -4% |
| 2010 | $5,837 +4.1% | $95,200 |
| 2009 | $5,608 +15.1% | $95,200 |
| 2008 | $4,874 +2.5% | $95,200 |
| 2007 | $4,755 +0.7% | $95,200 |
| 2006 | $4,721 +13.1% | $95,200 |
| 2005 | $4,174 | $95,200 |
| 2004 | -- | -- |
| 2003 | $7,595 | $92,155 |
| 2002 | $7,595 +417.5% | $92,155 +416.3% |
| 2000 | $1,468 +6.5% | $17,850 |
| 1999 | $1,378 | $17,850 |
Find assessor info on the county website
Neighborhood: 43082
Nearby homes
- $540,9004 bd2 ba2.7k sqft5404 Ainsley Dr, Westerville, OH 43082Off Market
- $630,2004 bd2 ba2.9k sqft5444 Ainsley Dr, Westerville, OH 43082Off Market
- $603,9004 bd4 ba2.6k sqft5380 Ainsley Dr, Westerville, OH 43082Off Market

- $621,4004 bd4 ba4.2k sqft5468 Ainsley Dr, Westerville, OH 43082Off Market
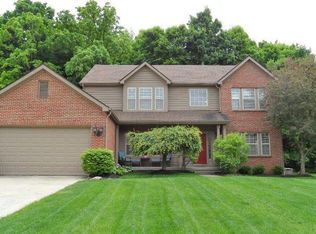
- $654,3003 bd3 ba2.5k sqft5356 Ainsley Dr, Westerville, OH 43082Off Market
- $598,8003 bd2 ba2.3k sqft5488 Ainsley Dr, Westerville, OH 43082Off Market
- $610,4004 bd4 ba3.3k sqft5435 Ainsley Dr, Westerville, OH 43082Off Market
- $600,8004 bd2 ba3.4k sqft5401 Ainsley Dr, Westerville, OH 43082Off Market
Nearby schools
GreatSchools rating
- 7/10Fouse Elementary SchoolGrades: K-5Distance: 1.6 mi
- 7/10Genoa Middle SchoolGrades: 6-8Distance: 1.5 mi
- 6/10Westerville Central High SchoolGrades: 9-12Distance: 1.4 mi
Get a cash offer in 3 minutes
Find out how much your home could sell for in as little as 3 minutes with a no-obligation cash offer.
Estimated market value
$549,600
Get a cash offer in 3 minutes
Find out how much your home could sell for in as little as 3 minutes with a no-obligation cash offer.
Estimated market value
$549,600
- Ohio
- Delaware County
- Westerville
- 43082
- 5424 Ainsley Dr
Nearby cities
Nearby neighborhoods
Nearby zip codes
Other Westerville Topics
